Rare lakefront find with beautiful water views! This home features oversized windows, a spacious foyer with transom window and art-glass entry door, and a large formal dining room with crown molding and chair rail. Bonus room is ideal for a home office. The kitchen offers solid wood cabinetry, granite countertops, island, double wall ovens, cooktop, and newer stainless steel appliances. The living room features cathedral ceilings, a corner fireplace with tile surround, and gorgeous lake views. Split-bedroom floor plan. The primary suite overlooks the lake and includes a walk-in closet, double vanity, granite countertops, jetted tub, and separate shower. The second bath features a handicap-accessible walk-in tub. Additional highlights include a GENERAC whole-house generator, 2021 roof, and 2021 appliances. Enjoy peaceful lakefront living, fishing, and beautiful views from this inviting home! Community amenities include a pool, tennis court, and playground. Flooring allowance available with a full-price offer.
For sale
Price cut: $15K (9/28)
$410,000
5732 Dunbar Cir, Milton, FL 32583
4beds
2,441sqft
Single Family Residence
Built in 2001
0.25 Acres Lot
$404,300 Zestimate®
$168/sqft
$-- HOA
What's special
Gorgeous lake viewsOversized windowsBeautiful water views
- 51 days
- 641
- 38
Zillow last checked:
Listing updated:
Listed by:
Tina M Maples 850-685-3654,
ERA American Real Estate
Source: ECAOR,MLS#: 1010636
Facts & features
Interior
Bedrooms & bathrooms
- Bedrooms: 4
- Bathrooms: 3
- Full bathrooms: 3
Primary bathroom
- Level: First
- Area: 255 Square Feet
- Dimensions: 15 x 17
Dining area
- Level: First
- Area: 165 Square Feet
- Dimensions: 11 x 15
Garage
- Level: First
- Area: 576 Square Feet
- Dimensions: 24 x 24
Kitchen
- Level: First
- Area: 168 Square Feet
- Dimensions: 12 x 14
Other
- Level: First
- Area: 132 Square Feet
- Dimensions: 11 x 12
Screened porch
- Level: First
- Area: 224 Square Feet
- Dimensions: 14 x 16
Heating
- Heat Pump
Appliances
- Included: Cooktop, Dishwasher, Dryer, Double Oven, Refrigerator, Washer, Electric Water Heater
- Laundry: Washer/Dryer Hookup
Features
- Kitchen Island, Pantry, Split Bedroom
- Flooring: Laminate, Tile, Carpet
- Attic: Pull Down Stairs
- Has fireplace: Yes
- Common walls with other units/homes: No Common Walls
Interior area
- Total structure area: 2,441
- Total interior livable area: 2,441 sqft
- Finished area below ground: 0
Property
Parking
- Total spaces: 6
- Parking features: Garage Door Opener
- Attached garage spaces: 2
Features
- Stories: 1
- Patio & porch: Porch, Screened
- On waterfront: Yes
- Waterfront features: Lake Front
Lot
- Size: 0.25 Acres
- Dimensions: 86 x 131
- Features: Interior Lot, Level, Survey Available
Details
- Parcel number: 411N28256700E000170
- Zoning description: Resid Single Family
Construction
Type & style
- Home type: SingleFamily
- Architectural style: Other
- Property subtype: Single Family Residence
Materials
- Frame, Brick, Trim Vinyl
Condition
- Construction Complete
- New construction: No
- Year built: 2001
Utilities & green energy
- Water: Public
Community & HOA
Community
- Features: Community Room, Fishing, Playground, Pool, Tennis Court(s), Waterfront
- Security: Smoke Detector(s)
- Subdivision: The Moors Golf and Racket Club
HOA
- Has HOA: Yes
- Services included: Maintenance Grounds, Management
Location
- Region: Milton
Financial & listing details
- Price per square foot: $168/sqft
- Tax assessed value: $331,330
- Annual tax amount: $529
- Date on market: 8/26/2026
- Road surface type: Paved
Estimated market value
$404,300
$384,000 - $425,000
$2,858/mo
Price history
| Date | Event | Price |
|---|---|---|
| 9/28/2026 | Price change | $410,000-3.5%$168/sqft |
Source:  ECAOR #1010636 Report a problem ECAOR #1010636 Report a problem | ||
| 8/26/2026 | Listed for sale | $425,000+34.1%$174/sqft |
Source: ECAOR #1010636 Report a problem | ||
| 5/3/2021 | Sold | $317,000-6.8%$130/sqft |
Source:  PAR #581065 Report a problem PAR #581065 Report a problem | ||
| 11/15/2020 | Listed for sale | $340,000+44.7%$139/sqft |
Source: BLUMAC REALTY #581065 Report a problem | ||
| 4/9/2002 | Sold | $235,000+140%$96/sqft |
Source: Public Record Report a problem | ||
| 4/2/2001 | Sold | $97,900$40/sqft |
Source: Public Record Report a problem | ||
Public tax history
| Year | Property taxes | Tax assessment |
|---|---|---|
| 2025 | $529 | $331,330 +2.2% |
| 2024 | $529 | $324,148 +3% |
| 2023 | -- | $314,707 +3% |
| 2022 | -- | $305,541 +8% |
| 2021 | $3,968 +6.7% | $282,873 +7.9% |
| 2020 | $3,718 +9.4% | $262,248 +9.7% |
| 2019 | $3,398 | $238,990 +26.5% |
| 2018 | $3,398 +57.9% | $188,962 +2.1% |
| 2017 | $2,152 | $185,075 +2.1% |
| 2016 | $2,152 +0.7% | $181,268 +0.7% |
| 2015 | $2,136 | $180,008 +0.8% |
| 2014 | -- | $178,579 +1.5% |
| 2013 | -- | $175,940 -2.3% |
| 2012 | -- | $180,022 -2.9% |
| 2011 | -- | $185,380 -13% |
| 2010 | -- | $213,071 +5.1% |
| 2009 | -- | $202,801 -9.1% |
| 2008 | -- | $223,138 |
| 2007 | -- | -- |
| 2006 | -- | -- |
| 2005 | -- | -- |
| 2004 | -- | -- |
| 2003 | -- | -- |
| 2002 | -- | -- |
| 2001 | -- | -- |
| 2000 | -- | -- |
Find assessor info on the county website
Monthly payment
Est. payment
Payment breakdown
Explore the cost of this home by adjusting the details. Changes won't be saved.Climate risks
Neighborhood: 32583
Nearby schools
Schools provided by the listing agent
- Elementary: Bennett C Russell
- Middle: Avalon
- High: Milton
Source: ECAOR. This data may not be complete. We recommend contacting the local school district to confirm school assignments for this home.
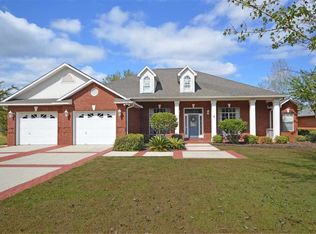
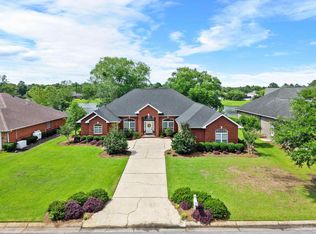
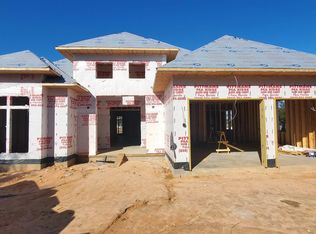
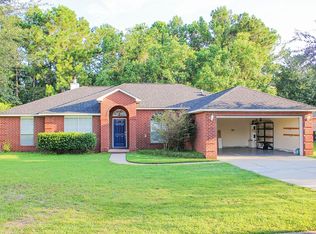
Similar homes
- $469,0005 bd3 ba2.9k sqft5668 Als Way, Milton, FL 32583For Sale
 MLS ID #690138, Mitzi Goldstein, Salomon-Goldstein Properties, LLC. PAR
 - $399,0003 bd2 ba1.5k sqft5770 Trout Bayou Cir, Milton, FL 32583For Sale
 MLS ID #687334, Tara Gaines, EXP Realty, LLC. PAR
 - $439,0004 bd3 ba2.6k sqft5232 Emerald Dr, Pace, FL 32571For Sale
 MLS ID #689837, Cristina Waghalter, Berkshire Hathaway Home Services PenFed Realty. PAR
 - $378,8803 bd2 ba2k sqft6320 Sweeney Rd, Milton, FL 32583For Sale
 MLS ID #683656, Travis Mattair, Innerscope Realty. PAR
 - $465,0004 bd3 ba2.8k sqft5785 Tiger Woods Dr, Milton, FL 32570For Sale
 MLS ID #1004163, Stephen K Hachey, Flat Fee MLS Realty. ECAOR
 - $260,0003 bd2 ba1.2k sqft4237 Melton Rd, Milton, FL 32583For SaleMLS ID #1013556, Juliana F Pilgrim, Bastion Realty LLC. ECAOR
