Well maintained lakefront home in the exclusive Moors Golf & Racquet Club, featuring a new roof (2023) and meticulous landscaping. The interior boasts 11-foot ceilings, a dedicated office with French doors, and a formal dining room. The main living area includes a fireplace with ambiance lighting, Bose surround sound, and double French doors leading to an expansive, enclosed lanai. Designed for year-round entertaining, the lanai features a summer kitchen, hot tub and stunning views of the lakeside fountain. The kitchen is equipped with granite countertops, custom cabinetry, stainless steel appliances, a pot-filler, and a motion-lit walk-in pantry. A functional split floor plan pairs two guest bedrooms sharing a Jack-and-Jill bath with a spacious primary suite featuring with trey ceiling, access to the lanai, dual walk-in closets, a double-head walk-in shower, and a fireplace-warmed garden tub. Complete with a spacious laundry/mudroom and a 2-car side-entry garage, this home is a must-see. Tour today!
Sold for $492,500
$492,500
5738 Dunbar Cir, Milton, FL 32583
3beds
2,609sqft
Single Family Residence
Built in 2001
0.26 Acres Lot
$496,200 Zestimate®
$189/sqft
$2,468 Estimated rent
Home value
$496,200
$457,000 - $536,000
$2,468/mo
Zestimate® history
Owner options
List your home for rent
$2,468/mo
Rent Zestimate®
Find your next renter with Zillow Rental Manager. Plus, with online applications, you can quickly screen prospective tenants – for free.
$2,468/mo
Rent Zestimate®
Refinance and save
$4,564/mo
Est. payment
Refinancing to a lower rate could help reduce your monthly payments and save thousands over the life of the loan.
$4,564/mo
Est. payment
Explore your selling options
Work with a Zillow partner agent
Leverage their expertise and Zillow's premium Showcase listings to get your home seen by more buyers.
Get startedList with your own agent
Get your home in front of millions of buyers by listing it on Zillow.
Learn how to do itSell it yourself
Take full control of how buyers see your home on Zillow by listing For Sale by Owner (FSBO).
List your homeWhat's special
Fireplace-warmed garden tubHot tubFireplace with ambiance lightingExpansive enclosed lanaiBose surround soundLakefront homeCustom cabinetry
Zillow last checked:
Listing updated:
Listed by:
Jeremy Nichols 850-876-2762,
Redfin
Bought with:
Danielle Liebe
Bastion Realty LLC
Source: PAR,MLS#: 683678
Facts & features
Interior
Bedrooms & bathrooms
- Bedrooms: 3
- Bathrooms: 2
- Full bathrooms: 2
Rooms
- Room types: Sun Room, Office
Primary bedroom
- Level: First
- Area: 255
- Dimensions: 17 x 15
Bedroom
- Level: First
- Area: 156
- Dimensions: 13 x 12
Bedroom 1
- Level: First
- Area: 169
- Dimensions: 13 x 13
Dining room
- Level: First
- Area: 160
- Dimensions: 16 x 10
Kitchen
- Level: First
- Area: 168
- Dimensions: 14 x 12
Living room
- Level: First
- Area: 418
- Dimensions: 22 x 19
Office
- Level: First
- Area: 156
- Dimensions: 13 x 12
Heating
- Heat Pump, Fireplace(s)
Cooling
- Central Air, Ceiling Fan(s)
Appliances
- Included: Electric Water Heater
Features
- Baseboards, Ceiling Fan(s), High Ceilings
- Flooring: Tile, Carpet
- Has basement: No
- Has fireplace: Yes
- Fireplace features: Two or More, Electric
Interior area
- Total structure area: 2,609
- Total interior livable area: 2,609 sqft
Property
Parking
- Total spaces: 2
- Parking features: 2 Car Garage
- Garage spaces: 2
Features
- Levels: One
- Stories: 1
- Exterior features: Rain Gutters
- Pool features: None, Community
- Has spa: Yes
- Spa features: Heated
- Has view: Yes
- View description: Lake, Water
- Has water view: Yes
- Water view: Lake, Water
- Waterfront features: Lake, Waterfront, Natural
Lot
- Size: 0.26 Acres
- Dimensions: 86X131
Details
- Parcel number: 411n28256700e000160
- Zoning description: Res Single
Construction
Type & style
- Home type: SingleFamily
- Architectural style: Traditional
- Property subtype: Single Family Residence
Materials
- Brick
- Foundation: Slab
- Roof: Shingle
Condition
- Resale
- New construction: No
- Year built: 2001
Utilities & green energy
- Electric: Circuit Breakers
- Sewer: Public Sewer
- Water: Public
- Utilities for property: Cable Available, Underground Utilities
Green energy
- Energy efficient items: Heat Pump
Community & HOA
Community
- Features: Tennis Court(s)
- Subdivision: The Moors Golf & Racquet Club
HOA
- Has HOA: Yes
- Services included: Association, Deed Restrictions, Insurance, Management, Recreation Facility
- HOA fee: $1,215 annually
Location
- Region: Milton
Financial & listing details
- Price per square foot: $189/sqft
- Tax assessed value: $426,299
- Annual tax amount: $3,709
- Price range: $492.5K - $492.5K
- Date on market: 6/3/2026
- Cumulative days on market: 6 days
- Road surface type: Paved
Price history
Price history is unavailable.
Public tax history
| Year | Property taxes | Tax assessment |
|---|---|---|
| 2025 | $3,709 +2.8% | $313,667 +2.9% |
| 2024 | $3,608 +3.9% | $304,827 +3% |
| 2023 | $3,472 +2.6% | $295,949 +3% |
| 2022 | $3,386 +0.8% | $287,329 +3% |
| 2021 | $3,360 +0.5% | $278,960 +1.4% |
| 2020 | $3,342 +2.4% | $275,108 +2.3% |
| 2019 | $3,265 | $268,923 +4.2% |
| 2018 | $3,265 +30.6% | $258,024 +23.6% |
| 2017 | $2,500 | $208,738 +2.1% |
| 2016 | $2,500 +0.7% | $204,445 +0.7% |
| 2015 | $2,483 | $203,024 +0.4% |
| 2014 | -- | $202,284 +1.5% |
| 2013 | -- | $199,295 -1.8% |
| 2012 | -- | $202,878 -2.9% |
| 2011 | -- | $209,009 -12.8% |
| 2010 | -- | $239,745 +3.1% |
| 2009 | -- | $232,559 -12.2% |
| 2008 | -- | $265,023 |
| 2007 | -- | -- |
| 2006 | -- | -- |
| 2005 | -- | -- |
| 2004 | -- | -- |
| 2003 | -- | -- |
| 2002 | -- | -- |
| 2001 | -- | -- |
| 2000 | -- | -- |
Find assessor info on the county website
Neighborhood: 32583
Nearby homes
- $482,4004 bd4 ba2.5k sqft5744 Dunbar Cir, Milton, FL 32583Off Market
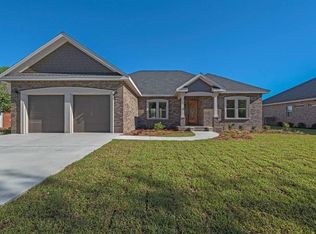
- $410,0004 bd3 ba2.4k sqft5732 Dunbar Cir, Milton, FL 32583For Sale

- $562,8004 bd3 ba3k sqft5750 Dunbar Cir, Milton, FL 32583Off Market
- $471,6004 bd3 ba2.4k sqft5726 Dunbar Cir, Milton, FL 32583Off Market
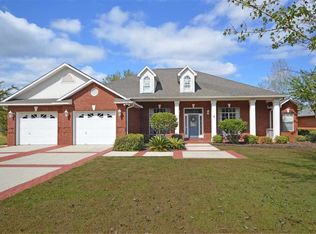
- $393,7003 bd2 ba2.2k sqft5739 Dunbar Cir, Milton, FL 32583Off Market
- $330,4003 bd2 ba1.9k sqft5733 Dunbar Cir, Milton, FL 32583Off Market
- $415,0004 bd2 ba2.4k sqft5745 Dunbar Cir, Milton, FL 32583Off Market
- $384,6004 bd2 ba2k sqft5727 Dunbar Cir, Milton, FL 32583Off Market
Nearby schools
GreatSchools rating
- 5/10Bennett C Russell Elementary SchoolGrades: PK-5Distance: 1.7 mi
- 6/10Avalon Middle SchoolGrades: 6-8Distance: 1.6 mi
- 3/10Milton High SchoolGrades: 9-12Distance: 6.5 mi
Schools provided by the listing agent
- Elementary: Bennett C Russell
- Middle: AVALON
- High: Milton
Source: PAR. This data may not be complete. We recommend contacting the local school district to confirm school assignments for this home.
Sell for more on Zillow
Get a Zillow Showcase℠ listing at no additional cost and you could sell for .
$496,200
2% more
+$9,924
With Zillow Showcase(estimated)
$506,124
Sell for more on Zillow
Get a Zillow Showcase℠ listing at no additional cost and you could sell for .
$496,200
2% more
+$9,924
With Zillow Showcase(estimated)
$506,124
- Florida
- Santa Rosa County
- Milton
- 32583
- 5738 Dunbar Cir
