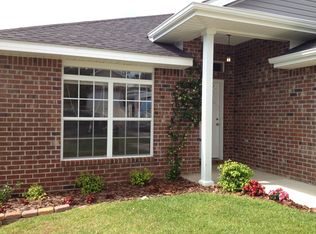
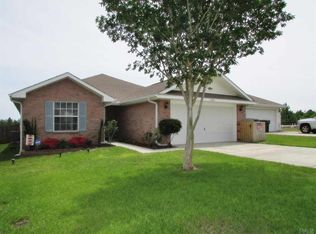
Welcome home to this beautifully maintained 3-bedroom, 2-bath home tucked into a cozy neighborhood in an excellent location with convenient access to the interstate. From the moment you step inside, the home feels warm and inviting with high ceilings, an open floor plan, abundant natural light, and beautiful bamboo wood flooring throughout the main living areas and bedrooms, with tile in the wet areas. The spacious dining area flows seamlessly into the living room and kitchen, making the layout perfect for both everyday living and entertaining. The kitchen features granite countertops, bar-top seating, ample cabinetry, and a pantry for additional storage. The spacious primary suite offers bamboo flooring, a ceiling fan, and private access to the back patio. The en-suite bath includes a double vanity with granite countertops, garden tub, separate glass-enclosed shower, and an oversized walk-in closet. Two additional bedrooms are located just off the foyer, each offering bamboo flooring, ceiling fans, and generous closet space. The guest bath features tile flooring and a tub/shower combination. Out back, the patio offers the perfect place to unwind at the end of the day, enjoy a quiet evening, and take in the sunset. Comfortable, inviting, and conveniently located—this home offers an easy-to-love floor plan in a cozy neighborhood close to everything.
For sale
$279,000
5614 Silver Star Ct, Milton, FL 32583
3beds
1,752sqft
Single Family Residence
Built in 2006
5,314 Square Feet Lot
$-- Zestimate®
$159/sqft
$17/mo HOA
What's special
Abundant natural lightHigh ceilingsCeiling fanOpen floor planPantry for additional storageSpacious primary suiteGarden tub
- 50 days
- 188
- 43
Likely to sell faster than
Zillow last checked:
Listing updated:
Listed by:
Taylor Dover Bryan 850-394-1955,
Woodlands & Homes, LLC
Source: PAR,MLS#: 687970
Facts & features
Interior
Bedrooms & bathrooms
- Bedrooms: 3
- Bathrooms: 2
- Full bathrooms: 2
Dining room
- Level: First
- Dimensions: 13 x 9
Kitchen
- Level: First
- Dimensions: 15 x 10
Living room
- Level: First
- Dimensions: 22 x 16
Heating
- Central
Cooling
- Central Air, Ceiling Fan(s)
Appliances
- Included: Electric Water Heater
Features
- Flooring: Bamboo, Tile
- Has basement: No
Interior area
- Total structure area: 1,752
- Total interior livable area: 1,752 sqft
Property
Parking
- Total spaces: 2
- Parking features: 2 Car Garage
- Garage spaces: 2
Features
- Levels: One
- Stories: 1
- Pool features: None
Lot
- Size: 5,314 Square Feet
Details
- Parcel number: 301n28040100a000080
- Zoning description: Res Single
Construction
Type & style
- Home type: SingleFamily
- Architectural style: Craftsman
- Property subtype: Single Family Residence
Materials
- Frame
- Foundation: Slab
- Roof: Shingle
Condition
- Resale
- New construction: No
- Year built: 2006
Utilities & green energy
- Electric: Circuit Breakers
- Sewer: Public Sewer
- Water: Public
Community & HOA
Community
- Subdivision: Bon View
HOA
- Has HOA: Yes
- Services included: Maintenance
- HOA fee: $200 annually
Location
- Region: Milton
Financial & listing details
- Price per square foot: $159/sqft
- Tax assessed value: $226,626
- Annual tax amount: $2,928
- Price range: $279K - $279K
- Date on market: 8/24/2026
- Cumulative days on market: 51 days
- Road surface type: Paved
Estimated market value
Not available
Estimated sales range
Not available
Not available
Price history
| Date | Event | Price |
|---|---|---|
| 8/24/2026 | Listed for sale | $279,000+7.3%$159/sqft |
Source:  PAR #687970 Report a problem PAR #687970 Report a problem | ||
| 12/15/2023 | Sold | $259,900$148/sqft |
Source: PAR #632770 Report a problem | ||
| 12/13/2023 | Pending sale | $259,900$148/sqft |
Source: PAR #632770 Report a problem | ||
| 11/21/2023 | Contingent | $259,900$148/sqft |
Source: PAR #632770 Report a problem | ||
| 10/26/2023 | Price change | $259,900-3.7%$148/sqft |
Source: PAR #632770 Report a problem | ||
| 10/14/2023 | Listed for sale | $269,900$154/sqft |
Source: PAR #632770 Report a problem | ||
| 9/10/2023 | Contingent | $269,900$154/sqft |
Source: PAR #632770 Report a problem | ||
| 9/1/2023 | Listed for sale | $269,900+58.3%$154/sqft |
Source: PAR #632770 Report a problem | ||
| 9/24/2019 | Sold | $170,500-5%$97/sqft |
Source: PAR #556055 Report a problem | ||
| 8/15/2019 | Price change | $179,400-2%$102/sqft |
Source: RE/MAX INFINITY #556055 Report a problem | ||
| 6/19/2019 | Listed for sale | $183,000+2.9%$104/sqft |
Source: RE/MAX INFINITY #556055 Report a problem | ||
| 7/30/2017 | Listing removed | $1,150$1/sqft |
Source: RE/MAX INFINITY #520752 Report a problem | ||
| 7/11/2017 | Listed for rent | $1,150$1/sqft |
Source: RE/MAX Infinity PM Report a problem | ||
| 3/19/2017 | Listing removed | $1,150$1/sqft |
Source: RE/MAX INFINITY #514327 Report a problem | ||
| 3/14/2017 | Listed for rent | $1,150$1/sqft |
Source: RE/MAX Infinity PM Report a problem | ||
| 4/11/2016 | Listing removed | $1,150+7%$1/sqft |
Source: RE/MAX Infinity Property Management Report a problem | ||
| 11/19/2014 | Listing removed | $1,075$1/sqft |
Source: RE/MAX Infinity Property Management Report a problem | ||
| 11/6/2014 | Price change | $1,075-2.3%$1/sqft |
Source: RE/MAX Infinity Property Management Report a problem | ||
| 9/15/2014 | Listed for rent | $1,100$1/sqft |
Source: RE/MAX Infinity PM Report a problem | ||
| 11/6/2006 | Sold | $177,900$102/sqft |
Source: Public Record Report a problem | ||
Public tax history
| Year | Property taxes | Tax assessment |
|---|---|---|
| 2025 | $2,928 -0.2% | $226,626 -0.4% |
| 2024 | $2,934 +140.8% | $227,453 +44.6% |
| 2023 | $1,218 -1.1% | $157,246 +3% |
| 2022 | $1,232 +1.5% | $152,666 +3% |
| 2021 | $1,214 +0.9% | $148,219 +1.4% |
| 2020 | $1,203 -36.2% | $146,173 +10.3% |
| 2019 | $1,885 | $132,582 +3.1% |
| 2018 | $1,885 +6.4% | $128,564 +6.8% |
| 2017 | $1,771 | $120,386 +2.9% |
| 2016 | $1,771 +1.2% | $116,944 +4.4% |
| 2015 | $1,751 +1.9% | $111,995 +2.3% |
| 2014 | $1,717 | $109,472 +1.5% |
| 2013 | -- | $107,854 -1.2% |
| 2012 | -- | $109,124 -2.8% |
| 2011 | -- | $112,280 -0.9% |
| 2010 | -- | $113,251 -4.3% |
| 2009 | -- | $118,396 -9.4% |
| 2008 | -- | $130,717 |
| 2007 | -- | -- |
| 2006 | -- | -- |
Find assessor info on the county website
Monthly payment
Est. payment
Payment breakdown
Explore the cost of this home by adjusting the details. Changes won't be saved.Climate risks
Neighborhood: 32583
Nearby schools
Schools provided by the listing agent
- Elementary: Bennett C Russell
- Middle: AVALON
- High: Milton
Source: PAR. This data may not be complete. We recommend contacting the local school district to confirm school assignments for this home.

Similar homes
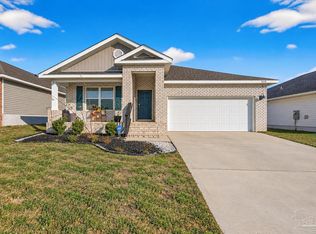
- $289,0004 bd2 ba1.7k sqft5578 Galahad Trl, Milton, FL 32583For Sale
 MLS ID #676181, Jaid Slaughter, Patriot Realty. PAR
 - $240,0003 bd2 ba1.3k sqft5517 Woodcrest Dr, Milton, FL 32583For Sale
 MLS ID #683653, Jenifer Suarez, Levin Rinke Realty. PAR
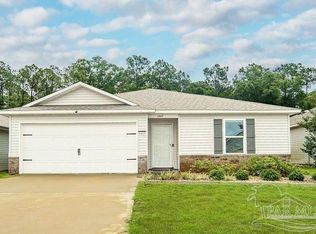
 - $250,0003 bd2 ba1.5k sqft6469 June Bug Dr, Milton, FL 32583For Sale
 MLS ID #687591, Jody Childs, Coldwell Banker Realty. PAR
 - $299,0003 bd2 ba1.7k sqft5508 Peach Dr, Pace, FL 32571For Sale
 MLS ID #688564, Cesar-Julio Estrada, Jr., Levin Rinke Realty. PAR
 - $345,0004 bd2 ba1.8k sqft4656 Red Oak Dr, Milton, FL 32583For Sale
 MLS ID #1002778, Tamela Leann Hayes, Coldwell Banker Realty. ECAOR
