Skip main navigation
Off market
  • $277,600

    5606 Silver Star Ct, Milton, FL 32583

    3beds
    1,800sqft
    SingleFamily
    Built in 2006
    5,314 Square Feet Lot
    $277,600 Zestimate®
    $154/sqft
    $1,902 Estimated rent

    Home value

    $277,600

    $264,000 - $291,000

    $1,902/mo

    Zestimate® history
    Loading
    Loading...

    Owner options

    List your home for rent

    $1,902/mo

    Rent Zestimate®

    Find your next renter with Zillow Rental Manager. Plus, with online applications, you can quickly screen prospective tenants – for free.

    Learn more

    $1,902/mo

    Rent Zestimate®

    Refinance and save

    $1,792/mo

    Est. payment

    Refinancing to a lower rate could help reduce your monthly payments and save thousands over the life of the loan.

    See today's rates

    $1,792/mo

    Est. payment

    Explore your selling options

    Work with a Zillow partner agent

    Leverage their expertise and Zillow's premium Showcase listings to get your home seen by more buyers.

    Get started

    List with your own agent

    Get your home in front of millions of buyers by listing it on Zillow.

    Learn how to do it

    Sell it yourself

    Take full control of how buyers see your home on Zillow by listing For Sale by Owner (FSBO).

    List your home

    What's special

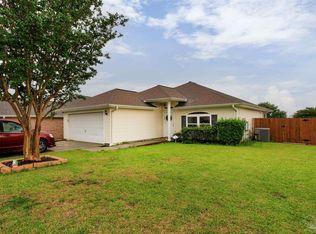
    This 3/2 brick home features an open, split floor plan! A neatly maintained front lawn leads past flowerbeds to a covered entryway. The foyer welcomes you in, adorned with plant ledges for decorating opportunity, and gives way to the great room. Vaulted ceilings and natural lighting enhance the spacious feel here; while the adjoining dining area can be as formal or casual as you wish. A hop-up breakfast bar overlooks the great room and provides separation of the rooms, while maintaining the open flow. An abundance of cabinetry and counter space are offered in the kitchen, with a lazy Susan making ease of locating smaller items. A powered island affords space for meal prep and the pantry offers additional storage. The large Master suite features a double vanity, garden tub and separate shower, water closet, and walk-in closet. Two additional bedrooms, split from the Master, both feature ceiling fans and share a hall bath. A door in the great room leads to the backyard. The family friendly layout of this home allows everyone to gather in the common areas and have privacy when desired. An alarm provides day to day security and pre-wiring for a portable generator in the event of a power interruption affords peace of mind when hurricane season rolls around. Neutral tones throughout provide a perfect backdrop for any style decor to personalize as you wish. This home is convenient to I-10 with Pensacola to the West and Crestview to the East. Schedule your private showing today.

    This property is off market, which means it's not currently listed for sale or rent on Zillow. This may be different from what's available on other websites or public sources.

    Facts & features

    Interior

    Bedrooms & bathrooms
    • Bedrooms: 3
    • Bathrooms: 2
    • Full bathrooms: 2
    Heating
    • Forced air, Electric
    Cooling
    • Central
    Appliances
    • Included: Dishwasher, Microwave, Refrigerator
    Features
    • Flooring: Tile, Carpet
    Interior area
    • Total interior livable area: 1,800 sqft

    Property

    Parking
    • Parking features: Garage
    Features
    • Exterior features: Brick
    Lot
    • Size: 5,314 sqft
    Details
    • Parcel number: 301N28040100A000100
    • Zoning: RES SINGLE

    Construction

    Type & style
    • Home type: SingleFamily
    Materials
    • Wood
    • Foundation: Masonry
    • Roof: Shake / Shingle
    Condition
    • Year built: 2006

    Community & neighborhood

    Location
    • Region: Milton

    Other

    Other facts
    • LOT LOCATION: PAVED ROAD, INTERIOR, CUL-DE-SAC
    • WATER/SEWER: PUBLIC WATER
    • DESIGN: 1 STORY
    • DINING TYPE: BREAKFAST BAR, LIVING/DINING COMBO
    • ENERGY: CEILING FANS, INSULATED CEILINGS, INSULATED WALLS, RIDGE VENT
    • ZONING: RES SINGLE
    • EXTERIOR: BACKYARD FENCE, PRIVACY FENCE, SPRINKLER
    • INTERIOR: LAUNDRY INSIDE, W/D HOOKUPS, ALL BLINDS, CEILING FANS, BASEBOARDS, PLANT LEDGES
    • KITCHEN FEATURES: ELECTRIC STOVE, PANTRY, OVEN/COOKTOP, ISLAND, SOLID SURFACE COUNTERTOPS
    • SIDING: BRICK
    • ROOF: ARCHITECTURAL SHINGLE
    • MASTER BEDROOM: CEILING FAN
    • MISC EQUIPMENT: SECURITY ALARM, GARAGE OPENER
    • MASTER BATH: GARDEN TUB, SEPARATE SHOWER, TILE, DOUBLE VANITY, 2+ CLOSETS, SOLID SURFACE COUNTERTOPS
    • Room 1: Great Room
    • Room 2: Kitchen
    • FOUNDATION: SLAB
    • WEBSITE SYNDICATION: ALL

    Price history

    DateEventPrice
    7/13/2018Sold$160,000$89/sqft
    Source: PAR #532498 Report a problem
    5/4/2018Price change$160,000-3%$89/sqft
    Source: Upside Realty LLC #532498 Report a problem
    3/15/2018Listed for sale$165,000+7.8%$92/sqft
    Source: Upside Realty LLC #532498 Report a problem
    10/4/2017Listing removed$153,000$85/sqft
    Source: Upside Realty LLC #517284 Report a problem
    8/1/2017Price change$153,000-1.3%$85/sqft
    Source: Upside Realty LLC #517284 Report a problem
    5/8/2017Listed for sale$155,000$86/sqft
    Source: Upside Realty LLC #517284 Report a problem
    11/11/2016Listing removed$155,000$86/sqft
    Source: Coldwell Banker Residential Real Estate - Pensacola Beach #499615 Report a problem
    7/12/2016Price change$155,000-3.1%$86/sqft
    Source: Coldwell Banker Residential Real Estate - Pensacola Beach #499615 Report a problem
    5/11/2016Listed for sale$160,000+1.9%$89/sqft
    Source: Coldwell Banker Residential Real Estate #499615 Report a problem
    3/4/2008Sold$157,000$87/sqft
    Source: Public Record Report a problem

    Public tax history

    YearProperty taxesTax assessment
    2024$1,763 +10.4%$162,350 +3%
    2023$1,596 +3.1%$157,621 +3%
    2022$1,549 +1.2%$153,030 +3%
    2021$1,530 +0.7%$148,573 +1.4%
    2020$1,520 +2.8%$146,522 +2.3%
    2019$1,478 $143,228 +20.2%
    2018$1,478 +28.9%$119,193 +2.1%
    2017$1,147 $116,741 +2.1%
    2016$1,147 +1.1%$114,340 +0.7%
    2015$1,134 -1.8%$113,545 +0.8%
    2014$1,155 $112,644 +1.5%
    2013-- $110,979 +1.7%
    2012-- $109,124 -2.8%
    2011-- $112,280 -0.9%
    2010-- $113,251 -4.3%
    2009-- $118,396 -10.6%
    2008-- $132,438
    2007-- --
    2006-- --

    Find assessor info on the county website

    Neighborhood: 32583

    Nearby schools

    GreatSchools rating
    Schools provided by the listing agent
    • Elementary: BENNETT C RUSSELL
    • Middle: AVALON
    • High: MILTON

    Source: The MLS. This data may not be complete. We recommend contacting the local school district to confirm school assignments for this home.

    Get pre-qualified for a loan
    At Zillow Home Loans, we can pre-qualify you in as little as 5 minutes with no impact to your credit score.

    An equal housing lender. NMLS #10287.

    Sell for more on Zillow
    Get a Zillow Showcase℠ listing at no additional cost and you could sell for .
    $277,600
    2% more
    +$5,552
    With Zillow Showcase(estimated)
    $283,152