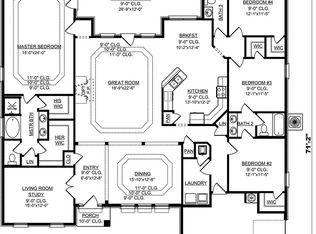
Exquisite home with a gunite saltwater POOL in a family-friendly neighborhood with sidewalks and street lights. Lots of rooms in this one. Three downstairs bedrooms with the 4th upstairs being occupied by a teen. That room could also be an ideal man-cave. There is also a large downstairs office/study and a playroom or media room. The formal dining room can accommodate a large family and the great room with its coffered ceiling is open to the kitchen. The kitchen has been beautifully updated from top to bottom with quartz counter tops, LG appliances, custom lighting, farmhouse sink and luxury vinyl plank flooring which extends through most of the house. There is a covered rear porch that overlooks the sparkling pool. The downstairs main bedroom is split from the other bedrooms and has a cozy sitting area. The ensuite bath has a tiled shower, garden tub, double vanity and a water closet. The laundry room has new built in cabinets. This home will please all members of your family!
For sale
$545,000
2175 Paddlewheel Way, Cantonment, FL 32533
4beds
2,850sqft
Single Family Residence
Built in 2013
0.31 Acres Lot
$-- Zestimate®
$191/sqft
$48/mo HOA
What's special
- 10 days
- 687
- 71
Likely to sell faster than
Zillow last checked:
Listing updated:
Listed by:
Judy Lewis 850-449-0639,
Connell & Company Realty Inc.
Source: PAR,MLS#: 690438
Facts & features
Interior
Bedrooms & bathrooms
- Bedrooms: 4
- Bathrooms: 2
- Full bathrooms: 2
Rooms
- Room types: Bonus Room, Sun Room, Game Room, Office
Primary bedroom
- Level: First
- Area: 196
- Dimensions: 14 x 14
Bedroom
- Level: First
- Area: 156
- Dimensions: 12 x 13
Bedroom 1
- Level: First
- Area: 121
- Dimensions: 11 x 11
Dining room
- Level: First
- Area: 132
- Dimensions: 11 x 12
Kitchen
- Level: First
- Area: 338
- Dimensions: 13 x 26
Living room
- Level: First
- Area: 352
- Dimensions: 16 x 22
Office
- Level: First
- Area: 156
- Dimensions: 13 x 12
Heating
- Central
Cooling
- Central Air, Ceiling Fan(s)
Appliances
- Included: Electric Water Heater, Built In Microwave, Dishwasher, Disposal, Refrigerator
- Laundry: Inside
Features
- Baseboards, Ceiling Fan(s), Crown Molding, High Ceilings, High Speed Internet, Recessed Lighting
- Flooring: See Remarks, Tile, Carpet
- Windows: Double Pane Windows, Blinds, Drapery Rods, Shutters
- Has basement: No
- Has fireplace: Yes
Interior area
- Total structure area: 2,850
- Total interior livable area: 2,850 sqft
Property
Parking
- Total spaces: 2
- Parking features: 2 Car Garage, Side Entrance, Garage Door Opener
- Garage spaces: 2
Features
- Levels: One and One Half
- Stories: 1
- Patio & porch: Covered, Porch
- Exterior features: Rain Gutters
- Has private pool: Yes
- Pool features: Gunite, In Ground, Salt Water
- Fencing: Back Yard,Privacy
Lot
- Size: 0.31 Acres
- Dimensions: 116x150x68x157
- Features: Interior Lot, Sprinkler
Details
- Parcel number: 181n301004006003
- Zoning description: Res Single
Construction
Type & style
- Home type: SingleFamily
- Architectural style: Craftsman
- Property subtype: Single Family Residence
Materials
- Frame
- Foundation: Slab
- Roof: Shingle,Gable
Condition
- Resale
- New construction: No
- Year built: 2013
Utilities & green energy
- Electric: Circuit Breakers, Copper Wiring
- Sewer: Public Sewer
- Water: Public
- Utilities for property: Cable Available, Underground Utilities
Green energy
- Energy efficient items: Insulation, Insulated Walls, Ridge Vent
Community & HOA
Community
- Features: Sidewalks
- Security: Smoke Detector(s)
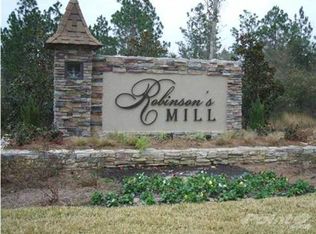
- Subdivision: Robinsons Mill
HOA
- Has HOA: Yes
- Services included: Association
- HOA fee: $575 annually
Location
- Region: Cantonment
Financial & listing details
- Price per square foot: $191/sqft
- Tax assessed value: $476,269
- Annual tax amount: $3,610
- Price range: $545K - $545K
- Date on market: 10/23/2026
- Cumulative days on market: 11 days
- Road surface type: Paved
Estimated market value
Not available
Estimated sales range
Not available
Not available
Price history
| Date | Event | Price |
|---|---|---|
| 10/23/2026 | Listed for sale | $545,000+100.4%$191/sqft |
Source:  PAR #690438 Report a problem | ||
| 5/6/2014 | Sold | $271,900+676.9%$95/sqft |
Source: Public Record Report a problem | ||
| 10/25/2012 | Sold | $35,000-12.3%$12/sqft |
Source: PAR #411297 Report a problem | ||
| 1/15/2012 | Listed for sale | $39,900-7%$14/sqft |
Source: Main Street Properties, Inc. #411297 Report a problem | ||
| 7/7/2011 | Listed for sale | $42,900$15/sqft |
Source: Main Street Properties, Inc. #411297 Report a problem | ||
Public tax history
| Year | Property taxes | Tax assessment |
|---|---|---|
| 2025 | $3,610 +10.1% | $476,269 -0.4% |
| 2024 | $3,279 +0.9% | $478,379 -5.3% |
| 2023 | $3,248 +2.7% | $505,026 +14.3% |
| 2022 | $3,164 +0.2% | $441,669 +22.7% |
| 2021 | $3,156 +3.2% | $359,826 +11.3% |
| 2020 | $3,059 +1.6% | $323,203 +5.2% |
| 2019 | $3,011 | $307,132 +35.8% |
| 2018 | $3,011 +3.2% | $226,197 +2.1% |
| 2017 | $2,917 +0.3% | $221,545 +2.1% |
| 2016 | $2,910 +1.1% | $216,989 +0.7% |
| 2015 | $2,879 | $215,481 -3.1% |
| 2014 | $2,879 | $222,286 +939.9% |
| 2013 | -- | $21,375 |
| 2012 | -- | $21,375 |
| 2011 | -- | $21,375 -43.8% |
| 2010 | -- | $38,000 +166.7% |
| 2009 | -- | $14,250 |
Find assessor info on the county website
Monthly payment
Est. payment
Payment breakdown
Explore the cost of this home by adjusting the details. Changes won't be saved.Climate risks
Neighborhood: 32533
Nearby schools
Schools provided by the listing agent
- Elementary: Lipscomb
- Middle: RANSOM
- High: Tate
Source: PAR. This data may not be complete. We recommend contacting the local school district to confirm school assignments for this home.
Similar homes
- $525,0004 bd3 ba2.5k sqft2183 Paddlewheel Way, Cantonment, FL 32533For Sale
 MLS ID #690395, Carrie Firth, Coldwell Banker Realty. PAR
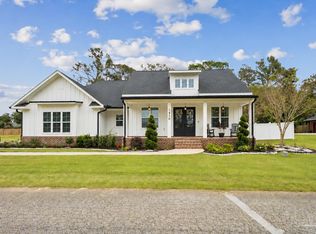
- $535,0003 bd2 ba1.8k sqft1410 Kingslake Dr, Cantonment, FL 32533For Sale
 MLS ID #690597, Taylor Dover Bryan, Woodlands & Homes, LLC. PAR
- $574,9004 bd4 ba3.5k sqft905 Caterpillar Ln, Cantonment, FL 32533For Sale
 MLS ID #687229, Lisa St. Pierre, Bastion Realty LLC. PAR
- $548,0004 bd2 ba2.9k sqft1137 Oak Ridge Trl, Cantonment, FL 32533For Sale
 MLS ID #687513, Victoria Miller, Better Homes And Gardens Real Estate Main Street Properties. PAR
