Gorgous custom pool home in the much sought after Westchester neighborhood. Rare to find a home that sits on +/- 1.25 acres. From the moment you step in the front door you see all of the fantastic upgrades. Travertine tile floor entry way, art deco glass doors, crystal chandeliers, soaring ceilings, rich engineered wood floors. Fireplace in the living room. Cherry custom cabinets and Viking appliances in the kitchen. Very generous sized primary suite with a spa like bathroom. The other two bedrooms are great sizes and share a bathroom. 1/2 bath for guests and a 3rd bathroom off the lanai. Lush wooded area behind the home allows for plenty of privacy for the pool and lanai! You can tell that a gardener lives here as the grounds of the property are so well maintained. Small shed by the driveway. This is a fantastic property to enjoy the year round!
For sale
$625,000
1500 Colwyn Dr, Cantonment, FL 32533
3beds
2,425sqft
Single Family Residence
Built in 2006
1.25 Acres Lot
$605,100 Zestimate®
$258/sqft
$25/mo HOA
What's special
Cherry custom cabinetsSoaring ceilingsArt deco glass doorsRich engineered wood floorsCrystal chandeliersCustom pool homeSpa like bathroom
- 43 days
- 744
- 55
Zillow last checked:
Listing updated:
Listed by:
Diane Tharp 850-240-7511,
Levin Rinke Realty
Source: PAR,MLS#: 687746
Facts & features
Interior
Bedrooms & bathrooms
- Bedrooms: 3
- Bathrooms: 4
- Full bathrooms: 3
- 1/2 bathrooms: 1
Primary bedroom
- Level: First
- Area: 340
- Dimensions: 20 x 17
Bedroom
- Level: First
- Area: 182
- Dimensions: 14 x 13
Bedroom 1
- Level: First
- Area: 143
- Dimensions: 11 x 13
Dining room
- Level: First
- Area: 192
- Dimensions: 16 x 12
Living room
- Level: First
- Area: 418
- Dimensions: 22 x 19
Heating
- Central, Fireplace(s)
Cooling
- Central Air, Ceiling Fan(s)
Appliances
- Included: Tankless Water Heater/Gas, Dishwasher, Refrigerator, Self Cleaning Oven
Features
- Cathedral Ceiling(s), Crown Molding
- Flooring: Tile, Travertine
- Has basement: No
- Has fireplace: Yes
Interior area
- Total structure area: 2,425
- Total interior livable area: 2,425 sqft
Property
Parking
- Total spaces: 2
- Parking features: 2 Car Garage
- Garage spaces: 2
Features
- Levels: One
- Stories: 1
- Exterior features: Lawn Pump, Outdoor Kitchen
- Has private pool: Yes
- Pool features: In Ground
Lot
- Size: 1.25 Acres
- Features: Central Access
Details
- Additional structures: Yard Building
- Parcel number: 191n300980660018
- Zoning description: Res Multi
Construction
Type & style
- Home type: SingleFamily
- Architectural style: Traditional
- Property subtype: Single Family Residence
Materials
- Brick, Frame
- Foundation: Slab
- Roof: Composition
Condition
- Resale
- New construction: No
- Year built: 2006
Utilities & green energy
- Electric: Circuit Breakers
- Sewer: Public Sewer
- Water: Public
Community & HOA
Community
- Subdivision: Westchester
HOA
- Has HOA: Yes
- Services included: Management
- HOA fee: $300 annually
Location
- Region: Cantonment
Financial & listing details
- Price per square foot: $258/sqft
- Tax assessed value: $386,522
- Annual tax amount: $2,299
- Price range: $625K - $625K
- Date on market: 8/19/2026
- Cumulative days on market: 43 days
Estimated market value
$605,100
$575,000 - $635,000
$3,126/mo
Price history
| Date | Event | Price |
|---|---|---|
| 8/19/2026 | Listed for sale | $625,000+4066.7%$258/sqft |
Source:  ECAOR #1010159 Report a problem ECAOR #1010159 Report a problem | ||
| 2/11/1998 | Sold | $15,000$6/sqft |
Source: Public Record Report a problem | ||
Public tax history
| Year | Property taxes | Tax assessment |
|---|---|---|
| 2024 | $2,299 +0.9% | $386,522 -4.7% |
| 2023 | $2,278 +2.5% | $405,745 +16.9% |
| 2022 | $2,223 +0.2% | $347,194 +20.2% |
| 2021 | $2,219 +2.8% | $288,851 +9.9% |
| 2020 | $2,158 +1.8% | $262,785 +4.5% |
| 2019 | $2,118 | $251,398 +39.1% |
| 2018 | $2,118 +0.1% | $180,669 +2.1% |
| 2017 | $2,115 +0.3% | $176,953 +2.1% |
| 2016 | $2,110 +0.7% | $173,314 +0.7% |
| 2015 | $2,094 | $172,110 +0.8% |
| 2014 | $2,094 | $170,745 +1.5% |
| 2013 | -- | $168,222 -2% |
| 2012 | -- | $171,659 -5.4% |
| 2011 | -- | $181,544 -4.2% |
| 2010 | -- | $189,423 -3.3% |
| 2009 | -- | $195,939 -5.3% |
| 2008 | -- | $206,933 +15.1% |
| 2007 | -- | $179,780 +1098.5% |
| 2006 | -- | $15,000 |
Find assessor info on the county website
Monthly payment
Est. payment
Payment breakdown
Explore the cost of this home by adjusting the details. Changes won't be saved.Climate risks
Neighborhood: 32533
Nearby schools
Schools provided by the listing agent
- Elementary: Lipscomb
- Middle: RANSOM
- High: Tate
Source: PAR. This data may not be complete. We recommend contacting the local school district to confirm school assignments for this home.
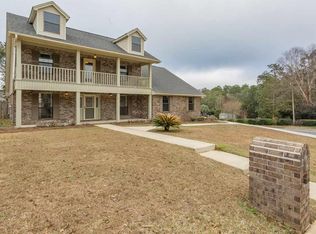
Similar homes
- $599,9004 bd4 ba3.5k sqft905 Caterpillar Ln, Cantonment, FL 32533For Sale
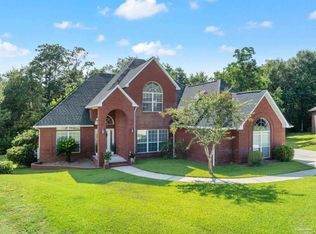 MLS ID #687229, Lisa St. Pierre, Bastion Realty LLC. PAR
 - $584,5004 bd4 ba3.5k sqft1400 Kings Rd, Cantonment, FL 32533For Sale
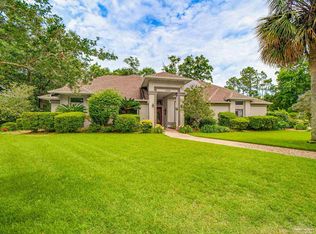 MLS ID #684197, Jon Erickson, Compass Florida LLC. PAR
 - $499,0004 bd3 ba2.7k sqft1506 Kings Rd, Cantonment, FL 32533For Sale
 MLS ID #686797, Mary Catherine Richardson, Levin Rinke Realty. PAR
 - $635,0004 bd3 ba2.4k sqft435 Meander Ln, Cantonment, FL 32533For Sale
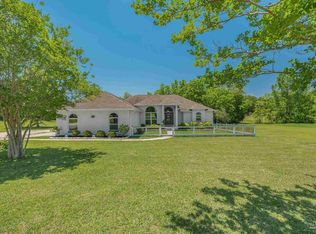 MLS ID #682682, Christopher Thom, Levin Rinke Realty. PAR
 - $529,0004 bd3 ba2.2k sqft1347 WISHBONE ROAD, CANTONMENT, FL 32533For Sale
 MLS ID #OM727824, Roman Navarrete, ON TV REALTY, LLC. Stellar MLS
