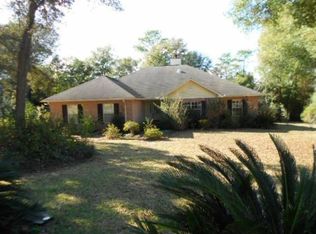
Spacious, fresh and move-in ready! This impressive, large home offers plenty of room to live, relax and entertain. It features a wide & welcoming front porch, 4 bedrooms, 3 full baths, a bonus sunroom, and a back deck on just over half an acre lot. There is a formal dining room off the kitchen and a separate parlor off the foyer that would make a great home office. The living room has gorgeous hardwood flooring. The main bedroom ensuite has a double vanity, a garden tub and two large closets. Brand new carpet was just installed in the bedrooms, dining room and parlor/home office. New paint throughout. Roof replaced in 2023. HVAC in 2022. Water heater less than 5 yrs old. It could easily be a multi-generational home, with one bedroom separate from the others. The fireplace is decorative (chimney capped off years ago). Updated landscaping for added curb appeal. Security system in place, and nostalgic in-home speaker system that still works! This well-loved and cared for home is now ready for new owners.
For sale
$459,000
10045 Fox Fire Pl, Pensacola, FL 32514
4beds
2,826sqft
Single Family Residence
Built in 1988
0.53 Acres Lot
$-- Zestimate®
$162/sqft
$16/mo HOA
What's special
Bonus sunroomNew paint throughoutBack deck
- 37 days
- 833
- 47
Zillow last checked:
Listing updated:
Listed by:
Kimberly Gordon 850-261-2041,
Coldwell Banker Realty
Source: PAR,MLS#: 688666
Facts & features
Interior
Bedrooms & bathrooms
- Bedrooms: 4
- Bathrooms: 3
- Full bathrooms: 3
Rooms
- Room types: Sun Room
Primary bedroom
- Level: First
- Area: 384
- Dimensions: 24 x 16
Bedroom
- Level: First
- Area: 208
- Dimensions: 13 x 16
Bedroom 1
- Level: First
- Area: 196
- Dimensions: 14 x 14
Bedroom 2
- Level: First
- Area: 210
- Dimensions: 14 x 15
Dining room
- Level: First
- Area: 224
- Dimensions: 16 x 14
Kitchen
- Level: First
- Area: 312
- Dimensions: 24 x 13
Living room
- Level: First
- Area: 483
- Dimensions: 23 x 21
Heating
- Central
Cooling
- Central Air, Ceiling Fan(s)
Appliances
- Included: Electric Water Heater, Dryer, Washer, Built In Microwave, Dishwasher, Oven
- Laundry: Inside
Features
- Ceiling Fan(s)
- Flooring: Hardwood, Tile, Vinyl, Carpet
- Has basement: No
Interior area
- Total structure area: 2,826
- Total interior livable area: 2,826 sqft
Property
Parking
- Total spaces: 2
- Parking features: 2 Car Garage
- Garage spaces: 2
Features
- Levels: One
- Stories: 1
- Patio & porch: Deck
- Pool features: None
Lot
- Size: 0.53 Acres
- Features: Cul-De-Sac, Sprinkler
Details
- Parcel number: 061s300950000004
- Zoning description: Res Single
Construction
Type & style
- Home type: SingleFamily
- Architectural style: Ranch
- Property subtype: Single Family Residence
Materials
- Brick
- Foundation: Slab
- Roof: Shingle
Condition
- Resale
- New construction: No
- Year built: 1988
Utilities & green energy
- Electric: Circuit Breakers
- Water: Public
Community & HOA
Community
- Subdivision: Fox Fire
HOA
- Has HOA: Yes
- Services included: Association
- HOA fee: $195 annually
Location
- Region: Pensacola
Financial & listing details
- Price per square foot: $162/sqft
- Tax assessed value: $424,637
- Annual tax amount: $5,376
- Price range: $459K - $459K
- Date on market: 9/7/2026
- Cumulative days on market: 35 days
- Road surface type: Paved
Estimated market value
Not available
Estimated sales range
Not available
Not available
Price history
| Date | Event | Price |
|---|---|---|
| 9/10/2026 | Listed for sale | $459,000$162/sqft |
Source:  PAR #688666 Report a problem PAR #688666 Report a problem | ||
Public tax history
| Year | Property taxes | Tax assessment |
|---|---|---|
| 2025 | $5,376 +5.9% | $424,637 +0.3% |
| 2024 | $5,077 +92.2% | $423,452 +5% |
| 2023 | $2,641 +0.2% | $403,413 +10.2% |
| 2022 | $2,637 +0.1% | $366,047 +23.5% |
| 2021 | $2,634 +2.6% | $296,436 +8.3% |
| 2020 | $2,567 +1.8% | $273,732 +5.7% |
| 2019 | $2,522 | $259,042 +23.6% |
| 2018 | $2,522 +0.1% | $209,516 +2.1% |
| 2017 | $2,520 +0.2% | $205,207 +2.1% |
| 2016 | $2,515 +0.7% | $200,987 +0.7% |
| 2015 | $2,498 | $199,590 +0.8% |
| 2014 | $2,498 | $198,006 +1.5% |
| 2013 | -- | $195,080 +1.7% |
| 2012 | -- | $191,820 -1.6% |
| 2011 | -- | $194,850 +1.5% |
| 2010 | -- | $191,971 +2.7% |
| 2009 | -- | $186,925 +0.1% |
| 2008 | -- | $186,739 +3% |
| 2007 | -- | $181,300 +2.5% |
| 2006 | -- | $176,880 +3% |
| 2005 | -- | $171,730 +3% |
| 2004 | -- | $166,730 +1.9% |
| 2003 | -- | $163,620 +2.4% |
| 2002 | -- | $159,790 +1.6% |
| 2001 | -- | $157,270 +3% |
| 2000 | -- | $152,690 +2.7% |
| 1999 | -- | $148,680 |
Find assessor info on the county website
Monthly payment
Est. payment
Payment breakdown
Explore the cost of this home by adjusting the details. Changes won't be saved.Climate risks
Neighborhood: 32514
Nearby schools
Schools provided by the listing agent
- Elementary: Mcarthur
- Middle: FERRY PASS
- High: Tate
Source: PAR. This data may not be complete. We recommend contacting the local school district to confirm school assignments for this home.

Similar homes
- $352,8003 bd2 ba2k sqft10023 Hollowbrook Dr, Pensacola, FL 32514For Sale
 MLS ID #686674, Pamela Russell, REMAX Select Partners. PAR
 - $--3 bd2 ba1.5k sqft2211 Equestrian Ct, Pensacola, FL 32534Auction
 Auction.com 1
 - $380,0004 bd2 ba1.9k sqft4201 Burtonwood Dr, Pensacola, FL 32514For Sale
 MLS ID #689118, Brian Kelley, ERIC GLEATON REALTY, INC. PAR
 - $420,0004 bd3 ba2.8k sqft3377 Ware Rd, Cantonment, FL 32533For Sale
 MLS ID #686756, Gene Hurd, Hurd Real Estate & Company LLC. PAR
