Tucked away on a quiet cul-de-sac in the desirable and established Thousand Oaks subdivision, this authentic log home is full of warmth, character, and timeless appeal. Situated on a picturesque 0.29-acre lot graced by beautiful, mature oak trees, this 3-bedroom, 2-bath residence offers a unique blend of rustic charm and everyday comfort. The spacious front porch creates the perfect place to welcome guests or enjoy your morning coffee, while the screened side porch invites you to unwind and take in the peaceful surroundings. Inside, warm wood finishes create an inviting atmosphere, complemented by a versatile bonus room that can easily serve as a home office, playroom, hobby space, or guest retreat. A large detached two-car garage provides plenty of room for vehicles, storage, hobbies, or a workshop. Conveniently located just minutes from the interstate, military bases, the University of West Florida, golf courses, shopping, dining, and everyday amenities, this home offers the perfect balance of peaceful living and everyday convenience. Filled with character and ready for its next owner, this distinctive log home offers the timeless appeal of rustic living in a peaceful, established neighborhood. Whether you're looking to preserve its authentic charm or add your own personal touches, this home offers endless potential and is being sold AS IS.
For sale
Price cut: $10.1K (8/4)
$294,900
11564 Haven Wood Dr, Pensacola, FL 32514
3beds
1,932sqft
Single Family Residence
Built in 1980
0.29 Acres Lot
$-- Zestimate®
$153/sqft
$4/mo HOA
What's special
Large detached two-car garageAuthentic log homeFilled with characterVersatile bonus roomWarm wood finishesBeautiful mature oak treesDistinctive log home
- 57 days |
- 1,234 |
- 126 |
Likely to sell faster than
Zillow last checked:
Listing updated:
Listed by:
Erik Hansen 850-741-1410,
KELLER WILLIAMS REALTY GULF COAST,
Savannah Degrosky
Source: PAR,MLS#: 685273
Facts & features
Interior
Bedrooms & bathrooms
- Bedrooms: 3
- Bathrooms: 2
- Full bathrooms: 2
Primary bedroom
- Level: First
- Area: 274.67
- Dimensions: 16 x 17.17
Bedroom
- Level: First
- Area: 223.54
- Dimensions: 15.42 x 14.5
Dining room
- Level: First
- Area: 100.07
- Dimensions: 9.17 x 10.92
Kitchen
- Level: First
- Area: 175.31
- Dimensions: 11.25 x 15.58
Living room
- Level: First
- Area: 187
- Dimensions: 12 x 15.58
Heating
- Central, Fireplace(s)
Cooling
- Central Air, Ceiling Fan(s)
Appliances
- Included: Electric Water Heater, Built In Microwave, Dishwasher
- Laundry: Inside, W/D Hookups
Features
- Storage, Baseboards, Bookcases, Cathedral Ceiling(s), Ceiling Fan(s), High Speed Internet, Wet Bar
- Flooring: Tile, Vinyl, Laminate
- Has basement: No
- Has fireplace: Yes
Interior area
- Total structure area: 1,932
- Total interior livable area: 1,932 sqft
Property
Parking
- Total spaces: 2
- Parking features: 2 Car Garage, Detached
- Garage spaces: 2
Features
- Levels: Two
- Stories: 2
- Patio & porch: Deck, Porch
- Pool features: None
- Fencing: Back Yard,Privacy
Lot
- Size: 0.29 Acres
- Features: Cul-De-Sac
Details
- Parcel number: 181n304003046001
- Zoning description: Res Single
- Special conditions: Standard
Construction
Type & style
- Home type: SingleFamily
- Architectural style: Log
- Property subtype: Single Family Residence
Materials
- Frame
- Foundation: Slab
- Roof: Metal
Condition
- Resale
- New construction: No
- Year built: 1980
Utilities & green energy
- Electric: Circuit Breakers
- Sewer: Public Sewer
- Water: Public
- Utilities for property: Cable Available
Green energy
- Energy efficient items: Ridge Vent
Community & HOA
Community
- Subdivision: Thousand Oaks
HOA
- Has HOA: Yes
- Services included: Association
- HOA fee: $45 annually
Location
- Region: Pensacola
Financial & listing details
- Price per square foot: $153/sqft
- Tax assessed value: $250,051
- Annual tax amount: $3,359
- Price range: $294.9K - $294.9K
- Date on market: 7/1/2026
- Cumulative days on market: 58 days
- Road surface type: Paved
Estimated market value
Not available
Estimated sales range
Not available
Not available
Price history
| Date | Event | Price |
|---|---|---|
| 8/4/2026 | Price change | $294,900-3.3%$153/sqft |
Source:  PAR #685273 Report a problem PAR #685273 Report a problem | ||
| 7/20/2026 | Price change | $305,000-3.1%$158/sqft |
Source: PAR #685273 Report a problem | ||
| 7/1/2026 | Listed for sale | $314,800+162.3%$163/sqft |
Source: PAR #685273 Report a problem | ||
| 7/5/2024 | Sold | $120,000-29.4%$62/sqft |
Source: PAR #639944 Report a problem | ||
| 7/3/2024 | Contingent | $169,900$88/sqft |
Source: PAR #639944 Report a problem | ||
| 6/28/2024 | Listed for sale | $169,900$88/sqft |
Source: PAR #639944 Report a problem | ||
| 6/26/2024 | Contingent | $169,900$88/sqft |
Source: PAR #639944 Report a problem | ||
| 6/23/2024 | Listed for sale | $169,900$88/sqft |
Source: PAR #639944 Report a problem | ||
| 2/13/2024 | Contingent | $169,900$88/sqft |
Source: PAR #639944 Report a problem | ||
| 2/7/2024 | Listed for sale | $169,900+69.9%$88/sqft |
Source: PAR #639944 Report a problem | ||
| 11/29/2001 | Sold | $100,000+14.9%$52/sqft |
Source: Public Record Report a problem | ||
| 8/17/1998 | Sold | $87,000$45/sqft |
Source: Public Record Report a problem | ||
Public tax history
| Year | Property taxes | Tax assessment |
|---|---|---|
| 2024 | $3,359 +165.9% | $250,051 -0.4% |
| 2023 | $1,263 -1.7% | $251,025 +16.7% |
| 2022 | $1,286 +0.6% | $215,050 +22.7% |
| 2021 | $1,279 +2.7% | $175,227 +10.4% |
| 2020 | $1,246 +1.6% | $158,701 +5.8% |
| 2019 | $1,226 | $149,972 +28.3% |
| 2018 | $1,226 +0.4% | $116,916 +2.1% |
| 2017 | $1,222 +0.5% | $114,512 +2.1% |
| 2016 | $1,215 +1% | $112,157 +0.7% |
| 2015 | $1,203 | $111,378 +0.8% |
| 2014 | $1,203 | $110,495 +1.5% |
| 2013 | -- | $108,863 +1.7% |
| 2012 | -- | $107,044 +3% |
| 2011 | -- | $103,927 +1.5% |
| 2010 | -- | $102,392 +2.7% |
| 2009 | -- | $99,701 +15.5% |
| 2008 | -- | $86,324 +3% |
| 2007 | -- | $83,810 +2.5% |
| 2006 | -- | $81,770 +3% |
| 2005 | -- | $79,390 +3% |
| 2004 | -- | $77,080 +1.9% |
| 2003 | -- | $75,640 +2.4% |
| 2002 | -- | $73,870 |
| 2001 | -- | $73,870 +1.4% |
| 2000 | -- | $72,840 +1.2% |
| 1999 | -- | $71,970 |
Find assessor info on the county website
Monthly payment
Est. payment
Payment breakdown
Explore the cost of this home by adjusting the details. Changes won't be saved.Climate risks
Neighborhood: 32514
Nearby schools
GreatSchools rating
- 6/10R. C. Lipscomb Elementary SchoolGrades: PK-5Distance: 1 mi
- 6/10Ransom Middle SchoolGrades: 6-8Distance: 5.1 mi
- 5/10J. M. Tate Senior High SchoolGrades: 9-12Distance: 2.6 mi
Schools provided by the listing agent
- Elementary: Lipscomb
- Middle: RANSOM
- High: Tate
Source: PAR. This data may not be complete. We recommend contacting the local school district to confirm school assignments for this home.
- $281,0003 bd2 ba2k sqft11562 Haven Wood Rd, Pensacola, FL 32514Off Market
- $363,0003 bd3 ba2.2k sqft11566 Haven Wood Rd, Pensacola, FL 32514Sold

- $313,300-- bd6 ba1.8k sqft11567 Haven Wood Rd, Pensacola, FL 32514Off Market
- $284,1003 bd2 ba1.8k sqft11560 Haven Wood Rd, Pensacola, FL 32514Off Market
- $363,600-- bd9 ba2.3k sqft11547 Dueling Oaks Dr, Pensacola, FL 32514Off Market
- $287,0003 bd2 ba1.7k sqft11557 Dueling Oaks Dr, Pensacola, FL 32514Off Market
- $335,500-- bd9 ba2.5k sqft11563 Haven Wood Rd, Pensacola, FL 32514Off Market
- $299,600-- bd6 ba1.8k sqft11565 Haven Wood Rd, Pensacola, FL 32514Off Market
A local agent can set up tours, give advice and negotiate with sellers.
A local lender can help you make sure your offer is ready when you are.
Similar homes
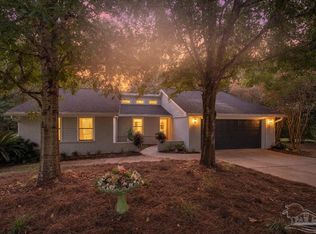
- $310,0003 bd2 ba1.6k sqft1016 Fleming Dr, Pensacola, FL 32514For Sale
 MLS ID #687456, Erik Hansen, KELLER WILLIAMS REALTY GULF COAST. PAR
 - $295,0003 bd2 ba1.9k sqft3024 E Kingsfield Rd, Pensacola, FL 32514For Sale
 MLS ID #681241, Gary Sparks, MarMac Real Estate Coastal. PAR
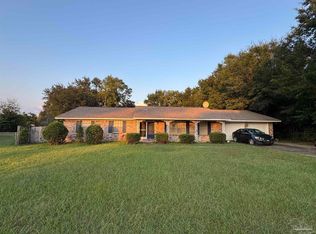
 - $320,0003 bd2 ba1.8k sqft8280 Fordham Dr, Pensacola, FL 32514For Sale
 MLS ID #687976, Heidy Miner, Poppy Properties LLC. PAR
 - $319,9003 bd2 ba1.7k sqft9719 Hollowbrook Dr, Pensacola, FL 32514For Sale
 MLS ID #684571, Anthony Sessa, RE/MAX HORIZONS REALTY. PAR
 - $285,0004 bd2 ba1.5k sqft9915 Wanda Dr, Pensacola, FL 32514For SaleMLS ID #681715, Amanda Reaves, Coldwell Banker Realty. PAR
- $339,7004 bd2 ba1.6k sqft8494 Olympia Rd, Pensacola, FL 32514For SaleMLS ID #688061, Todd Atchison, Levin Rinke Realty. PAR
- $349,0003 bd2 ba1.5k sqft9990 Jay Rd, Pensacola, FL 32526For SaleMLS ID #688135, Whittnie Walker, LPT Realty. PAR
- $355,0003 bd2 ba2.4k sqft426 E Olive Rd, Pensacola, FL 32514For SaleMLS ID #655033, Shelby Tudor, TEAM SANDY BLANTON REALTY, INC. PAR
- $370,0003 bd3 ba2.4k sqft1237 Chisholm Trl, Pensacola, FL 32514For SaleMLS ID #681858, Lori Nunley, 1st Class Real Estate Panhandle. PAR
- $299,9003 bd2 ba1.2k sqft464 Tall Pines Rd, Cantonment, FL 32533For SaleMLS ID #684543, Jamilet Moncada, COASTAL REALTY SERVICES. PAR
- $399,9003 bd3 ba2.6k sqft706 Crooked Oak Dr, Pensacola, FL 32514For SaleMLS ID #654057, Susan Bastajian, KELLER WILLIAMS REALTY GULF COAST. PAR
- $314,9003 bd2 ba1.9k sqft7719 Brandywood Dr, Pensacola, FL 32526For SaleMLS ID #687372, Walker Clemmons, ERA American Real Estate. PAR
- $346,0003 bd2 ba2k sqft1912 Inda Ave, Pensacola, FL 32526For SaleMLS ID #684435, Josh Shimp, Shimp Realty LLC. PAR
- $270,0003 bd2 ba1.6k sqft7220 Schwab Dr, Pensacola, FL 32504For SaleMLS ID #687211, Alicia Hahn, Levin Rinke Realty. PAR
- $320,0004 bd3 ba2.3k sqft4629 Pebble Creek Dr, Pensacola, FL 32526For SaleMLS ID #684314, Steven Koleno, Beycome of Florida, LLC. PAR
- $395,0003 bd2 ba1.9k sqft6257 Spanish Oak Ct, Pensacola, FL 32526For SaleMLS ID #688142, Jennifer Weaver, KELLER WILLIAMS REALTY GULF COAST. PAR
- $240,0003 bd2 ba1.9k sqft308 Wegner Ave, Cantonment, FL 32533For SaleMLS ID #687898, Justin Pratt, Better Homes And Gardens Real Estate Main Street Properties. PAR
- $306,9993 bd2 ba1.8k sqft5649 Dove Dr, Pace, FL 32571For SaleMLS ID #684484, Michael Tomlin, Coldwell Banker Realty. PAR
- $285,0003 bd2 ba1.8k sqft5902 Kendall Ave, Pensacola, FL 32506For SaleMLS ID #686844, Tami Harris, HomeSmart. PAR
- $299,7774 bd3 ba2.3k sqft3808 San Gabriel Dr, Pensacola, FL 32504For SaleMLS ID #660393, Carolann Flesch, EXP Realty, LLC. PAR
