Welcome to 5487 Cimmeron Ct in Gulf Breeze, with 4 bedrooms and 3 and 1/2 bathrooms, where modern design meets one of the most durable and thoughtfully built homes in the area. This beautiful home features over 10ft ceilings and large oversized rooms with plenty of closet/storage and space for your family. Tucked away on a quiet cul-de-sac, this brand-new, never-lived-in home offers a rare opportunity to enjoy the Gulf Coast lifestyle with peace of mind and long-term value. Built with Insulated Concrete Form (ICF) construction and impact-resistant windows and doors, this home is designed for strength, energy efficiency, and year-round comfort - making it one of the most resilient and secure homes available in Gulf Breeze. Step outside your door and experience everything that makes this area so desirable. You’re just minutes from the brand-new Gulf Breeze High School, the Gulf Breeze Zoo, walkable to the middle school and only two blocks from the Woodlawn Beach boat launch, giving you quick and easy access to the water for boating, fishing, and sunset cruises. Gulf Breeze is conveniently positioned between Pensacola Beach and Navarre Beach, so you can quickly spend your weekends on the white sandy beaches, both just about 20 minutes away. Inside, the home showcases a clean, modern aesthetic with high-end finishes throughout, creating a space that feels both elevated and comfortable. Whether you’re entertaining, relaxing, or enjoying time with family, this home is designed to support the way you live. There are no HOAs in this area and short-term rentals are allowed. This property offers flexibility for use as a primary residence, second home, or investment opportunity. This is more than just a home - it’s a chance to live the Gulf Coast lifestyle in a property built to stand apart.
New construction
Price cut: $24.1K (7/2)
$999,900
5487 Cimmeron Ct, Gulf Breeze, FL 32563
4beds
3,416sqft
:
Get pre-qualified$6,288/mo
Single Family Residence
Built in 2023
10,759 Square Feet Lot
$-- Zestimate®
$293/sqft
$-- HOA
What's special
Large oversized roomsQuiet cul-de-sacImpact-resistant windows and doors
- 93 days |
- 204 |
- 8 |
Zillow last checked:
Listing updated:
Listed by:
Sean Killingsworth 850-332-2457,
Engel & Volkers Pensacola
Source: PAR,MLS#: 681851
Facts & features
Interior
Bedrooms & bathrooms
- Bedrooms: 4
- Bathrooms: 4
- Full bathrooms: 3
- 1/2 bathrooms: 1
Primary bedroom
- Level: Second
- Area: 246.33
- Dimensions: 16.1 x 15.3
Kitchen
- Level: First
- Area: 266.68
- Dimensions: 18.9 x 14.11
Living room
- Level: First
- Area: 669.63
- Dimensions: 22.1 x 30.3
Heating
- Central, Fireplace(s)
Cooling
- Central Air, Ceiling Fan(s), ENERGY STAR Qualified Equipment
Appliances
- Included: Electric Water Heater, Dryer, Washer, Wine Cooler, Dishwasher, Refrigerator, ENERGY STAR Qualified Dishwasher, ENERGY STAR Qualified Dryer, ENERGY STAR Qualified Refrigerator, ENERGY STAR Qualified Appliances, ENERGY STAR Qualified Washer, ENERGY STAR Qualified Water Heater
- Laundry: Inside
Features
- Baseboards, Ceiling Fan(s), High Ceilings, Recessed Lighting, Smart Thermostat
- Flooring: Tile
- Doors: Storm Door(s)
- Windows: Storm Window(s), Impact Resistant Windows
- Has basement: No
- Has fireplace: Yes
Interior area
- Total structure area: 3,416
- Total interior livable area: 3,416 sqft
Video & virtual tour
Property
Parking
- Total spaces: 2
- Parking features: 2 Car Garage, Garage Door Opener
- Garage spaces: 2
Features
- Levels: Two
- Stories: 2
- Patio & porch: Covered, Patio, Porch
- Exterior features: Balcony, Irrigation Well, Rain Gutters
- Pool features: None
- Fencing: Back Yard
Lot
- Size: 10,759 Square Feet
- Features: Corner Lot, Cul-De-Sac
Details
- Parcel number: 302s27020000a000270
- Zoning description: County
Construction
Type & style
- Home type: SingleFamily
- Architectural style: Contemporary
- Property subtype: Single Family Residence
Materials
- Concrete, ICFs (Insulated Concrete Forms)
- Foundation: Slab
- Roof: Flat
Condition
- New Construction
- New construction: Yes
- Year built: 2023
Utilities & green energy
- Electric: Copper Wiring
- Sewer: Public Sewer
- Water: Public
Community & HOA
Community
- Security: Smoke Detector(s)
- Subdivision: Barbarosa Ranchettes
HOA
- Has HOA: No
- Services included: None
Location
- Region: Gulf Breeze
Financial & listing details
- Price per square foot: $293/sqft
- Tax assessed value: $576,430
- Annual tax amount: $10,198
- Price range: $1M - $1M
- Date on market: 4/30/2026
- Cumulative days on market: 79 days
- Road surface type: Paved
Estimated market value
Not available
Estimated sales range
Not available
Not available
Price history
| Date | Event | Price |
|---|---|---|
| 7/2/2026 | Price change | $999,900-2.4%$293/sqft |
Source:  PAR #681851 Report a problem PAR #681851 Report a problem | ||
| 6/17/2026 | Price change | $1,024,000-2.4%$300/sqft |
Source: PAR #681851 Report a problem | ||
| 4/30/2026 | Listed for sale | $1,049,000-9.5%$307/sqft |
Source: PAR #681851 Report a problem | ||
| 4/14/2026 | Listing removed | $1,159,000$339/sqft |
Source:  ECAOR #987452 Report a problem ECAOR #987452 Report a problem | ||
| 10/15/2025 | Listing removed | $3,900$1/sqft |
Source: Zillow Rentals Report a problem | ||
| 10/13/2025 | Listed for sale | $1,159,000$339/sqft |
Source: ECAOR #987452 Report a problem | ||
| 8/28/2025 | Price change | $3,900-20.4%$1/sqft |
Source: Zillow Rentals Report a problem | ||
| 8/6/2025 | Price change | $4,900-10.9%$1/sqft |
Source: Zillow Rentals Report a problem | ||
| 6/19/2025 | Listed for rent | $5,500$2/sqft |
Source: Zillow Rentals Report a problem | ||
| 6/2/2025 | Listing removed | $1,159,000$339/sqft |
Source: PAR #655865 Report a problem | ||
| 3/6/2025 | Listed for sale | $1,159,000-0.5%$339/sqft |
Source: PAR #655865 Report a problem | ||
| 8/12/2024 | Listing removed | $1,165,000$341/sqft |
Source: PAR #646437 Report a problem | ||
| 5/29/2024 | Listed for sale | $1,165,000-0.3%$341/sqft |
Source: PAR #646437 Report a problem | ||
| 4/6/2024 | Listing removed | -- |
Source: PAR #637917 Report a problem | ||
| 12/21/2023 | Listed for sale | $1,168,000+8551.9%$342/sqft |
Source: PAR #637917 Report a problem | ||
| 7/26/2018 | Sold | $13,500+200%$4/sqft |
Source: Public Record Report a problem | ||
| 2/1/2016 | Sold | $4,500-3.4%$1/sqft |
Source: Public Record Report a problem | ||
| 6/16/2014 | Sold | $4,658$1/sqft |
Source: Public Record Report a problem | ||
Public tax history
| Year | Property taxes | Tax assessment |
|---|---|---|
| 2024 | $10,198 +167.2% | $576,430 +786.8% |
| 2023 | $3,817 +13.6% | $65,000 +171.3% |
| 2022 | $3,360 +3.2% | $23,958 +10% |
| 2021 | $3,255 +0.5% | $21,780 +10% |
| 2020 | $3,238 +2.4% | $19,800 +10% |
| 2019 | $3,164 | $18,000 +308.2% |
| 2018 | $3,164 -14.5% | $4,410 +21.2% |
| 2017 | $3,699 | $3,640 -33.3% |
| 2016 | $3,699 +58.7% | $5,460 -20.4% |
| 2015 | $2,331 +2152.5% | $6,860 +16.7% |
| 2014 | $103 | $5,880 -38.6% |
| 2013 | -- | $9,576 -20% |
| 2012 | -- | $11,970 -12.5% |
| 2011 | -- | $13,680 |
| 2010 | -- | $13,680 -28% |
| 2009 | -- | $19,000 -20.6% |
| 2008 | -- | $23,940 |
| 2007 | -- | -- |
| 2006 | -- | -- |
| 2005 | -- | -- |
| 2004 | -- | -- |
| 2003 | -- | -- |
| 2002 | -- | -- |
| 2001 | -- | -- |
| 2000 | -- | -- |
Find assessor info on the county website
Monthly payment
Est. payment
Payment breakdown
Explore the cost of this home by adjusting the details. Changes won't be saved.Climate risks
Neighborhood: 32563
Nearby schools
GreatSchools rating
- 7/10West Navarre Intermediate SchoolGrades: PK,3-5Distance: 3.8 mi
- 6/10Woodlawn Beach Middle SchoolGrades: 6-8Distance: 0.9 mi
- 7/10Gulf Breeze High SchoolGrades: 9-12Distance: 10.7 mi
Schools provided by the listing agent
- Elementary: West Navarre
- Middle: WOODLAWN BEACH
- High: Gulf Breeze
Source: PAR. This data may not be complete. We recommend contacting the local school district to confirm school assignments for this home.
- $466,5004 bd3 ba2k sqft1625 Ponderosa Dr, Gulf Breeze, FL 32563Off Market
- $--8,712 Square Feet0 Cimmeron Ct, Gulf Breeze, FL 32563Off Market
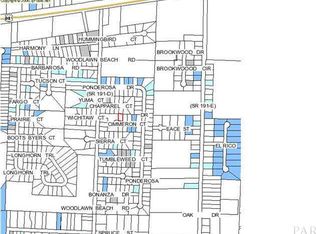
- $200,0003 bd2 ba1.5k sqft1631 Ponderosa Dr, Gulf Breeze, FL 32563Sold
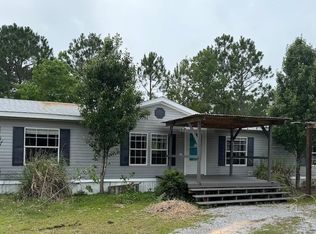
- $519,5004 bd3 ba2.1k sqft1623 Ponderosa Dr, Gulf Breeze, FL 32563Sold

- $453,2004 bd3 ba1.9k sqft1628 Ponderosa Dr, Gulf Breeze, FL 32563Off Market
- $375,0003 bd2 ba1.4k sqft1630 Ponderosa Dr, Gulf Breeze, FL 32563Sold
- $472,3004 bd2 ba1.8k sqft5468 Galveston Ct, Gulf Breeze, FL 32563Off Market
- $435,0004 bd3 ba2.1k sqft1626 Ponderosa Dr, Gulf Breeze, FL 32563Sold
A local agent can set up tours, give advice and negotiate with sellers.
Similar homes
- $999,9004 bd4 ba3.4k sqft5468 Cimmeron Ct, Gulf Breeze, FL 32563New Construction
 MLS ID #681855, Sean Killingsworth, Engel & Volkers Pensacola. PAR
 - $999,0004 bd3 ba2.5k sqft6338 E Bay Blvd, Gulf Breeze, FL 32563For Sale
 MLS ID #684804, Christopher Thom, Levin Rinke Realty. PAR
 - $975,0005 bd3 ba2.9k sqft1672 Kauai Ct, Gulf Breeze, FL 32563For Sale
 MLS ID #684276, Rachael Johnson, Levin Rinke Realty. PAR
 - $839,0005 bd3 ba3.2k sqft1661 Comanche Trl, Gulf Breeze, FL 32563For Sale
 MLS ID #678648, Michelle Beare, Levin Rinke Realty. PAR
 - $1,249,0003 bd3 ba2.5k sqft4639 Smokey Rd, Gulf Breeze, FL 32563For SaleMLS ID #686203, Jenney Dobson, Pa, KELLER WILLIAMS REALTY EMERALD COAST WEST BRANCH. PAR
- $545,0004 bd3 ba2.3k sqft1482 Ballyhoo Dr, Gulf Breeze, FL 32563For SaleMLS ID #680932, Erica Porcelli, KELLER WILLIAMS REALTY GULF COAST. PAR
- $619,0004 bd2 ba2.7k sqft6384 Old Harbor Ct, Gulf Breeze, FL 32563For SaleMLS ID #683950, Karri Lindsey, Brix Realty. PAR
- $529,0004 bd3 ba2.9k sqft1797 Twin Pine Blvd, Gulf Breeze, FL 32563For SaleMLS ID #683799, Larry Kuhn, Kuhn Realty. PAR
- $549,0004 bd3 ba2.5k sqft1936 Refuge Cir, Gulf Breeze, FL 32563For SaleMLS ID #685491, Andy Mckeown, KELLER WILLIAMS REALTY GULF COAST. PAR
- $725,0004 bd4 ba3.8k sqft3904 India Cv, Gulf Breeze, FL 32563For SaleMLS ID #684242, Dawn Burt, KELLER WILLIAMS SUCCESS REALTY. PAR
- $1,350,0004 bd3 ba2.5k sqft4536 Hickory Shores Blvd, Gulf Breeze, FL 32563For SaleMLS ID #680826, Cindy Williams, Levin Rinke Realty. PAR
- $585,0004 bd3 ba2.7k sqft2078 Refuge Cir, Gulf Breeze, FL 32563For SaleMLS ID #680332, Patricia Williamson, Dalton Wade, Inc.. PAR
- $749,9004 bd3 ba2.3k sqft2060 Windmill Dr, Gulf Breeze, FL 32563For Sale
 MLS ID #1007775, Jennifer L Foley, Keller Williams Success Realty. ECAOR
 - $625,0005 bd3 ba3.2k sqft1555 Oak Shore Dr, Gulf Breeze, FL 32563For SaleMLS ID #681770, Heather Dammeyer, Postcard Realty, Inc.. PAR
- $589,0004 bd3 ba2.5k sqft6539 Redfield St, Navarre, FL 32566For SaleMLS ID #1008854, Clay H Dalton, RE/MAX Select Partners. ECAOR
- $750,0004 bd2 ba2k sqft1119 Seabreeze Ln, Gulf Breeze, FL 32563For SaleMLS ID #686102, Jennifer Keenan, KELLER WILLIAMS REALTY GULF COAST. PAR
- $1,199,9006 bd4 ba3.4k sqft3846 Saber Tooth Cir, Gulf Breeze, FL 32563New ConstructionMLS ID #641407, Scott Smith, CENTURY 21 AMERISOUTH REALTY. PAR
- $574,9004 bd3 ba2.2k sqft6346 Forest Bay Ave, Gulf Breeze, FL 32563For SaleMLS ID #1006084, Jessica N Drew, Keller Williams Realty Navarre. ECAOR
- $624,9004 bd2 ba2.7k sqft2944 Rosa Del Villa Dr, Gulf Breeze, FL 32563For SaleMLS ID #685055, Dana Jacobs, Levin Rinke Realty. PAR
- $739,9003 bd3 ba2.8k sqft1175 Mary Kate Dr, Gulf Breeze, FL 32563For SaleMLS ID #683312, Grey Burge, CENTURY 21 AMERISOUTH REALTY. PAR
