Nestled on 1.5 acres at the end of a quiet wooded dead-end road in Gulf Breeze, this inviting 4-bedroom, 3-bath custom home was thoughtfully built in 2024 by Cretin Townsend as an owner/builder design, showcasing quality construction and attention to detail. Step inside to an open-concept space designed for comfortable everyday living and entertaining. A cozy wood fireplace anchors the living area, which flows seamlessly into the bright kitchen and dining spaces. Large windows fill the home with natural light.
The well-appointed kitchen features granite countertops, soft-close cabinetry, GE Café Series appliances, generous workspace, a built-in media hub, and ample storage.
The primary suite offers a private retreat with an en-suite bath and large walk-in closet. Three additional bedrooms provide flexible space for guests, a home office, hobbies, or other needs, along with two additional full bathrooms.
Outside, enjoy the full wraparound front porch or spacious screened back porch overlooking the wooded acreage. These outdoor spaces offer room to relax and enjoy the natural surroundings. Built with custom upgrades throughout, this modern home blends comfort, quality, and privacy. Conveniently located minutes from Gulf Breeze, Pensacola Beach, Navarre Beach, shopping, dining, schools, and local amenities, this property offers a desirable combination of space, craftsmanship, and location.
For sale
$749,900
2060 Windmill Dr, Gulf Breeze, FL 32563
4beds
2,322sqft
:
Get pre-qualified$4,715/mo
Single Family Residence
Built in 2024
1.52 Acres Lot
$-- Zestimate®
$323/sqft
$-- HOA
What's special
Full wraparound front porchGranite countertopsGenerous workspaceNatural surroundingsAmple storageBuilt-in media hubCozy wood fireplace
- 11 days |
- 1,252 |
- 130 |
Zillow last checked:
Listing updated:
Listed by:
Jennifer L Foley 850-543-3797,
Keller Williams Success Realty
Source: ECAOR,MLS#: 1007775
Facts & features
Interior
Bedrooms & bathrooms
- Bedrooms: 4
- Bathrooms: 3
- Full bathrooms: 3
Primary bedroom
- Level: First
- Area: 224 Square Feet
- Dimensions: 14 x 16
Bedroom
- Level: First
- Area: 176 Square Feet
- Dimensions: 11 x 16
Bedroom
- Level: First
- Area: 117 Square Feet
- Dimensions: 10 x 11.7
Other
- Description: Screened in back porch.
- Level: First
- Area: 245 Square Feet
- Dimensions: 35 x 7
Living room
- Level: First
- Area: 700 Square Feet
- Dimensions: 25 x 28
Office
- Level: First
- Area: 130 Square Feet
- Dimensions: 13 x 10
Cooling
- Central Air, Ceiling Fan(s)
Appliances
- Included: Cooktop, Dishwasher, Microwave, Range Hood, Tankless Water Heater
- Laundry: Washer/Dryer Hookup
Features
- Vaulted Ceiling(s), Kitchen Island, Recessed Lighting, Newly Painted, Pantry
- Flooring: Tile
- Windows: Hurricane Shutters
- Has fireplace: Yes
- Common walls with other units/homes: No Common Walls
Interior area
- Total structure area: 2,322
- Total interior livable area: 2,322 sqft
Property
Parking
- Total spaces: 2
- Parking features: Garage Door Opener
- Attached garage spaces: 2
Features
- Stories: 1
- Patio & porch: Screened
- Exterior features: Lawn Pump, Sprinkler System
Lot
- Size: 1.52 Acres
- Dimensions: 138 x 480
- Features: Dead End, Survey Available
Details
- Parcel number: 172S270000001340000
- Zoning description: Horses Allowed, Resid Single Family
Construction
Type & style
- Home type: SingleFamily
- Architectural style: Other
- Property subtype: Single Family Residence
Materials
- Siding CmntFbrHrdBrd
- Foundation: Slab
Condition
- Construction Complete
- New construction: No
- Year built: 2024
Utilities & green energy
- Sewer: Septic Tank
Community & HOA
Community
- Subdivision: NO RECORDED SUBDIVISION
Location
- Region: Gulf Breeze
Financial & listing details
- Price per square foot: $323/sqft
- Tax assessed value: $68,535
- Annual tax amount: $5,638
- Date on market: 7/16/2026
- Road surface type: Paved
Estimated market value
Not available
Estimated sales range
Not available
Not available
Price history
| Date | Event | Price |
|---|---|---|
| 7/16/2026 | Listed for sale | $749,900+752.2%$323/sqft |
Source:  ECAOR #1007775 Report a problem ECAOR #1007775 Report a problem | ||
| 1/17/2024 | Sold | $88,000+120%$38/sqft |
Source: Public Record Report a problem | ||
| 7/21/2021 | Sold | $40,000$17/sqft |
Source: Public Record Report a problem | ||
Public tax history
| Year | Property taxes | Tax assessment |
|---|---|---|
| 2024 | $626 +29.6% | $37,594 +10% |
| 2023 | $483 +9.7% | $34,176 +10% |
| 2022 | $440 +251% | $31,069 +257.2% |
| 2021 | $125 +0.2% | $8,699 |
| 2020 | $125 -0.3% | $8,699 |
| 2019 | $125 | $8,699 |
| 2018 | $125 -2% | $8,699 |
| 2017 | $128 | $8,699 |
| 2016 | $128 -0.7% | $8,699 +9.1% |
| 2015 | $129 +7.2% | $7,974 +6.3% |
| 2014 | $120 | $7,500 +5.3% |
| 2013 | -- | $7,125 |
| 2012 | -- | $7,125 -11.8% |
| 2011 | -- | $8,075 -22.7% |
| 2010 | -- | $10,450 -27.6% |
| 2009 | -- | $14,440 -27.6% |
| 2008 | -- | $19,950 |
| 2007 | -- | -- |
| 2006 | -- | -- |
| 2005 | -- | -- |
| 2004 | -- | -- |
| 2003 | -- | -- |
Find assessor info on the county website
Monthly payment
Est. payment
Payment breakdown
Explore the cost of this home by adjusting the details. Changes won't be saved.Climate risks
Neighborhood: 32563
Nearby schools
GreatSchools rating
- 7/10West Navarre Intermediate SchoolGrades: PK,3-5Distance: 2.3 mi
- 6/10Woodlawn Beach Middle SchoolGrades: 6-8Distance: 2.7 mi
- 7/10Gulf Breeze High SchoolGrades: 9-12Distance: 12.4 mi
Schools provided by the listing agent
- Elementary: West Navarre Primary-Intermed
- Middle: Woodlawn Beach
- High: Soundside High School
Source: ECAOR. This data may not be complete. We recommend contacting the local school district to confirm school assignments for this home.
- $88,0001.52 AcresWindmill Dr, Gulf Breeze, FL 32563Sold
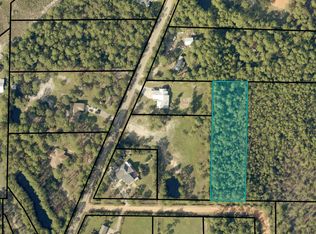
- $100,0004.2 Acres2050 Windmill Dr, Gulf Breeze, FL 32563Off Market
- $461,3003 bd3 ba2.2k sqft2128 River Birch Rd, Gulf Breeze, FL 32563Off Market
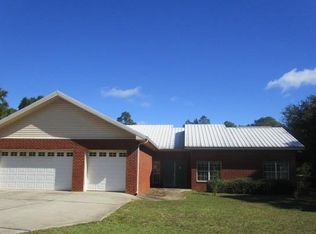
- $375,0002 bd1 ba892 sqft2148 River Birch Rd, Gulf Breeze, FL 32563Sold
- $684,7004 bd4 ba3.3k sqft2106 River Birch Rd, Gulf Breeze, FL 32563Off Market
- $43,7501.25 Acres2040 Windmill Dr, Gulf Breeze, FL 32563Off Market
- $459,3004 bd2 ba2.2k sqft2231 River Birch, Gulf Breeze, FL 32563Off Market
- $--2.53 AcresTbd River Birch Rd, Gulf Breeze, FL 32563Off Market
A local agent can set up tours, give advice and negotiate with sellers.
Similar homes
- $664,9004 bd3 ba2.2k sqft1637 Monet Dr, Gulf Breeze, FL 32563For Sale

 MLS ID #1006697, Caesi Williamson, LPT Realty. Navarre Area BOR
 - $500,0004 bd3 ba2.2k sqft5991 Forest Bay Ave, Gulf Breeze, FL 32563For Sale
 MLS ID #686021, Travis Talley, KELLER WILLIAMS REALTY GULF COAST. PAR
 - $670,0004 bd2 ba2.7k sqft2064 Sundown Dr, Navarre, FL 32566For Sale

 MLS ID #1007502, Tabitha M Savage-Carnall, Coastal Realty Services. ECAOR
 - $619,0004 bd2 ba2.7k sqft6384 Old Harbor Ct, Gulf Breeze, FL 32563For Sale
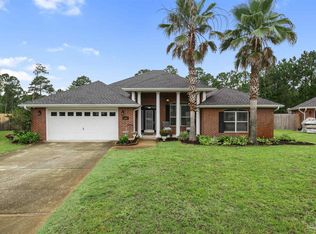 MLS ID #683950, Karri Lindsey, Brix Realty. PAR
 - $549,0003 bd2 ba2.1k sqft6416 Old Harbor Ct, Gulf Breeze, FL 32563For SaleMLS ID #686230, Ingrid Hewette, Levin Rinke Realty. PAR
- $845,5005 bd4 ba3.1k sqft1834 W Smugglers Cove Dr, Gulf Breeze, FL 32563For SaleMLS ID #684742, Rebecca Shearman, LPT Realty. PAR
- $580,0004 bd3 ba2.2k sqft6346 Forest Bay Ave, Gulf Breeze, FL 32563For SaleMLS ID #1006084, Jessica N Drew, Keller Williams Realty Navarre. ECAOR
- $999,0004 bd3 ba2.5k sqft6338 E Bay Blvd, Gulf Breeze, FL 32563For SaleMLS ID #684804, Christopher Thom, Levin Rinke Realty. PAR
- $593,0005 bd3 ba2.7k sqft1792 Twin Pine Blvd, Gulf Breeze, FL 32563For SaleMLS ID #683094, Pamela Smith, REAL ESTATE COUNSELORS. PAR
- $520,0004 bd3 ba2.2k sqft6430 Forest Bay Ave, Gulf Breeze, FL 32563For SaleMLS ID #1006347, Joshua P Giuffria, Coldwell Banker Realty. ECAOR
- $639,5005 bd3 ba3.1k sqft6242 Jenks Dr, Gulf Breeze, FL 32563For SaleMLS ID #680111, Salma Mayhall, KELLER WILLIAMS REALTY ALABAMA GULF COAST. PAR
- $499,0004 bd4 ba2.7k sqft6169 Jenks Dr, Gulf Breeze, FL 32563For SaleMLS ID #679913, Lana Parks, Watersound Real Estate. PAR
- $480,0004 bd3 ba2.2k sqft6280 Forest Bay Ave, Gulf Breeze, FL 32563For SaleMLS ID #685640, Sharon "Cam" Lindemann, The American Realty of Florida. PAR
- $549,0004 bd3 ba2.5k sqft1936 Refuge Cir, Gulf Breeze, FL 32563For SaleMLS ID #685491, Andy Mckeown, KELLER WILLIAMS REALTY GULF COAST. PAR
- $499,9004 bd3 ba2.4k sqft6020 Toulouse St, Gulf Breeze, FL 32563For SaleMLS ID #997593, Blue Wave Group, Coldwell Banker Realty. ECAOR
- from $424,9004 bd2 ba1.8k sqftThe Rhett Plan, Deer Ridge Crossing, Gulf Breeze, FL 32563New ConstructionDR Horton
- $529,0004 bd3 ba2.9k sqft1797 Twin Pine Blvd, Gulf Breeze, FL 32563For SaleMLS ID #683799, Larry Kuhn, Kuhn Realty. PAR
- $998,7504 bd2 ba1.9k sqft5756 E Bay Blvd, Gulf Breeze, FL 32563For SaleMLS ID #677967, Gene Hurd, Hurd Real Estate & Company LLC. PAR
- $659,8994 bd3 ba2.9k sqft2021 Pelican Ln, Navarre, FL 32566For SaleMLS ID #1004161, Tara Luna, NAVARRE REAL ESTATE SOURCE. Navarre Area BOR
- $488,5004 bd4 ba2.5k sqft1760 Brantley Dr, Gulf Breeze, FL 32563For SaleMLS ID #1006447, Lisa Oubre, KELLER WILLIAMS REALTY EMERALD COAST-NAVARRE. Navarre Area BOR
