New Construction in a fantastic location in the Tiger Point Golf Community! Great views await the new owner of this 6 bedroom/ 4 bath home boasting 3400 SF of living area. This rear of this custom home faces south giving it "Southern Exposure" so you can soak up the sunshine and warmth in the winter months and the shade and summer breezes in the summer months on the large (595 SF) rear porch. The rear of this lot abuts the golf course property which gives you views of the canal, the 6th Fairway, sawgrass, and Santa Rosa Sound. The upstairs living area is over 900 SF and has 2 large bedrooms and one full bath. This is flexible space that could be used as a home office, workout room, media room, game room, man cave, etc. (plumbed for a wet bar). This would make nice guest quarters or a mother-in-law suite. There are several storage closets on the second level and access to the floored stand-up attic area for additional storage. The downstairs is an open floor plan with 10' ceilings and 8' solid doors. Kitchen features a walk-in pantry, stainless steel appliances with wine cooler, floating white oak shelves, and a large island. The living room has a gas fireplace and a triple sliding door that opens from either side that lets the inside flow to the outside porch area. There is a custom outdoor kitchen supplied by "BBQ Guys" with a grill, access doors/ drawers for storage, under counter refrigerator, sink, and granite countertop. Home constructed with PGT impact windows and slider, Wayne Dalton garage doors, Navien tankless water heater, Nuema stained double front door with triple locking feature, two American Standard HVAC systems, spray foam attic insulation, and has a sprinkler system on a timer. House is prewired to all bedrooms and living area for audio visual. This is a golf cart friendly neighborhood and "The Pointe" restaurant, sports bar, event venue, and golf clubhouse is a short ride away.
New construction
$1,199,900
3846 Saber Tooth Cir, Gulf Breeze, FL 32563
6beds
3,400sqft
:
Get pre-qualified$7,326/mo
Single Family Residence
Built in 2024
0.28 Acres Lot
$-- Zestimate®
$353/sqft
$20/mo HOA
What's special
Large islandFloating white oak shelvesWayne dalton garage doors
- 93 days |
- 443 |
- 35 |
Zillow last checked:
Listing updated:
Listed by:
Scott Smith 850-723-4047,
CENTURY 21 AMERISOUTH REALTY
Source: PAR,MLS#: 641407
Facts & features
Interior
Bedrooms & bathrooms
- Bedrooms: 6
- Bathrooms: 4
- Full bathrooms: 4
Primary bedroom
- Level: First
- Area: 224
- Dimensions: 16 x 14
Bedroom
- Level: First
- Area: 143.75
- Dimensions: 12.5 x 11.5
Bedroom 1
- Level: First
- Area: 209
- Dimensions: 19 x 11
Bedroom 2
- Level: First
- Area: 143.75
- Dimensions: 12.5 x 11.5
Bedroom 3
- Level: Second
- Area: 259
- Dimensions: 18.5 x 14
Bedroom 4
- Level: Second
- Area: 308
- Dimensions: 22 x 14
Bathroom
- Level: First
- Area: 98
- Dimensions: 14 x 7
Bathroom 1
- Level: First
- Area: 77
- Dimensions: 11 x 7
Bathroom 2
- Level: Second
- Area: 40
- Dimensions: 8 x 5
Dining room
- Level: First
- Area: 192
- Dimensions: 16 x 12
Kitchen
- Level: First
- Area: 70
- Dimensions: 10 x 7
Living room
- Level: First
- Area: 357
- Dimensions: 21 x 17
Heating
- Multi Units, Heat Pump, Central
Cooling
- Multi Units, Heat Pump, Central Air, Ceiling Fan(s)
Appliances
- Included: Tankless Water Heater/Gas, Wine Cooler, Built In Microwave, Dishwasher, Disposal, Refrigerator, Oven
- Laundry: Inside, W/D Hookups
Features
- Ceiling Fan(s), High Ceilings, High Speed Internet, Recessed Lighting, Smart Thermostat
- Flooring: Tile, Carpet
- Windows: Double Pane Windows, Impact Resistant Windows
- Has basement: No
- Has fireplace: Yes
Interior area
- Total structure area: 3,400
- Total interior livable area: 3,400 sqft
Property
Parking
- Total spaces: 2
- Parking features: 2 Car Garage, Garage Door Opener
- Garage spaces: 2
Features
- Levels: Two
- Stories: 2
- Patio & porch: Covered, Porch
- Exterior features: Outdoor Kitchen
- Pool features: None
- Has view: Yes
- View description: Canal, Sound, Water
- Has water view: Yes
- Water view: Canal, Sound, Water
Lot
- Size: 0.28 Acres
- Dimensions: 108 x 120 x 91 x 120
- Features: On Golf Course, Interior Lot, Sprinkler
Details
- Parcel number: 292s28544000m000300
- Zoning description: Res Single
Construction
Type & style
- Home type: SingleFamily
- Architectural style: Contemporary
- Property subtype: Single Family Residence
Materials
- Frame
- Foundation: Slab
- Roof: Shingle,Metal
Condition
- New Construction
- New construction: Yes
- Year built: 2024
Utilities & green energy
- Electric: Circuit Breakers, Copper Wiring
- Sewer: Public Sewer
- Water: Public
- Utilities for property: Cable Available
Green energy
- Energy efficient items: Heat Pump, Insulated Walls
Community & HOA
Community
- Security: Smoke Detector(s)
- Subdivision: Tiger Point Village
HOA
- Has HOA: Yes
- Services included: Association, Management
- HOA fee: $234 annually
Location
- Region: Gulf Breeze
Financial & listing details
- Price per square foot: $353/sqft
- Tax assessed value: $140,000
- Annual tax amount: $1,423
- Price range: $1.2M - $1.2M
- Date on market: 4/22/2026
- Cumulative days on market: 674 days
- Road surface type: Paved
Estimated market value
Not available
Estimated sales range
Not available
Not available
Price history
| Date | Event | Price |
|---|---|---|
| 4/24/2026 | Listed for sale | $1,199,900$353/sqft |
Source:  PAR #641407 Report a problem PAR #641407 Report a problem | ||
| 12/5/2025 | Listing removed | $1,199,900$353/sqft |
Source: PAR #641407 Report a problem | ||
| 3/6/2024 | Listed for sale | $1,199,900+3328.3%$353/sqft |
Source: PAR #641407 Report a problem | ||
| 5/5/2020 | Sold | $35,000-82.5%$10/sqft |
Source: Public Record Report a problem | ||
| 12/29/2019 | Listing removed | $199,900$59/sqft |
Source: REAL ESTATE HOUSE, INC #460525 Report a problem | ||
| 4/4/2014 | Listed for sale | $199,900-20%$59/sqft |
Source: REAL ESTATE HOUSE, INC #460525 Report a problem | ||
| 2/22/2011 | Listing removed | $249,900$74/sqft |
Source: REAL ESTATE HOUSE, INC #363349 Report a problem | ||
| 8/21/2010 | Price change | $249,900-16.7%$74/sqft |
Source: REAL ESTATE HOUSE, INC #363349 Report a problem | ||
| 10/10/2009 | Listed for sale | $299,900$88/sqft |
Source: REAL ESTATE HOUSE, INC #363349 Report a problem | ||
| 3/23/2009 | Listing removed | $299,900$88/sqft |
Source: SecondSpace #20990921 Report a problem | ||
| 1/18/2009 | Listed for sale | $299,900+17.9%$88/sqft |
Source: SecondSpace #20990921 Report a problem | ||
| 4/4/2005 | Sold | $254,300-19.3%$75/sqft |
Source: Public Record Report a problem | ||
| 7/24/2001 | Sold | $315,000$93/sqft |
Source: Public Record Report a problem | ||
Public tax history
| Year | Property taxes | Tax assessment |
|---|---|---|
| 2024 | $1,423 -7.6% | $106,480 +10% |
| 2023 | $1,541 +12.6% | $96,800 +10% |
| 2022 | $1,369 +18.7% | $88,000 +10% |
| 2021 | $1,153 +15% | $80,000 +32.2% |
| 2020 | $1,003 +26.5% | $60,500 +10% |
| 2019 | $793 | $55,000 |
| 2018 | $793 -2% | $55,000 |
| 2017 | $809 | $55,000 |
| 2016 | $809 -0.7% | $55,000 |
| 2015 | $815 -1.7% | $55,000 |
| 2014 | $830 | $55,000 +0.7% |
| 2013 | -- | $54,602 |
| 2012 | -- | $54,602 -9.9% |
| 2011 | -- | $60,611 -47.3% |
| 2008 | -- | $114,950 |
| 2007 | -- | -- |
| 2006 | -- | -- |
| 2005 | -- | -- |
| 2004 | -- | -- |
| 2003 | -- | -- |
| 2002 | -- | -- |
| 2001 | -- | -- |
| 2000 | -- | -- |
Find assessor info on the county website
Monthly payment
Est. payment
Payment breakdown
Explore the cost of this home by adjusting the details. Changes won't be saved.Climate risks
Neighborhood: 32563
Nearby schools
GreatSchools rating
- 9/10Oriole Beach Elementary SchoolGrades: PK-5Distance: 1.9 mi
- 8/10Gulf Breeze Middle SchoolGrades: 6-8Distance: 6.5 mi
- 7/10Gulf Breeze High SchoolGrades: 9-12Distance: 6.6 mi
Schools provided by the listing agent
- Elementary: Oriole Beach
- Middle: GULF BREEZE
- High: Gulf Breeze
Source: PAR. This data may not be complete. We recommend contacting the local school district to confirm school assignments for this home.
- $863,6005 bd5 ba4k sqft3848 Saber Tooth Cir, Gulf Breeze, FL 32563Off Market
- $552,7530.28 Acres3844 Saber Tooth Cir, Gulf Breeze, FL 32563Off Market
- $615,0003 bd3 ba2.2k sqft3847 Saber Tooth Cir, Gulf Breeze, FL 32563Sold

- $140,0000.27 Acres3850 Saber Tooth Cir, Gulf Breeze, FL 32563Off Market
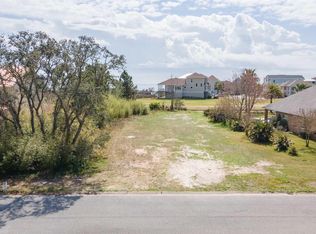
- $590,0004 bd2 ba2.4k sqft3849 Saber Tooth Cir, Gulf Breeze, FL 32563Sold
- $760,0004 bd5 ba2.9k sqft3845 Saber Tooth Cir, Gulf Breeze, FL 32563Sold
- $1,125,0006 bd4 ba3.5k sqft3842 Saber Tooth Cir, Gulf Breeze, FL 32563Sold
- $506,4003 bd2 ba2.1k sqft3851 Saber Tooth Cir, Gulf Breeze, FL 32563Off Market
A local agent can set up tours, give advice and negotiate with sellers.
Similar homes
- $1,350,0004 bd3 ba2.5k sqft4536 Hickory Shores Blvd, Gulf Breeze, FL 32563For Sale
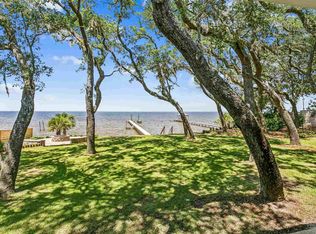 MLS ID #680826, Cindy Williams, Levin Rinke Realty. PAR
 - $975,0004 bd3 ba2.5k sqft1557 Winding Shore Dr, Gulf Breeze, FL 32563For Sale
 MLS ID #686241, Erika Wright, Octavius Real Estate. PAR
 - $725,0004 bd4 ba3.8k sqft3904 India Cv, Gulf Breeze, FL 32563For Sale
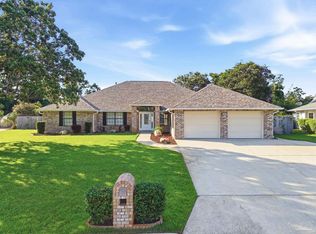 MLS ID #684242, Dawn Burt, KELLER WILLIAMS SUCCESS REALTY. PAR
 - $969,9005 bd4 ba2.8k sqft4798 Soundside Dr, Gulf Breeze, FL 32563For Sale
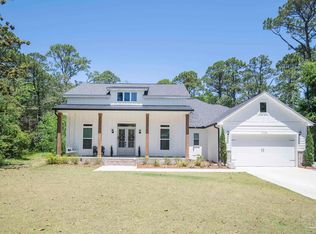 MLS ID #682202, Debra Fall, RE/MAX HORIZONS REALTY. PAR
 - $1,500,0005 bd4 ba3k sqft1544 Silver Lace Ct, Gulf Breeze, FL 32563For SaleMLS ID #681643, Chris Byrd, Service Matters Realty, Inc.. PAR
- $1,200,0005 bd4 ba2.5k sqft1774 Thresher Dr, Navarre, FL 32566New ConstructionMLS ID #686210, Tara Capron, Levin Rinke Realty. PAR
- $625,0005 bd3 ba3.2k sqft1555 Oak Shore Dr, Gulf Breeze, FL 32563For SaleMLS ID #681770, Heather Dammeyer, Postcard Realty, Inc.. PAR
- $839,0005 bd3 ba3.2k sqft1661 Comanche Trl, Gulf Breeze, FL 32563For SaleMLS ID #678648, Michelle Beare, Levin Rinke Realty. PAR
- $1,374,0004 bd4 ba2.9k sqft3202 Bay St, Gulf Breeze, FL 32563New ConstructionMLS ID #674474, Amanda Alberson, Alberson Realty. PAR
- $999,9004 bd4 ba3.4k sqft5487 Cimmeron Ct, Gulf Breeze, FL 32563New ConstructionMLS ID #681851, Sean Killingsworth, Engel & Volkers Pensacola. PAR
- $1,549,9005 bd3 ba3.1k sqft4983 Soundside Dr, Gulf Breeze, FL 32563New Construction
 ECAOR
ECAOR - $999,9004 bd4 ba3.4k sqft5468 Cimmeron Ct, Gulf Breeze, FL 32563New ConstructionMLS ID #681855, Sean Killingsworth, Engel & Volkers Pensacola. PAR
- $600,0005 bd3 ba3.1k sqft3380 Southwind Dr, Gulf Breeze, FL 32563For SaleMLS ID #667090, Christina Vogel, Coldwell Banker United Realtors--Destin. PAR
- $705,0005 bd3 ba2.3k sqft4712 Foxtail Palm Dr, Gulf Breeze, FL 32563For SaleMLS ID #677986, Moe Mossa, Savvy Avenue, LLC. PAR
- $624,9994 bd3 ba2k sqft3056 Bay St, Gulf Breeze, FL 32563For Sale
 MLS ID #1007488, Joanna Johannes, Coconut Palm Real Estate. Navarre Area BOR
 - $745,0004 bd3 ba2.6k sqft1525 Sabal Palm Dr, Gulf Breeze, FL 32563For SaleMLS ID #685163, Jessica Gibson, Real Broker, LLC. PAR
- $998,7504 bd2 ba1.9k sqft5756 E Bay Blvd, Gulf Breeze, FL 32563For SaleMLS ID #677967, Gene Hurd, Hurd Real Estate & Company LLC. PAR
- $1,125,0003 bd2 ba2.9k sqft305 S Garcon Point Rd, Milton, FL 32583For SaleMLS ID #685796, Amy Wise, Levin Rinke Realty. PAR
- $639,5005 bd3 ba3.1k sqft6242 Jenks Dr, Gulf Breeze, FL 32563For SaleMLS ID #680111, Salma Mayhall, KELLER WILLIAMS REALTY ALABAMA GULF COAST. PAR
- $619,0004 bd2 ba2.7k sqft6384 Old Harbor Ct, Gulf Breeze, FL 32563For SaleMLS ID #683950, Karri Lindsey, Brix Realty. PAR
