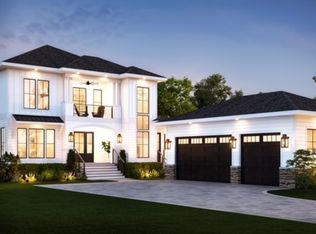
Crafted for beauty, efficiency, and sustainability — 3202 Bay St. defines modern coastal elegance with timeless craftsmanship. This new custom-built 4-bedroom, 3.5-bath residence is located just steps from the Santa Rosa Sound. Inside you will find soaring ceilings accented with historic Sinker Cypress beams, a gourmet kitchen featuring stainless appliances including a gas dual-fuel stove, quartz countertops, a bar area with wine fridge, and integrated lighting. The gas fireplace, framed by custom built-in shelving, creates a warm focal point in the open living area, enhanced by a Smart Home system compatible with Apple Home, Alexa, and Google for complete control and convenience. Exterior touches include Cypress ship lap porch ceilings, 10’ garage doors to accommodate boat storage, and a dedicated dog wash in the garage for added practicality. The open-concept layout flows seamlessly to the outdoors, where an outdoor kitchen with granite countertops set the stage for relaxed coastal entertaining. Built to last with premium building systems, the home features two Trane HVAC units for reliable efficiency, a Mitsubishi split system in the primary suite for personalized comfort, blown-in insulation for enhanced energy performance and noise reduction, and a robust 400-amp electrical service to power modern living securely and efficiently. Every element of 3202 Bay St. reflects a perfect blend of beauty, technology, and durability- designed for those who value craftsmanship, comfort, and a sustainable lifestyle by the water. Certificate of Occupancy has been issued. Newly installed backyard privacy fence and epoxied garage and porch floors. This one is ready!
New construction
$1,374,000
3202 Bay St, Gulf Breeze, FL 32563
4beds
2,957sqft
Single Family Residence
Built in 2026
0.34 Acres Lot
$-- Zestimate®
$465/sqft
$-- HOA
What's special
Integrated lightingQuartz countertops
- 318 days
- 225
- 16
Zillow last checked:
Listing updated:
Listed by:
Amanda Alberson 850-525-9491,
Alberson Realty,
Leah Patroni 850-288-9685,
Alberson Realty
Source: PAR,MLS#: 674474
Facts & features
Interior
Bedrooms & bathrooms
- Bedrooms: 4
- Bathrooms: 4
- Full bathrooms: 3
- 1/2 bathrooms: 1
Primary bedroom
- Level: First
- Area: 256.67
- Dimensions: 18.33 x 14
Bedroom
- Level: Second
- Area: 180.47
- Dimensions: 14.83 x 12.17
Bedroom 1
- Level: Second
- Area: 198.92
- Dimensions: 12.83 x 15.5
Heating
- Multi Units, Heat Pump, Fireplace(s)
Cooling
- Multi Units
Appliances
- Included: Water Heater, Gas Water Heater, Tankless Water Heater/Gas, Wine Cooler, Built In Microwave, Dishwasher, Disposal, Microwave, Refrigerator
- Laundry: Inside, W/D Hookups
Features
- Storage, Baseboards, Bookcases, Ceiling Fan(s), High Ceilings, High Speed Internet, Recessed Lighting, Sound System, Smart Thermostat
- Flooring: Tile, Simulated Wood
- Windows: Double Pane Windows, Impact Resistant Windows
- Has basement: No
- Has fireplace: Yes
Interior area
- Total structure area: 2,957
- Total interior livable area: 2,957 sqft
Property
Parking
- Total spaces: 2
- Parking features: 2 Car Garage, Boat, Oversized, RV Access/Parking, Garage Door Opener
- Garage spaces: 2
Features
- Levels: Two
- Stories: 2
- Patio & porch: Covered, Porch
- Exterior features: Balcony, Irrigation Well, Lawn Pump, Outdoor Kitchen
- Pool features: None
- Fencing: Back Yard,Partial,Privacy
- Has view: Yes
- View description: Sound, Water
- Has water view: Yes
- Water view: Sound, Water
Lot
- Size: 0.34 Acres
- Dimensions: 70X210
- Features: Central Access, Sprinkler
Details
- Parcel number: 312s282980004000180
- Zoning description: Res Single
Construction
Type & style
- Home type: SingleFamily
- Architectural style: Cottage, Traditional
- Property subtype: Single Family Residence
Materials
- Frame
- Foundation: Slab
- Roof: Shingle,Gable,Metal
Condition
- Under Construction
- New construction: Yes
- Year built: 2026
Utilities & green energy
- Electric: Copper Wiring
- Sewer: Grinder Pump, Public Sewer
- Water: Public
Green energy
- Energy efficient items: Heat Pump, Insulation, Insulated Walls
Community & HOA
Community
- Security: Security System, Smoke Detector(s)
- Subdivision: Oriole Beach
HOA
- Has HOA: No
- Services included: None
Location
- Region: Gulf Breeze
Financial & listing details
- Price per square foot: $465/sqft
- Tax assessed value: $110,000
- Annual tax amount: $1,284
- Price range: $1.4M - $1.4M
- Date on market: 12/4/2025
- Cumulative days on market: 319 days
- Road surface type: Paved
Estimated market value
Not available
Estimated sales range
Not available
Not available
Price history
| Date | Event | Price |
|---|---|---|
| 7/8/2026 | Price change | $1,374,000-1.8%$465/sqft |
Source:  PAR #674474 Report a problem PAR #674474 Report a problem | ||
| 5/11/2026 | Price change | $1,399,000-5.2%$473/sqft |
Source: PAR #674474 Report a problem | ||
| 12/4/2025 | Listed for sale | $1,475,000+719.4%$499/sqft |
Source: PAR #674474 Report a problem | ||
| 10/18/2024 | Sold | $180,000-10%$61/sqft |
Source: PAR #653611 Report a problem | ||
| 10/11/2024 | Pending sale | $199,900$68/sqft |
Source: PAR #653611 Report a problem | ||
| 10/9/2024 | Listed for sale | $199,900+59.9%$68/sqft |
Source: PAR #653611 Report a problem | ||
| 5/28/2024 | Sold | $125,000+81.2%$42/sqft |
Source: Public Record Report a problem | ||
| 4/9/1999 | Sold | $69,000$23/sqft |
Source: Public Record Report a problem | ||
Public tax history
| Year | Property taxes | Tax assessment |
|---|---|---|
| 2025 | $1,284 +31.1% | $110,000 +85.5% |
| 2024 | $979 -4.2% | $59,311 +8% |
| 2023 | $1,022 +3.2% | $54,919 +10% |
| 2022 | $991 +44.2% | $49,926 +10% |
| 2021 | $687 +10.5% | $45,387 +10% |
| 2020 | $622 +8.3% | $41,261 +10% |
| 2019 | $574 | $37,510 -3.8% |
| 2018 | $574 +25.9% | $39,000 +25.8% |
| 2017 | $456 | $31,000 -11.4% |
| 2016 | $456 -12.1% | $35,000 |
| 2015 | $519 -1.7% | $35,000 |
| 2014 | $528 | $35,000 +5.3% |
| 2013 | -- | $33,250 +0.1% |
| 2012 | -- | $33,231 -0.1% |
| 2011 | -- | $33,250 -56.3% |
| 2008 | -- | $76,000 |
| 2007 | -- | -- |
| 2006 | -- | -- |
| 2005 | -- | -- |
| 2004 | -- | -- |
| 2003 | -- | -- |
| 2002 | -- | -- |
| 2001 | -- | -- |
| 2000 | -- | -- |
Find assessor info on the county website
Monthly payment
Est. payment
Payment breakdown
Explore the cost of this home by adjusting the details. Changes won't be saved.Climate risks
Neighborhood: 32563
Nearby schools
Schools provided by the listing agent
- Elementary: Oriole Beach
- Middle: GULF BREEZE
- High: Gulf Breeze
Source: PAR. This data may not be complete. We recommend contacting the local school district to confirm school assignments for this home.

Similar homes
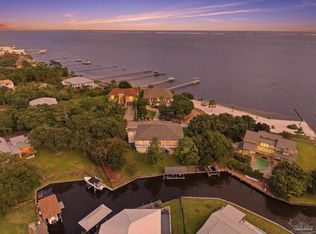
- $1,100,0003 bd4 ba2.6k sqft3224 Bay St, Gulf Breeze, FL 32563For Sale
 MLS ID #687699, Rachael Whibbs, Levin Rinke Realty. PAR
 - $1,194,0003 bd3 ba2.5k sqft4639 Smokey Rd, Gulf Breeze, FL 32563For Sale
 MLS ID #686203, Jenney Dobson, Pa, KELLER WILLIAMS REALTY EMERALD COAST WEST BRANCH. PAR
 - $1,480,0005 bd4 ba3k sqft1544 Silver Lace Ct, Gulf Breeze, FL 32563For Sale
 MLS ID #681643, Chris Byrd, Service Matters Realty, Inc.. PAR
 - $1,199,9006 bd4 ba3.4k sqft3846 Saber Tooth Cir, Gulf Breeze, FL 32563New Construction
 MLS ID #641407, Scott Smith, CENTURY 21 AMERISOUTH REALTY. PAR
 - $1,425,0003 bd4 ba2.6k sqft6728 E Bay Blvd, Navarre, FL 32566For Sale
 MLS ID #1010061, Jenney G Dobson, Keller Williams Realty Navarre. ECAOR
