Come Build Your Dream Home! Luxury Coastal Living with Sound Views – Experience the perfect blend of luxury, comfort, and coastal charm in this stunning to-be-built custom home, ideally situated just moments from the boat ramp with beautiful Sound views. Offering 3,098 square feet, this thoughtfully designed residence features 4 bedrooms, 3.5 bathrooms, Butler's pantry, dining room, and a spacious side-entry 3-car garage, providing both elegance and everyday functionality. The open-concept floor plan is designed for modern living, with expansive living spaces, abundant natural light, and seamless indoor-outdoor flow. The gourmet kitchen overlooks the great room and dining area, creating the perfect setting for entertaining family and friends. The luxurious primary suite offers a private retreat, while three additional bedrooms and well-appointed baths provide plenty of space for guests or a growing family. Enjoy the opportunity to personalize every detail—the home has not yet been built, allowing the buyer to select finishes, colors, flooring, cabinetry, countertops, lighting, and more to create a home that reflects their unique style. Whether you're spending the day on the water, relaxing while taking in the Sound views, or enjoying the peaceful coastal surroundings, this exceptional property offers the lifestyle you've been dreaming of. Don't miss this rare opportunity to build your custom dream home in one of the area's most sought-after waterfront communities. (Pool and Hardscapes are an option in the backyard too.)
New construction
$1,399,000
3168 Bay St, Gulf Breeze, FL 32563
4beds
3,098sqft
Single Family Residence
Built in 2027
0.34 Acres Lot
$-- Zestimate®
$452/sqft
$-- HOA
What's special
Abundant natural lightOpen-concept floor planPeaceful coastal surroundingsDining roomExpansive living spacesSeamless indoor-outdoor flow
- 96 days
- 382
- 21
Zillow last checked:
Listing updated:
Listed by:
Amanda Alberson 850-525-9491,
Alberson Realty,
Leah Patroni 850-288-9685,
Alberson Realty
Source: PAR,MLS#: 685915
Facts & features
Interior
Bedrooms & bathrooms
- Bedrooms: 4
- Bathrooms: 4
- Full bathrooms: 3
- 1/2 bathrooms: 1
Primary bedroom
- Level: First
- Area: 262.5
- Dimensions: 17.5 x 15
Bedroom
- Level: Second
- Area: 164.25
- Dimensions: 13.5 x 12.17
Bedroom 1
- Level: Second
- Area: 164.25
- Dimensions: 13.5 x 12.17
Bedroom 2
- Level: Second
- Area: 200.25
- Dimensions: 13.5 x 14.83
Dining room
- Level: First
- Area: 179.67
- Dimensions: 14 x 12.83
Heating
- Multi Units, Heat Pump
Cooling
- Multi Units, Ceiling Fan(s)
Appliances
- Included: Tankless Water Heater/Gas, Wine Cooler, Built In Microwave, Dishwasher, Disposal, Refrigerator
Features
- Baseboards, Ceiling Fan(s), Wet Bar
- Flooring: Tile, Laminate, Simulated Wood
- Windows: Double Pane Windows, Impact Resistant Windows
- Has basement: No
Interior area
- Total structure area: 3,098
- Total interior livable area: 3,098 sqft
Property
Parking
- Total spaces: 3
- Parking features: 3 Car Garage, Boat, Oversized, RV Access/Parking, Side Entrance, Garage Door Opener
- Garage spaces: 3
Features
- Levels: Two
- Stories: 2
- Patio & porch: Covered, Lanai
- Exterior features: Irrigation Well, Lawn Pump, Outdoor Kitchen
- Pool features: None
- Fencing: Privacy
- Has view: Yes
- View description: Sound, Water
- Has water view: Yes
- Water view: Sound, Water
Lot
- Size: 0.34 Acres
- Dimensions: 70X210
- Features: Central Access
Details
- Parcel number: 312s282980004000200
- Zoning description: Res Single
Construction
Type & style
- Home type: SingleFamily
- Architectural style: Traditional
- Property subtype: Single Family Residence
Materials
- Frame
- Foundation: Slab
- Roof: Shingle
Condition
- To Be Built
- New construction: Yes
- Year built: 2027
Details
- Warranty included: Yes
Utilities & green energy
- Electric: Circuit Breakers
- Sewer: Grinder Pump, Public Sewer
- Water: Public
Green energy
- Energy efficient items: Heat Pump, Insulation
Community & HOA
Community
- Security: Smoke Detector(s)
- Subdivision: Oriole Beach
HOA
- Has HOA: No
Location
- Region: Gulf Breeze
Financial & listing details
- Price per square foot: $452/sqft
- Tax assessed value: $111,500
- Annual tax amount: $1,038
- Price range: $1.4M - $1.4M
- Date on market: 7/15/2026
- Cumulative days on market: 96 days
- Road surface type: Paved
Estimated market value
Not available
Estimated sales range
Not available
Not available
Price history
| Date | Event | Price |
|---|---|---|
| 7/15/2026 | Listed for sale | $1,399,000$452/sqft |
Source:  PAR #685915 Report a problem PAR #685915 Report a problem | ||
Public tax history
| Year | Property taxes | Tax assessment |
|---|---|---|
| 2025 | $1,038 +3.8% | $67,525 +10% |
| 2024 | $1,000 -3.2% | $61,386 +10% |
| 2023 | $1,033 +3.2% | $55,805 +10% |
| 2022 | $1,001 +43.7% | $50,732 +10% |
| 2021 | $696 +10.5% | $46,120 +10% |
| 2020 | $630 +8.2% | $41,927 +10% |
| 2019 | $582 | $38,115 -3.5% |
| 2018 | $582 +25.7% | $39,500 +25.4% |
| 2017 | $463 | $31,500 -11.3% |
| 2016 | $463 -11.9% | $35,500 |
| 2015 | $526 -1.7% | $35,500 |
| 2014 | $536 | $35,500 +5.3% |
| 2013 | -- | $33,725 +0.1% |
| 2012 | -- | $33,697 -0.1% |
| 2011 | -- | $33,725 -18.4% |
| 2010 | -- | $41,325 -45.6% |
| 2008 | -- | $76,000 |
| 2007 | -- | -- |
| 2006 | -- | -- |
| 2005 | -- | -- |
| 2004 | -- | -- |
| 2003 | -- | -- |
| 2002 | -- | -- |
| 2001 | -- | -- |
| 2000 | -- | -- |
Find assessor info on the county website
Monthly payment
Est. payment
Payment breakdown
Explore the cost of this home by adjusting the details. Changes won't be saved.Climate risks
Neighborhood: 32563
Nearby schools
Schools provided by the listing agent
- Elementary: Oriole Beach
- Middle: GULF BREEZE
- High: Gulf Breeze
Source: PAR. This data may not be complete. We recommend contacting the local school district to confirm school assignments for this home.
Similar homes
- $1,374,0004 bd4 ba2.9k sqft3202 Bay St, Gulf Breeze, FL 32563New Construction
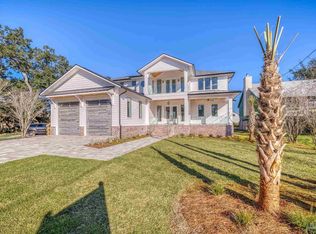 MLS ID #674474, Amanda Alberson, Alberson Realty. PAR
 - $1,100,0003 bd4 ba2.6k sqft3224 Bay St, Gulf Breeze, FL 32563For Sale
 MLS ID #687699, Rachael Whibbs, Levin Rinke Realty. PAR
 - $1,399,0005 bd4 ba4.2k sqft1305 Quiet Cove Ct, Gulf Breeze, FL 32563For Sale
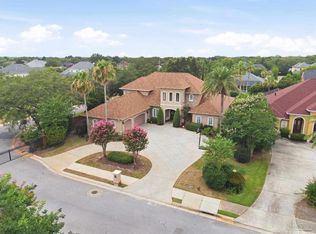 MLS ID #685824, Morgan Venter, Berkshire Hathaway Home Services PenFed Realty. PAR
 - $1,375,0005 bd4 ba4.2k sqft1150 Ganges Trl, Gulf Breeze, FL 32563For Sale
 MLS ID #684885, Catherine Ronson, Levin Rinke Realty. PAR
