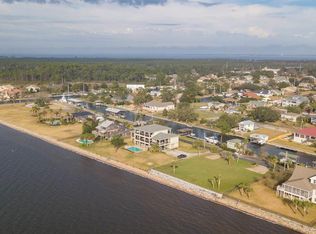
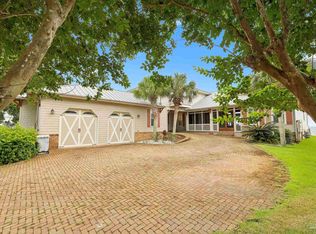
THE VIEW IS STUNNING from this contemporary home with south facing vistas all the way to Portofino, the beach and the Naval Live Oaks. One of only nine homes in this cul-de-sac neighborhood with boat docks and storage buildings strategically located behind homes in an owners'-only deep-water canal. Live like you're on vacation every day in this casual, comfortable home designed for relaxing and entertaining. Enjoy a salt-water gunite pool and 1,298sf of decks and covered patio. The foyer features custom tile and a private office with closet. French doors open to a large living/dining area with floor to ceiling views. In winter, get cozy by a stunning, see-through gas fireplace by artist Peter King. The long wet bar is a fun gathering spot with a dining area that takes in the sunsets and colorful lights of Pensacola Beach at night. Watching the wading birds strut for their lunch in sparkling water is hypnotic during the day. Cooks will appreciate an efficient kitchen with two ovens, warming drawer, seemingly endless storage and walk-thru pantry to a laundry room where an electric dumbwaiter serves all three floors. The third floor is a large, light-filled suite with beamed cathedral ceiling and remote-controlled fireplace. The suite has additional space for a refreshment bar and seating or desk area. The suite has two walk-in closets, an extra deep jetted tub and a separate walk-in shower w/ water closet. Up a short ladder is the Crow's Nest, perfect as an artist's loft or reading nook. On the first floor is a multipurpose room with large screen projection TV (conveys) and full bath,. Theirs a separate handyman's room and extra large two car garage. Mature landscape thrives with a deep-well irrigation system. The exterior was totally renovated with new Hardi plank siding, Trex decks/stairs, new pool equipment and a new roof in September 2025.
For sale
Price cut: $50K (6/8)
$2,100,000
2653 Del Mar Dr, Gulf Breeze, FL 32563
4beds
3,103sqft
Single Family Residence
Built in 1982
0.46 Acres Lot
$-- Zestimate®
$677/sqft
$-- HOA
What's special
Trex dockRemote controlled fireplaceSalt-water poolElectric dumbwaiterSun deckCovered deckStorage galore
- 302 days |
- 665 |
- 35 |
Zillow last checked:
Listing updated:
Listed by:
Deborah Brown 850-530-6979,
Levin Rinke Realty
Source: PAR,MLS#: 672548
Facts & features
Interior
Bedrooms & bathrooms
- Bedrooms: 4
- Bathrooms: 4
- Full bathrooms: 3
- 1/2 bathrooms: 1
Rooms
- Room types: Media Room
Primary bedroom
- Level: Third
- Area: 329.67
- Dimensions: 23 x 14.33
Bedroom
- Level: Second
- Area: 165
- Dimensions: 15 x 11
Bedroom 1
- Level: Second
- Area: 165
- Dimensions: 15 x 11
Bathroom
- Level: Second
- Area: 83.33
- Dimensions: 10 x 8.33
Dining room
- Level: Second
- Area: 102
- Dimensions: 12 x 8.5
Kitchen
- Level: Second
- Area: 312.5
- Dimensions: 25 x 12.5
Living room
- Level: Second
- Area: 418
- Dimensions: 22 x 19
Office
- Level: Second
- Area: 100
- Dimensions: 10 x 10
Heating
- Multi Units, Heat Pump
Cooling
- Multi Units, Heat Pump, Ceiling Fan(s)
Appliances
- Included: Electric Water Heater, Dryer, Washer, Dishwasher, Disposal, Double Oven, Microwave, Self Cleaning Oven, Oven
- Laundry: Inside
Features
- Storage, Baseboards, Cathedral Ceiling(s), Ceiling Fan(s), High Speed Internet, Recessed Lighting, Wet Bar, Central Vacuum
- Flooring: Bamboo, Hardwood, Tile
- Windows: Double Pane Windows
- Has basement: No
- Has fireplace: Yes
- Fireplace features: Electric
Interior area
- Total structure area: 3,103
- Total interior livable area: 3,103 sqft
Property
Parking
- Total spaces: 5
- Parking features: 2 Car Garage, Circular Driveway, Oversized, Side Entrance, Garage Door Opener
- Garage spaces: 2
- Has uncovered spaces: Yes
Features
- Levels: Three Or More
- Stories: 3
- Patio & porch: Covered, Lanai, Deck, Patio, Covered Deck
- Exterior features: Balcony, Irrigation Well, Dock, Boat Slip Utilities
- Has private pool: Yes
- Pool features: Gunite, In Ground, Salt Water
- Fencing: Partial
- Has view: Yes
- View description: Sound
- Has water view: Yes
- Water view: Sound
- Waterfront features: Canal Front, Sound, Waterfront, Block/Seawall, Boat Lift, Rip Rap
- Frontage length: Water Frontage(80)
Lot
- Size: 0.46 Acres
- Dimensions: 234 x 80
- Features: Cul-De-Sac
Details
- Additional structures: Yard Building
- Parcel number: 013s290000001270000
- Zoning description: Res Single
- Special conditions: Standard
Construction
Type & style
- Home type: SingleFamily
- Architectural style: Contemporary
- Property subtype: Single Family Residence
Materials
- Frame
- Foundation: Pillar/Post/Pier
- Roof: Shingle,Gable
Condition
- Resale
- New construction: No
- Year built: 1982
Utilities & green energy
- Electric: Circuit Breakers, Copper Wiring
- Sewer: Grinder Pump, Public Sewer, Sewer Lift Station
- Water: Private, Public
- Utilities for property: Cable Available
Green energy
- Energy efficient items: Heat Pump, Insulation, Insulated Floors, Insulated Walls, Power Attic Vent
Community & HOA
Community
- Security: Smoke Detector(s)
- Subdivision: None
HOA
- Has HOA: No
Location
- Region: Gulf Breeze
Financial & listing details
- Price per square foot: $677/sqft
- Tax assessed value: $873,284
- Annual tax amount: $5,607
- Price range: $2.1M - $2.1M
- Date on market: 10/18/2025
- Cumulative days on market: 261 days
- Road surface type: Paved
Estimated market value
Not available
Estimated sales range
Not available
Not available
Price history
| Date | Event | Price |
|---|---|---|
| 6/8/2026 | Price change | $2,100,000-2.3%$677/sqft |
Source:  PAR #672548 Report a problem PAR #672548 Report a problem | ||
| 4/22/2026 | Price change | $2,150,000-2.3%$693/sqft |
Source: PAR #672548 Report a problem | ||
| 1/4/2026 | Price change | $2,200,000-8.3%$709/sqft |
Source: PAR #672548 Report a problem | ||
| 11/15/2025 | Price change | $2,400,000-7.7%$773/sqft |
Source: PAR #672548 Report a problem | ||
| 10/18/2025 | Listed for sale | $2,600,000$838/sqft |
Source: PAR #672548 Report a problem | ||
Public tax history
| Year | Property taxes | Tax assessment |
|---|---|---|
| 2024 | $5,607 +1.6% | $436,805 +3% |
| 2023 | $5,519 +2.4% | $424,083 +3% |
| 2022 | $5,390 +1.4% | $411,731 +3% |
| 2021 | $5,314 +1.8% | $399,739 +1.4% |
| 2020 | $5,220 +2.2% | $394,220 +2.3% |
| 2019 | $5,109 | $385,357 +1.9% |
| 2018 | $5,109 +5.4% | $378,172 +2.1% |
| 2017 | $4,846 | $370,394 +2.1% |
| 2016 | $4,846 +1.4% | $362,776 +0.7% |
| 2015 | $4,778 -0.9% | $360,254 +0.8% |
| 2014 | $4,823 | $357,395 +1.5% |
| 2013 | -- | $352,113 +1.7% |
| 2012 | -- | $346,227 -4.2% |
| 2011 | -- | $361,527 +1.5% |
| 2010 | -- | $356,184 +2.7% |
| 2009 | -- | $346,820 +0.1% |
| 2008 | -- | $346,474 |
| 2007 | -- | -- |
| 2006 | -- | -- |
| 2005 | -- | -- |
| 2004 | -- | -- |
| 2003 | -- | -- |
| 2002 | -- | -- |
| 2001 | -- | -- |
| 2000 | -- | -- |
Find assessor info on the county website
Monthly payment
Est. payment
Payment breakdown
Explore the cost of this home by adjusting the details. Changes won't be saved.Climate risks
Neighborhood: 32563
Nearby schools
GreatSchools rating
- 9/10Gulf Breeze Elementary SchoolGrades: PK-5Distance: 3.4 mi
- 8/10Gulf Breeze Middle SchoolGrades: 6-8Distance: 3.3 mi
- 7/10Gulf Breeze High SchoolGrades: 9-12Distance: 3.4 mi
Schools provided by the listing agent
- Elementary: Gulf Breeze
- Middle: GULF BREEZE
- High: Gulf Breeze
Source: PAR. This data may not be complete. We recommend contacting the local school district to confirm school assignments for this home.
- $2,258,6004 bd3 ba4.1k sqft2655 Del Mar Dr, Gulf Breeze, FL 32563Off Market
- $1,805,2004 bd2 ba4.4k sqft2629 Del Mar Dr, Gulf Breeze, FL 32563Off Market
- $3,091,2490.61 acres2671 Del Mar Dr, Gulf Breeze, FL 32563Off Market
- $585,0000.27 acres2653 Bay St, Gulf Breeze, FL 32563Sold
- $450,0008,712 sqft2659 Bay St, Gulf Breeze, FL 32563Off Market
- $622,0003 bd4 ba3.2k sqft2647 Bay St, Gulf Breeze, FL 32563Sold
- $498,2000.34 acres2661 Bay St, Gulf Breeze, FL 32563Off Market
- $1,201,2003 bd3 ba3k sqft2643 Bay St, Gulf Breeze, FL 32563Off Market
A local agent can set up tours, give advice and negotiate with sellers.
Similar homes
- $2,099,0004 bd4 ba3.1k sqft1610 Winding Shore Dr, Gulf Breeze, FL 32563For Sale
 MLS ID #687391, Erika Wright, Octavius Real Estate. PAR
 - $1,269,0004 bd3 ba2.5k sqft934 Aquamarine Dr, Gulf Breeze, FL 32563For Sale
 MLS ID #1002790, Darlene Hammond, Re/Max Americas Top Realty. Navarre Area BOR
 - $1,649,0005 bd4 ba3.4k sqft3361 Edgewater Dr, Gulf Breeze, FL 32563For Sale
 MLS ID #685265, Christopher Abbott, Scenic Sotheby's International Realty. PAR
 - $1,699,0005 bd2 ba1.7k sqft5485 Soundside Dr, Gulf Breeze, FL 32563For Sale
 MLS ID #687350, Joanna Johannes, Coconut Palm Real Estate LLC. PAR
 - $1,950,0004 bd5 ba2.9k sqft602 Via Deluna Dr, Pensacola Beach, FL 32561For SaleMLS ID #677635, Karen Krasnosky, Levin Rinke Realty. PAR
- $2,590,0005 bd4 ba3.1k sqft1 Calle Marbella, Pensacola Beach, FL 32561For SaleMLS ID #687419, Jonathan Minerick, homecoin.com. PAR
- $2,100,0004 bd5 ba2.8k sqft1315 Ariola Dr, Pensacola Beach, FL 32561For SaleMLS ID #658380, Tammy Sims, Poppy Properties LLC. PAR
- $1,350,0004 bd2 ba1.7k sqft1002 Magnolia Ln, Gulf Breeze, FL 32563For SaleMLS ID #686719, Tami Harris, HomeSmart. PAR
- $1,375,0005 bd4 ba4.2k sqft1150 Ganges Trl, Gulf Breeze, FL 32563For SaleMLS ID #684885, Catherine Ronson, Levin Rinke Realty. PAR
- $2,299,0005 bd3 ba3k sqft802 Rio Vista Dr, Pensacola Beach, FL 32561For SaleMLS ID #682695, Katie Gross, Berkshire Hathaway Home Services PenFed Realty. PAR
- $1,295,0004 bd3 ba2.4k sqft4736 Hickory Shores Blvd, Gulf Breeze, FL 32563For SaleMLS ID #685673, Jason Mcguire, REMAX Select Partners. PAR
- $1,550,0006 bd4 ba3.2k sqft1205 Via Deluna Dr, Pensacola Beach, FL 32561For SaleMLS ID #791095, Melissa A Haworth. CPAR
- $2,245,0006 bd5 ba3.9k sqft800 Via Deluna Dr, Pensacola Beach, FL 32561For SaleMLS ID #677815, Susan Carleton, POINTE SOUTH. PAR
- $1,679,9003 bd3 ba2.4k sqft706 Via Deluna Dr, Pensacola Beach, FL 32561For SaleMLS ID #678265, Genevieve Fortner, Levin Rinke Realty. PAR
- $1,350,0004 bd3 ba2.5k sqft4536 Hickory Shores Blvd, Gulf Breeze, FL 32563For SaleMLS ID #680826, Cindy Williams, Levin Rinke Realty. PAR
- $2,475,0006 bd5 ba2.8k sqft703 Ariola Dr, Pensacola Beach, FL 32561For SaleMLS ID #683777, Jeremy Nichols, Redfin. PAR
- $1,750,0004 bd3 ba2.4k sqftRegency Towers, Gulf Breeze, FL 32561For SaleMLS ID #682308, Claire Montgomery, Hurd Real Estate & Company LLC. PAR
- $1,599,0004 bd3 ba2.8k sqft50 Calle Marbella, Pensacola Beach, FL 32561For SaleMLS ID #678404, Conna O'donovan, Conna O'Donovan Real Estate LLC. PAR
- $1,799,0003 bd3 ba2k sqftPortofino, Pensacola Beach, FL 32561For SaleMLS ID #686897, Larry Kuhn, Kuhn Realty. PAR
- $1,249,0003 bd3 ba2.5k sqft4639 Smokey Rd, Gulf Breeze, FL 32563For SaleMLS ID #686203, Jenney Dobson, Pa, KELLER WILLIAMS REALTY EMERALD COAST WEST BRANCH. PAR
