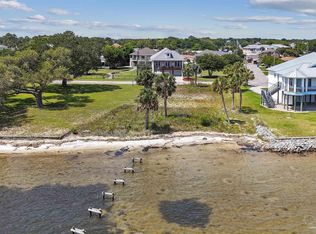
Positioned along the tranquil shores of the Santa Rosa Sound, this exceptional waterfront residence blends refined luxury with effortless coastal living. Thoughtfully designed for entertaining and everyday comfort, the home offers panoramic water views, open-concept living spaces, and private boating access. A welcoming screened entry opens to soaring ceilings and expansive windows that flood the home with natural light while framing breathtaking views of the sound. Oversized sliding glass doors seamlessly connect the great room and dining area to the covered waterfront porch, creating an ideal setting for indoor-outdoor living. The chef's kitchen is equally impressive, featuring two oversized islands, including a dedicated entertaining station with a bar sink, beverage refrigerator, and ice maker. Premium appliances include a Viking six-burner gas cooktop, double ovens, built-in microwave, oversized KitchenAid refrigerator, Miele dishwasher with dishwasher drawer, extensive custom cabinetry, pull-out storage, and a spacious walk-in pantry with additional workspace. The main-level primary suite serves as a private waterfront retreat with direct porch access and picturesque water views. The luxurious ensuite offers dual vanities, two oversized walk-in closets, a whirlpool tub, and an expansive walk-in shower. A second bedroom and full bath complete the main level. Upstairs, a loft-style living area provides additional gathering space, while two guest bedrooms share a Jack-and-Jill bath. A private fifth bedroom and full bath adjacent to the garage create ideal accommodations for guests. Outdoor living is equally exceptional with a covered porch featuring a fireplace and summer kitchen overlooking the water. Just beyond, the private dock with boat lift offers direct access for boating, fishing, paddleboarding, and swimming. Additional highlights include an oversized two-car garage, covered parking, riprap seawall, and numerous custom finishes throughout.
For sale
Price cut: $154K (9/3)
$1,495,000
3361 Edgewater Dr, Gulf Breeze, FL 32563
5beds
3,472sqft
Single Family Residence
Built in 2005
0.33 Acres Lot
$-- Zestimate®
$431/sqft
$-- HOA
What's special
Expansive windowsTwo oversized islandsPanoramic water viewsOversized two-car garageCovered parkingBuilt-in microwaveWaterfront residence
- 66 days
- 1,650
- 90
Zillow last checked:
Listing updated:
Listed by:
Christopher Abbott 850-259-7069,
Scenic Sotheby's International Realty
Source: PAR,MLS#: 685265
Facts & features
Interior
Bedrooms & bathrooms
- Bedrooms: 5
- Bathrooms: 4
- Full bathrooms: 4
Rooms
- Room types: Bonus Room
Primary bedroom
- Level: First
- Area: 252
- Dimensions: 18 x 14
Bedroom
- Level: First
- Area: 156
- Dimensions: 12 x 13
Bedroom 1
- Level: Second
- Area: 144
- Dimensions: 12 x 12
Bedroom 2
- Level: Second
- Area: 156
- Dimensions: 12 x 13
Dining room
- Level: First
- Area: 120
- Dimensions: 12 x 10
Kitchen
- Level: First
- Area: 240
- Dimensions: 16 x 15
Heating
- Multi Units, Central
Cooling
- Multi Units, Central Air, Ceiling Fan(s)
Appliances
- Included: Tankless Water Heater/Gas, Built In Microwave, Dishwasher, Disposal, Double Oven
Features
- Flooring: Hardwood
- Has basement: No
- Has fireplace: Yes
Interior area
- Total structure area: 3,472
- Total interior livable area: 3,472 sqft
Property
Parking
- Total spaces: 2
- Parking features: 2 Car Garage, Boat, Guest
- Garage spaces: 2
Features
- Levels: Two
- Stories: 2
- Patio & porch: Covered, Patio
- Exterior features: Fire Pit, Dock
- Pool features: None
- Has view: Yes
- View description: Sound, Water
- Has water view: Yes
- Water view: Sound, Water
- Waterfront features: Intracoastal Waterway, Sound, Waterfront, Block/Seawall
- Frontage length: Water Frontage(85)
Lot
- Size: 0.33 Acres
- Dimensions: 180X85
- Features: Interior Lot
Details
- Parcel number: 322s284760005000030
- Zoning description: Res Single
Construction
Type & style
- Home type: SingleFamily
- Architectural style: Craftsman
- Property subtype: Single Family Residence
Materials
- Frame
- Foundation: Slab
- Roof: Metal
Condition
- Resale
- New construction: No
- Year built: 2005
Utilities & green energy
- Electric: Circuit Breakers
- Sewer: Public Sewer
- Water: Public
Community & HOA
Community
- Subdivision: Santa Rosa Shores
HOA
- Has HOA: No
Location
- Region: Gulf Breeze
Financial & listing details
- Price per square foot: $431/sqft
- Tax assessed value: $1,514,037
- Annual tax amount: $857
- Price range: $1.5M - $1.5M
- Date on market: 7/1/2026
- Cumulative days on market: 67 days
- Road surface type: Paved
Estimated market value
Not available
Estimated sales range
Not available
Not available
Price history
| Date | Event | Price |
|---|---|---|
| 9/3/2026 | Price change | $1,495,000-9.3%$431/sqft |
Source:  ECAOR #1006696 Report a problem ECAOR #1006696 Report a problem | ||
| 7/1/2026 | Listed for sale | $1,649,000+76.4%$475/sqft |
Source: ECAOR #1006696 Report a problem | ||
| 9/21/2016 | Sold | $935,000-1.6%$269/sqft |
Source:  PAR #501411 Report a problem PAR #501411 Report a problem | ||
| 6/15/2016 | Listed for sale | $949,900+30.1%$274/sqft |
Source: CONNELL & MANZIEK REALTY, INC #501411 Report a problem | ||
| 10/1/2010 | Sold | $730,000-14.1%$210/sqft |
Source: Public Record Report a problem | ||
| 5/8/2010 | Listed for sale | $849,950+240%$245/sqft |
Source: Northwest Florida Investments dba: Exit Realty NFI #298198 Report a problem | ||
| 6/24/2003 | Sold | $250,000$72/sqft |
Source: Public Record Report a problem | ||
| 8/9/1996 | Sold | $250,000$72/sqft |
Source: Public Record Report a problem | ||
Public tax history
| Year | Property taxes | Tax assessment |
|---|---|---|
| 2025 | $857 | $1,198,237 +2.9% |
| 2024 | $857 | $1,164,467 +3% |
| 2023 | -- | $1,130,550 +49.2% |
| 2022 | -- | $757,816 +3% |
| 2021 | -- | $735,744 +1.4% |
| 2020 | -- | $725,586 +2.3% |
| 2019 | -- | $709,273 +1.9% |
| 2018 | -- | $696,048 +0% |
| 2017 | -- | $695,800 +13.4% |
| 2016 | $7,962 -12.5% | $613,757 +9.2% |
| 2015 | $9,097 +7.3% | $561,880 +11.1% |
| 2014 | $8,476 | $505,806 +1.5% |
| 2013 | -- | $498,331 +1.1% |
| 2012 | -- | $493,082 -4.3% |
| 2011 | -- | $515,031 +4.7% |
| 2010 | -- | $491,939 -11.6% |
| 2009 | -- | $556,385 -12.1% |
| 2008 | -- | $633,255 |
| 2007 | -- | -- |
| 2006 | -- | -- |
| 2005 | -- | -- |
| 2004 | -- | -- |
| 2003 | -- | -- |
| 2002 | -- | -- |
| 2001 | -- | -- |
| 2000 | -- | -- |
Find assessor info on the county website
Monthly payment
Est. payment
Payment breakdown
Explore the cost of this home by adjusting the details. Changes won't be saved.Climate risks
Neighborhood: 32563
Nearby schools
Schools provided by the listing agent
- Elementary: Oriole Beach
- Middle: GULF BREEZE
- High: Gulf Breeze
Source: PAR. This data may not be complete. We recommend contacting the local school district to confirm school assignments for this home.


Similar homes
- $1,285,0004 bd2 ba1.7k sqft1002 Magnolia Ln, Gulf Breeze, FL 32563For Sale
 MLS ID #686719, Tami Harris, HomeSmart. PAR
 - $1,375,0005 bd4 ba4.2k sqft1150 Ganges Trl, Gulf Breeze, FL 32563For Sale
 MLS ID #684885, Catherine Ronson, Levin Rinke Realty. PAR
 - $1,500,0005 bd4 ba3k sqft1544 Silver Lace Ct, Gulf Breeze, FL 32563For Sale
 MLS ID #681643, Chris Byrd, Service Matters Realty, Inc.. PAR
 - $1,699,0005 bd2 ba3.4k sqft5485 Soundside Dr, Gulf Breeze, FL 32563For Sale
 MLS ID #687350, Joanna Johannes, Coconut Palm Real Estate LLC. PAR
 - $1,599,9995 bd4 ba4.8k sqft431 Atwater Ct, Mary Esther, FL 32569For Sale
 MLS ID #1010998, William E Zutell, LPT Realty LLC. ECAOR
