Welcome to the ultimate FURNISHED beach home, meticulously crafted 5-bedroom, 4.5-bathroom Craftsman-style residence with a heated pool, hot tub, & an additional expansive bonus room. Offering unparalleled comfort & tranquility, every corner of this residence affords breathtaking views of the glistening turquoise waters of the Gulf & calming waters of the Sound. Travel upstairs or take the elevator, & step into your dream home. The living space seamlessly flows together, while also allowing privacy within the layout, with separate entry doors at the main & second level. On the main level, immediately be drawn to the impressive 25' trussed ceiling that create a sense of grandeur space, which is adorned with custom high-end Tulip poplar trim, white oak stairs, crafted to perfection & the expansive 8' accordion sliding glass doors, brightening the space with rays of sunshine & offering breathtaking views of the coastal scenery. An expansive kitchen features stainless steel appliances, complete with a wine cooler & ice maker. The primary suite, like all bedrooms in the residence, has direct balcony access. The ensuite offers its own spa-like experience, with a soaking tub, water view, rain shower, marble vanities, expansive closet, washer & dryer. Downstairs can serve as an additional living quarter for your family or guests, with a large great room, washer, dryer, & kitchenette to include sink & fridge. 3 more bedrooms, each with balcony access & water views, are on the downstairs level. Adding to the allure of this custom home are the endless possibilities of the space of the top floor bonus room, which can easily be converted to game room, bunk suite or two more bedrooms & a newly added FULL BATH with walk-in tiled shower. Outside living area is exceptional for entertaining, with its large, covered patio, heated gunite pool, hot tub, NEW POOL FURNITURE, outdoor shower, water closet, large storage area & fenced yard. Beach home or investment-LIMITLESS possibilities!
For sale
Price cut: $80K (7/11)
$2,245,000
800 Via Deluna Dr, Pensacola Beach, FL 32561
6beds
3,936sqft
Single Family Residence
Built in 2020
10,018 Square Feet Lot
$-- Zestimate®
$570/sqft
$-- HOA
What's special
Fenced yardHot tubHeated poolHeated gunite poolExpansive bonus roomLarge storage areaNew pool furniture
- 183 days |
- 473 |
- 20 |
Zillow last checked:
Listing updated:
Listed by:
Susan Carleton 850-516-7238,
POINTE SOUTH
Source: PAR,MLS#: 677815
Facts & features
Interior
Bedrooms & bathrooms
- Bedrooms: 6
- Bathrooms: 5
- Full bathrooms: 4
- 1/2 bathrooms: 1
Rooms
- Room types: Bonus Room
Primary bedroom
- Level: Second
- Area: 224.96
- Dimensions: 15.2 x 14.8
Bedroom
- Level: First
- Area: 130.8
- Dimensions: 10.9 x 12
Bedroom 1
- Level: First
- Area: 134.4
- Dimensions: 11.2 x 12
Bedroom 2
- Level: First
- Area: 132
- Dimensions: 12 x 11
Dining room
- Level: Second
- Area: 168
- Dimensions: 12 x 14
Kitchen
- Level: First
Living room
- Level: Second
- Area: 312.8
- Dimensions: 18.4 x 17
Heating
- Multi Units, Central
Cooling
- Multi Units, Central Air, Ceiling Fan(s)
Appliances
- Included: Electric Water Heater, Tankless Water Heater/Gas, Dryer, Washer, Wine Cooler, Built In Microwave, Dishwasher, Disposal, Double Oven, Down Draft, Refrigerator
- Laundry: Inside, W/D Hookups
Features
- Storage, Baseboards, Cathedral Ceiling(s), Ceiling Fan(s), Crown Molding, Elevator, High Ceilings, High Speed Internet, Plant Ledges, Recessed Lighting, Sound System, Track Lighting, Vaulted Ceiling(s)
- Flooring: Hardwood, Tile, Laminate
- Doors: Insulated Doors, Storm Door(s)
- Windows: Storm Window(s), Blinds, Skylight(s), Impact Resistant Windows
- Has basement: No
Interior area
- Total structure area: 3,936
- Total interior livable area: 3,936 sqft
Video & virtual tour
Property
Parking
- Total spaces: 3
- Parking features: 3 Car Carport, Guest
- Carport spaces: 3
Features
- Levels: Three Or More
- Stories: 3
- Patio & porch: Covered, Deck, Patio, Porch, Covered Deck
- Exterior features: Balcony
- Has private pool: Yes
- Pool features: Gunite, In Ground, Pool/Spa Combo, Heated
- Has spa: Yes
- Spa features: Heated
- Fencing: Back Yard
- Has view: Yes
- View description: Gulf, Sound, Water
- Has water view: Yes
- Water view: Gulf, Sound, Water
- Waterfront features: Beach Access, Natural
Lot
- Size: 10,018 Square Feet
- Dimensions: 102x98x87x106
- Features: Central Access, Corner Lot
Details
- Parcel number: 282s262150008015
- On leased land: Yes
- Lease amount: $80
- Zoning description: Res Single
Construction
Type & style
- Home type: SingleFamily
- Architectural style: Craftsman
- Property subtype: Single Family Residence
Materials
- Frame
- Foundation: Pillar/Post/Pier
- Roof: Composition,Metal
Condition
- Resale
- New construction: No
- Year built: 2020
Utilities & green energy
- Electric: Copper Wiring, Circuit Breakers
- Sewer: Public Sewer
- Water: Public
- Utilities for property: Cable Available
Green energy
- Energy efficient items: Insulation, Insulated Floors, Insulated Walls
Community & HOA
Community
- Security: Smoke Detector(s)
- Subdivision: Villa Segunda
HOA
- Has HOA: No
Location
- Region: Pensacola Beach
Financial & listing details
- Price per square foot: $570/sqft
- Tax assessed value: $1,548,166
- Annual tax amount: $13,976
- Price range: $2.2M - $2.2M
- Date on market: 2/17/2026
- Cumulative days on market: 184 days
Estimated market value
Not available
Estimated sales range
Not available
Not available
Price history
| Date | Event | Price |
|---|---|---|
| 7/11/2026 | Price change | $2,245,000-3.4%$570/sqft |
Source:  PAR #677815 Report a problem PAR #677815 Report a problem | ||
| 5/17/2026 | Price change | $2,325,000-2.7%$591/sqft |
Source: PAR #677815 Report a problem | ||
| 3/25/2026 | Price change | $2,390,000-1.8%$607/sqft |
Source: PAR #677815 Report a problem | ||
| 2/17/2026 | Listed for sale | $2,435,000-0.6%$619/sqft |
Source:  Baldwin Realtors #391927 Report a problem Baldwin Realtors #391927 Report a problem | ||
| 7/30/2025 | Listing removed | $2,449,000$622/sqft |
Source: Baldwin Realtors #375824 Report a problem | ||
| 5/14/2025 | Price change | $2,449,000-2%$622/sqft |
Source: PAR #660834 Report a problem | ||
| 3/16/2025 | Listed for sale | $2,499,000+0.2%$635/sqft |
Source: PAR #660834 Report a problem | ||
| 10/30/2024 | Listing removed | $2,495,000$634/sqft |
Source:  ECAOR #949626 Report a problem ECAOR #949626 Report a problem | ||
| 6/11/2024 | Price change | $2,495,000-5.8%$634/sqft |
Source: PAR #645472 Report a problem | ||
| 4/19/2024 | Price change | $2,649,000-3.7%$673/sqft |
Source:  Navarre Area BOR #935032 Report a problem Navarre Area BOR #935032 Report a problem | ||
| 10/20/2023 | Listed for sale | $2,750,000+882.1%$699/sqft |
Source: PAR #635212 Report a problem | ||
| 11/13/2017 | Sold | $280,000-3.3%$71/sqft |
Source: PAR #518445 Report a problem | ||
| 7/17/2017 | Price change | $289,500-1.9%$74/sqft |
Source: Conna O'Donovan Real Estate LLC #518445 Report a problem | ||
| 5/26/2017 | Listed for sale | $295,000+18.2%$75/sqft |
Source: Conna O'Donovan Real Estate LLC #518445 Report a problem | ||
| 4/29/2016 | Listing removed | $249,500$63/sqft |
Source: Conna O'Donovan Real Estate LLC #491366 Report a problem | ||
| 11/24/2015 | Listed for sale | $249,500+42.6%$63/sqft |
Source: RE/MAX ON THE COAST #491366 Report a problem | ||
| 8/28/2015 | Sold | $175,000-9.8%$44/sqft |
Source: PAR #486686 Report a problem | ||
| 12/27/2007 | Sold | $194,000$49/sqft |
Source: Agent Provided Report a problem | ||
Public tax history
| Year | Property taxes | Tax assessment |
|---|---|---|
| 2024 | $13,976 +0.4% | $1,548,166 +10.3% |
| 2023 | $13,926 +2% | $1,403,778 +10.1% |
| 2022 | $13,658 -0.4% | $1,274,996 +21.4% |
| 2021 | $13,717 +417.5% | $1,050,046 +425% |
| 2020 | $2,651 -0.9% | $200,000 |
| 2019 | $2,674 | $200,000 |
| 2018 | $2,674 -2.1% | $200,000 +73.9% |
| 2017 | $2,731 +67.3% | $115,000 |
| 2016 | $1,633 -1.7% | $115,000 +4.5% |
| 2015 | $1,661 | $110,000 +10% |
| 2014 | $1,661 | $100,000 +11.1% |
| 2013 | -- | $90,000 |
| 2012 | -- | $90,000 -13.9% |
| 2011 | -- | $104,500 -8.3% |
| 2010 | -- | $114,000 -29.4% |
| 2009 | -- | $161,500 -31.7% |
| 2008 | -- | $236,550 -28.9% |
| 2007 | -- | $332,500 -26.1% |
| 2006 | -- | $450,000 +100% |
| 2005 | -- | $225,000 |
Find assessor info on the county website
Monthly payment
Est. payment
Payment breakdown
Explore the cost of this home by adjusting the details. Changes won't be saved.Climate risks
Neighborhood: 32561
Nearby schools
GreatSchools rating
- 7/10A. K. Suter Elementary SchoolGrades: K-5Distance: 7.3 mi
- 4/10J. H. Workman Middle SchoolGrades: 6-8Distance: 11.7 mi
- 4/10Pensacola High SchoolGrades: 9-12Distance: 9.4 mi
Schools provided by the listing agent
- Elementary: A.K. Suter
- Middle: WORKMAN/GULF BREEZE MIDDLE SCHOO
- High: Pensacola/Gulf Breeze High Schoo
Source: PAR. This data may not be complete. We recommend contacting the local school district to confirm school assignments for this home.
- $1,105,3003 bd4 ba1.9k sqft802 Via Deluna Dr, Pensacola Beach, FL 32561Off Market
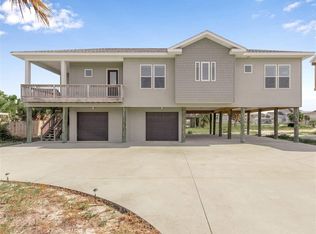
- $300,000-- bd3 ba-- sqft801 Maldonado Dr, Pensacola Beach, FL 32561Off Market
- $869,500-- bd6 ba1.2k sqft803 Maldonado Dr, Pensacola Beach, FL 32561Off Market
- $1,516,8004 bd4 ba2.7k sqft714 Via Deluna Dr, Pensacola Beach, FL 32561Off Market

- $1,430,00010 bd4 ba3.1k sqft715 Maldonado Dr, Pensacola Beach, FL 32561Sold
- $850,0003 bd3 ba1.8k sqft804 Via Deluna Dr, Pensacola Beach, FL 32561Sold
- $884,700-- bd6 ba1.6k sqft805 Maldonado Dr, Pensacola Beach, FL 32561Off Market
- $2,369,600-- bd13 ba3.8k sqft801 Via Deluna Dr, Pensacola Beach, FL 32561Off Market
A local agent can set up tours, give advice and negotiate with sellers.
Similar homes
- $2,475,0006 bd5 ba2.8k sqft703 Ariola Dr, Pensacola Beach, FL 32561For Sale
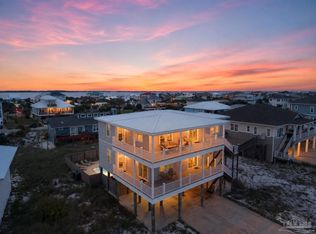 MLS ID #683777, Jeremy Nichols, Redfin. PAR
 - $2,299,0005 bd3 ba3k sqft802 Rio Vista Dr, Pensacola Beach, FL 32561For Sale
 MLS ID #682695, Katie Gross, Berkshire Hathaway Home Services PenFed Realty. PAR
 - $1,950,0004 bd5 ba2.9k sqft602 Via Deluna Dr, Pensacola Beach, FL 32561For Sale
 MLS ID #677635, Karen Krasnosky, Levin Rinke Realty. PAR
 - $2,590,0005 bd4 ba3.1k sqft1 Calle Marbella, Pensacola Beach, FL 32561For Sale
 MLS ID #687419, Jonathan Minerick, homecoin.com. PAR
 - $1,679,9003 bd3 ba2.4k sqft706 Via Deluna Dr, Pensacola Beach, FL 32561For SaleMLS ID #678265, Genevieve Fortner, Levin Rinke Realty. PAR
- $1,550,0006 bd4 ba3.2k sqft1205 Via Deluna Dr, Pensacola Beach, FL 32561For SaleMLS ID #791095, Melissa A Haworth. CPAR
- $2,799,0006 bd3 ba4.2k sqft212 Sabine Dr, Pensacola Beach, FL 32561For SaleMLS ID #683920, Kimberlee Bell, LPT Realty. PAR
- $2,100,0004 bd5 ba2.8k sqft1315 Ariola Dr, Pensacola Beach, FL 32561For SaleMLS ID #658380, Tammy Sims, Poppy Properties LLC. PAR
- $1,945,0005 bd4 ba4.9k sqft2 Colley Cv, Gulf Breeze, FL 32561For SaleMLS ID #677964, Amanda Hurd, Hurd Real Estate & Company LLC. PAR
- $1,945,0005 bd4 ba4.7k sqft2 Colley Cove Dr, Gulf Breeze, FL 32561For Sale
 MLS ID #997738, Amanda B Hurd, Hurd Real Estate & Company LLC. ECAOR
 - $2,100,0004 bd4 ba3.1k sqft2653 Del Mar Dr, Gulf Breeze, FL 32563For SaleMLS ID #672548, Deborah Brown, Levin Rinke Realty. PAR
- $2,999,0005 bd5 ba5.7k sqft80 Duncan Ave, Gulf Breeze, FL 32561For SaleMLS ID #682327, Callan Dermody, Poppy Properties LLC. PAR
- $1,750,0004 bd3 ba2.4k sqftRegency Towers, Gulf Breeze, FL 32561For SaleMLS ID #682308, Claire Montgomery, Hurd Real Estate & Company LLC. PAR
- $1,599,0004 bd3 ba2.8k sqft50 Calle Marbella, Pensacola Beach, FL 32561For SaleMLS ID #678404, Conna O'donovan, Conna O'Donovan Real Estate LLC. PAR
- $2,099,0004 bd4 ba3.1k sqft1610 Winding Shore Dr, Gulf Breeze, FL 32563For SaleMLS ID #687391, Erika Wright, Octavius Real Estate. PAR
- $1,649,0005 bd4 ba3.4k sqft3361 Edgewater Dr, Gulf Breeze, FL 32563For SaleMLS ID #685265, Christopher Abbott, Scenic Sotheby's International Realty. PAR
- $2,300,0005 bd4 ba4.8k sqft5393 Soundside Dr, Gulf Breeze, FL 32563For SaleMLS ID #664464, Jennifer Merchant, Levin Rinke Realty. PAR
- $1,700,0004 bd4 ba3.6k sqft21 E Galvez Ct, Pensacola Beach, FL 32561For SaleMLS ID #682687, Conna O'donovan, Conna O'Donovan Real Estate LLC. PAR
- $1,799,0003 bd3 ba2k sqftPortofino, Pensacola Beach, FL 32561For SaleMLS ID #686897, Larry Kuhn, Kuhn Realty. PAR
- $1,715,0003 bd4 ba2k sqftPortofino, Pensacola Beach, FL 32561For SaleMLS ID #683843, Lindsay Mcallister, Coldwell Banker Realty. PAR
