Welcome to coastal living at its finest in Deluna Point gated community on Pensacola Beach. This beautifully renovated Mediterranean-style home boasts a blend of luxury, privacy, and island living just minutes from the Gulf Islands National Seashore. Deluna Point offers a community pool and dock with underground utilities. This elegant home boost 4 bedrooms, 3.5 bathrooms, with additional bonus space on the lower level and a designated space for a future elevator. This home was designed for both entertaining and everyday comfort with soaring ceilings, brand-new impact-resistant windows, new luxury vinyl plank flooring, new metal roof and much more. The kitchen is an entertainer’s dream featuring, quartz countertops, new white cabinetry, new stainless appliances, large island, oversized pantry, a wet bar with space for a wine refrigerator and ice maker. The first-floor guest suite offers a covered balcony and private bath. Upstairs, the primary suite features a sitting area, kitchenette access, luxury vinyl flooring, and a spa-inspired bathroom with a jacuzzi tub surrounded by Armani marble. Each bedroom includes a private bath for added comfort and privacy. The lower level offers endless possibilities for a future gym, media room, game room, or additional entertaining space, while additional highlights include a 2-car garage, security system, and private beach access on the Sound, and direct Gulf beach access just steps away making this an exceptional opportunity to own a luxury beach retreat in one of Pensacola Beach’s most desirable communities.
For sale
Price cut: $100K (6/23)
$1,700,000
21 E Galvez Ct, Pensacola Beach, FL 32561
4beds
3,648sqft
:
Get pre-qualified$10,299/mo
Single Family Residence
Built in 2006
5,662 Square Feet Lot
$-- Zestimate®
$466/sqft
$167/mo HOA
What's special
Large islandNew metal roofQuartz countertopsCommunity poolSoaring ceilingsBeautifully renovated mediterranean-style homeBrand-new impact-resistant windows
- 86 days |
- 1,062 |
- 37 |
Zillow last checked:
Listing updated:
Listed by:
Conna O'donovan 850-232-4001,
Conna O'Donovan Real Estate LLC
Source: PAR,MLS#: 682687
Facts & features
Interior
Bedrooms & bathrooms
- Bedrooms: 4
- Bathrooms: 4
- Full bathrooms: 3
- 1/2 bathrooms: 1
Primary bedroom
- Level: Third
- Area: 180
- Dimensions: 12 x 15
Bedroom
- Level: Second
- Area: 165
- Dimensions: 11 x 15
Bedroom 1
- Level: Second
- Area: 168
- Dimensions: 12 x 14
Dining room
- Level: Second
- Area: 224
- Dimensions: 14 x 16
Kitchen
- Level: Second
- Area: 360
- Dimensions: 20 x 18
Living room
- Level: Second
- Area: 504
- Dimensions: 18 x 28
Heating
- Multi Units, Central
Cooling
- Multi Units, Ceiling Fan(s)
Appliances
- Included: Electric Water Heater, Built In Microwave, Dishwasher, Disposal, Double Oven, Refrigerator
- Laundry: Inside, W/D Hookups
Features
- Storage, Baseboards, Ceiling Fan(s), High Ceilings, High Speed Internet, Plant Ledges, Recessed Lighting, Vaulted Ceiling(s)
- Flooring: Tile
- Doors: Insulated Doors
- Windows: Double Pane Windows, Impact Resistant Windows
- Has basement: No
Interior area
- Total structure area: 3,648
- Total interior livable area: 3,648 sqft
Property
Parking
- Total spaces: 2
- Parking features: 2 Car Garage, Garage Door Opener
- Garage spaces: 2
Features
- Levels: Three Or More
- Stories: 3
- Exterior features: Balcony
- Pool features: None, Community
- Has view: Yes
- View description: Sound, Water
- Has water view: Yes
- Water view: Sound, Water
Lot
- Size: 5,662 Square Feet
- Dimensions: 92 X 62 X 83 X 64
- Features: Cul-De-Sac, Sprinkler
Details
- Parcel number: 282s261148011004
- On leased land: Yes
- Lease amount: $1,352
- Zoning description: County
- Other equipment: Intercom
Construction
Type & style
- Home type: SingleFamily
- Architectural style: Contemporary
- Property subtype: Single Family Residence
Materials
- Frame
- Foundation: Pillar/Post/Pier
- Roof: Metal
Condition
- Resale
- New construction: No
- Year built: 2006
Utilities & green energy
- Electric: Circuit Breakers, Copper Wiring
- Sewer: No Sewer
- Water: No Water
- Utilities for property: Underground Utilities
Green energy
- Energy efficient items: Insulated Walls
Community & HOA
Community
- Features: Dock, Gated
- Security: Security System, Smoke Detector(s)
- Subdivision: Deluna Point
HOA
- Has HOA: Yes
- Services included: Association
- HOA fee: $2,000 annually
Location
- Region: Pensacola Beach
Financial & listing details
- Price per square foot: $466/sqft
- Tax assessed value: $12,500
- Annual tax amount: $552
- Price range: $1.7M - $1.7M
- Date on market: 5/15/2026
- Cumulative days on market: 64 days
Estimated market value
Not available
Estimated sales range
Not available
Not available
Price history
| Date | Event | Price |
|---|---|---|
| 6/23/2026 | Price change | $1,700,000-5.6%$466/sqft |
Source:  PAR #682687 Report a problem PAR #682687 Report a problem | ||
| 5/15/2026 | Listed for sale | $1,800,000-9.9%$493/sqft |
Source: PAR #682687 Report a problem | ||
| 12/30/2025 | Listing removed | $1,998,850$548/sqft |
Source: PAR #667818 Report a problem | ||
| 8/18/2025 | Price change | $1,998,850-13.7%$548/sqft |
Source: PAR #667818 Report a problem | ||
| 7/16/2025 | Listed for sale | $2,315,000+54.4%$635/sqft |
Source: PAR #667818 Report a problem | ||
| 6/22/2023 | Listing removed | -- |
Source: PAR #626430 Report a problem | ||
| 5/19/2023 | Contingent | $1,499,000$411/sqft |
Source: PAR #626430 Report a problem | ||
| 5/4/2023 | Listed for sale | $1,499,000$411/sqft |
Source: PAR #626430 Report a problem | ||
| 3/24/2021 | Listing removed | -- |
Source: Owner Report a problem | ||
| 4/19/2017 | Listing removed | $3,000$1/sqft |
Source: Owner Report a problem | ||
| 4/14/2017 | Listed for rent | $3,000$1/sqft |
Source: Owner Report a problem | ||
Public tax history
| Year | Property taxes | Tax assessment |
|---|---|---|
| 2024 | $552 -95.9% | $12,500 -99% |
| 2023 | $13,521 +9.8% | $1,211,114 +13% |
| 2022 | $12,319 +12.4% | $1,071,514 +26.1% |
| 2021 | $10,959 +11.2% | $849,973 +10.3% |
| 2020 | $9,852 +6.5% | $770,849 +5.7% |
| 2019 | $9,250 | $729,576 +3.1% |
| 2018 | $9,250 +3.8% | $707,330 +5.8% |
| 2017 | $8,913 +10.7% | $668,542 +0.4% |
| 2016 | $8,048 +2.9% | $665,980 +26.5% |
| 2015 | $7,821 | $526,502 +7.2% |
| 2014 | $7,821 | $491,361 +8.5% |
| 2013 | -- | $453,012 +2.4% |
| 2012 | -- | $442,494 -12.6% |
| 2011 | -- | $506,280 -4.6% |
| 2010 | -- | $530,821 -18.7% |
| 2009 | -- | $653,134 -11.8% |
| 2008 | -- | $740,898 -22.6% |
| 2007 | -- | $957,170 +282.9% |
| 2006 | -- | $250,000 +117.4% |
| 2005 | -- | $115,000 |
Find assessor info on the county website
Monthly payment
Est. payment
Payment breakdown
Explore the cost of this home by adjusting the details. Changes won't be saved.Climate risks
Neighborhood: 32561
Nearby schools
GreatSchools rating
- 7/10A. K. Suter Elementary SchoolGrades: K-5Distance: 6.8 mi
- 4/10J. H. Workman Middle SchoolGrades: 6-8Distance: 11.2 mi
- 4/10Pensacola High SchoolGrades: 9-12Distance: 8.1 mi
Schools provided by the listing agent
- Elementary: A.K. Suter
- Middle: WORKMAN
- High: Pensacola/Gulf Breeze High Schoo
Source: PAR. This data may not be complete. We recommend contacting the local school district to confirm school assignments for this home.
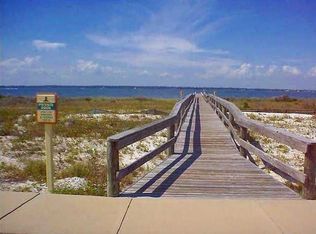
- $95,0004,922 sqft19 E Galvez Ct, Pensacola Beach, FL 32561Off Market
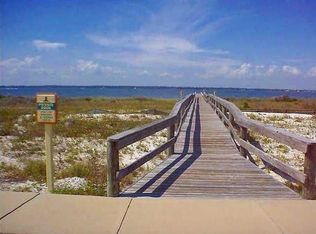
- $--4,356 sqft19 E Galvez Ct, Gulf Breeze, FL 32561Off Market
- $2,745,4006 bd4 ba4.5k sqft23 E Galvez Ct, Pensacola Beach, FL 32561Off Market

- $1,240,100-- bd11 ba3.1k sqft10 Tristan Way, Pensacola Beach, FL 32561Off Market
- $1,047,2004 bd3 ba2.2k sqft17 E Galvez Ct, Pensacola Beach, FL 32561Off Market
- $1,976,9004 bd4 ba2.8k sqft18 Tristan Way, Pensacola Beach, FL 32561Off Market
- $---- bd-- ba-- sqft18 Tristan Way, Gulf Breeze, FL 32561Off Market
- $1-- bd-- ba-- sqft1202 Fort Pickens Rd, Pensacola Beach, FL 32561Off Market
A local agent can set up tours, give advice and negotiate with sellers.
Similar homes
- $1,679,9003 bd3 ba2.4k sqft706 Via Deluna Dr, Pensacola Beach, FL 32561For Sale
 MLS ID #678265, Genevieve Fortner, Levin Rinke Realty. PAR
 - $1,550,0006 bd4 ba3.2k sqft1205 Via Deluna Dr, Pensacola Beach, FL 32561For Sale
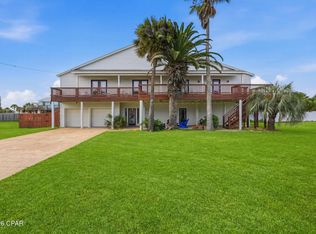 MLS ID #791095, Melissa A Haworth. CPAR
 - $1,945,0005 bd4 ba4.9k sqft2 Colley Cv, Gulf Breeze, FL 32561For Sale
 MLS ID #677964, Gene Hurd, Hurd Real Estate & Company LLC. PAR
 - $1,599,0004 bd3 ba2.8k sqft50 Calle Marbella, Pensacola Beach, FL 32561For Sale
 MLS ID #678404, Conna O'donovan, Conna O'Donovan Real Estate LLC. PAR
 - $1,950,0004 bd5 ba2.9k sqft602 Via Deluna Dr, Pensacola Beach, FL 32561For SaleMLS ID #677635, Karen Krasnosky, Levin Rinke Realty. PAR
- $1,750,0004 bd3 ba2.4k sqftRegency Towers, Gulf Breeze, FL 32561For SaleMLS ID #682308, Claire Montgomery, Hurd Real Estate & Company LLC. PAR
- $1,715,0003 bd4 ba2k sqftPortofino, Pensacola Beach, FL 32561For SaleMLS ID #683843, Lindsay Mcallister, Coldwell Banker Realty. PAR
- $1,175,0003 bd3 ba2k sqftSanta Rosa Towers, Pensacola Beach, FL 32561For SaleMLS ID #686876, Leah Patroni, Alberson Realty. PAR
- $950,0005 bd5 ba4.3k sqft605 Chesapeake Dr, Gulf Breeze, FL 32561For SaleMLS ID #673834, Mark Lee, Levin Rinke Realty. PAR
- $1,099,0004 bd3 ba2.1k sqft22 Seashore Dr, Pensacola Beach, FL 32561For Sale By Owner
- $1,649,0005 bd4 ba3.4k sqft3361 Edgewater Dr, Gulf Breeze, FL 32563For SaleMLS ID #685265, Christopher Abbott, Scenic Sotheby's International Realty. PAR
- $2,300,0004 bd6 ba4.8k sqft528 Eventide Dr, Gulf Breeze, FL 32561For SaleMLS ID #680273, Levi Fortner, LPT Realty. PAR
- $875,0004 bd3 ba2.5k sqft114 Fairpoint Dr, Gulf Breeze, FL 32561For SaleMLS ID #685665, Kristi Smith, Avenue Realty. PAR
- $1,375,0005 bd4 ba4.2k sqft1150 Ganges Trl, Gulf Breeze, FL 32563For SaleMLS ID #684885, Catherine Ronson, Levin Rinke Realty. PAR
- $1,399,9005 bd3 ba3.3k sqft333 Valencia St, Gulf Breeze, FL 32561New ConstructionMLS ID #684836, Whitney Johnston, D R Horton Realty of NW Florida, LLC. PAR
- $895,0003 bd2 ba2.4k sqft418 Deer Point Dr, Gulf Breeze, FL 32561For SaleMLS ID #685579, Stephan Vance, Levin Rinke Realty. PAR
- $2,475,0006 bd5 ba2.8k sqft703 Ariola Dr, Pensacola Beach, FL 32561For SaleMLS ID #683777, Jeremy Nichols, Redfin. PAR
- $999,9004 bd3 ba2.3k sqft72 Fort Pickens Rd, Pensacola Beach, FL 32561For SaleMLS ID #683407, Sherlyn Waghalter, Berkshire Hathaway Home Services PenFed Realty. PAR
- $1,625,0005 bd4 ba4.3k sqft1625 E Heinberg St, Pensacola, FL 32502For SaleMLS ID #682282, Taryn Ward, KELLER WILLIAMS REALTY GULF COAST. PAR
- $1,299,0004 bd4 ba3.7k sqft6875 Santa Clara Dr, Navarre, FL 32566For SaleMLS ID #687188, Christina Brunet Sabastia, Levin Rinke Realty. PAR
