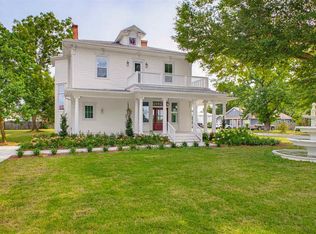
Stunning Craftsman-style home offering breathtaking views of Pensacola Bay, ideally located just minutes from downtown and the area’s beautiful beaches. Designed with 10’ ceilings throughout, this home blends timeless architecture with modern luxury. Step outside to your private backyard oasis featuring a heated saltwater pool, expansive patio, and multiple covered balconies—perfect for relaxing or entertaining. The ground floor includes an attached two-car garage with a Tesla charging station and abundant storage. Inside, the welcoming foyer leads to a private elevator and a fully equipped downstairs apartment with its own entrance and HVAC system. This space boasts luxury vinyl plank flooring, a full kitchen with striking blue cabinetry, stainless steel French door refrigerator, smooth-top range, dishwasher, and garbage disposal. The apartment also includes a spacious bedroom, office, and a bathroom with double vanity and tiled walk-in shower. The second floor features a spacious primary suite with stunning bay views, private balcony, crown molding, ceiling fan, large walk-in closet, and an elegant ensuite with dual vanities, soaking tub, and tiled walk-in shower. An additional bedroom, full bath, and a well-appointed laundry room with folding counter and ample storage are also located on this level. On the third floor, you’ll find two additional bedrooms and a shared full bathroom. The top-level living space showcases an open-concept layout with panoramic bay views. The gourmet kitchen is a chef’s dream, complete with a double gas range, Sub-Zero refrigerator, two wine coolers, built-in ice maker, and waterfall quartzite countertops—perfect for entertaining or everyday living. This exceptional home offers luxury, versatility, and unforgettable views in a prime coastal location.
For sale
Price cut: $125K (6/24)
$1,625,000
1625 E Heinberg St, Pensacola, FL 32502
5beds
4,384sqft
:
Get pre-qualified$10,143/mo
Single Family Residence
Built in 2020
7,291 Square Feet Lot
$-- Zestimate®
$371/sqft
$71/mo HOA
What's special
Heated saltwater poolPrivate elevatorWaterfall quartzite countertopsPrivate backyard oasisCeiling fanGarbage disposalLuxury vinyl plank flooring
- 96 days |
- 1,113 |
- 45 |
Likely to sell faster than
Zillow last checked:
Listing updated:
Listed by:
Taryn Ward 850-341-7320,
KELLER WILLIAMS REALTY GULF COAST
Source: PAR,MLS#: 682282
Facts & features
Interior
Bedrooms & bathrooms
- Bedrooms: 5
- Bathrooms: 4
- Full bathrooms: 4
Primary bedroom
- Level: Second
- Area: 415.08
- Dimensions: 24.42 x 17
Bedroom
- Level: Third
- Area: 98.71
- Dimensions: 8.58 x 11.5
Bedroom 1
- Level: Third
- Area: 188.95
- Dimensions: 14.08 x 13.42
Bedroom 2
- Level: Second
- Area: 148.97
- Dimensions: 14.42 x 10.33
Bedroom 3
- Level: First
- Area: 124.71
- Dimensions: 12.17 x 10.25
Bathroom
- Level: Third
- Area: 47.67
- Dimensions: 4.33 x 11
Bathroom 1
- Level: Second
- Area: 52.08
- Dimensions: 10.42 x 5
Bathroom 2
- Level: First
- Area: 73
- Dimensions: 12.17 x 6
Kitchen
- Level: Third
- Area: 355.61
- Dimensions: 24.67 x 14.42
Living room
- Level: Third
- Area: 266.44
- Dimensions: 14.67 x 18.17
Office
- Level: First
- Area: 155.13
- Dimensions: 12.17 x 12.75
Heating
- Multi Units, Central
Cooling
- Multi Units, Central Air, Ceiling Fan(s)
Appliances
- Included: Water Heater, Electric Water Heater, Wine Cooler, Dishwasher, Disposal, Double Oven, Refrigerator, Self Cleaning Oven
- Laundry: Inside, W/D Hookups
Features
- Storage, Baseboards, Bookcases, Ceiling Fan(s), Crown Molding, Elevator, High Ceilings, High Speed Internet, Recessed Lighting, Sound System, Attached Self Contained Living Area
- Flooring: Tile, Carpet
- Doors: Insulated Doors
- Windows: Double Pane Windows, Blinds, Shutters, Impact Resistant Windows
- Has basement: No
- Has fireplace: Yes
- Fireplace features: Electric
Interior area
- Total structure area: 4,384
- Total interior livable area: 4,384 sqft
Video & virtual tour
Property
Parking
- Total spaces: 2
- Parking features: 2 Car Garage, Front Entrance, Garage Door Opener
- Garage spaces: 2
Features
- Levels: Three Or More
- Stories: 3
- Patio & porch: Covered, Covered Deck
- Exterior features: Balcony, Rain Gutters
- Has private pool: Yes
- Pool features: Gunite, In Ground, Salt Water
- Fencing: Back Yard,Chain Link
- Has view: Yes
- View description: Bay, Bayou, Water
- Has water view: Yes
- Water view: Bay, Bayou, Water
Lot
- Size: 7,291 Square Feet
- Features: Central Access, Cul-De-Sac, Sprinkler
Details
- Parcel number: 000s009031007001
- Zoning description: Res Single
Construction
Type & style
- Home type: SingleFamily
- Architectural style: Craftsman
- Property subtype: Single Family Residence
Materials
- Frame
- Foundation: Slab
- Roof: Shingle,Metal
Condition
- Resale
- New construction: No
- Year built: 2020
Utilities & green energy
- Electric: Circuit Breakers
- Sewer: Public Sewer
- Water: Public
- Utilities for property: Cable Available, Underground Utilities
Green energy
- Energy efficient items: Insulation, Insulated Floors, Insulated Walls, Ridge Vent
Community & HOA
Community
- Features: Gated
- Security: Security System, Smoke Detector(s)
- Subdivision: Oak Pointe
HOA
- Has HOA: Yes
- Services included: Maintenance Grounds, Management
- HOA fee: $850 annually
Location
- Region: Pensacola
Financial & listing details
- Price per square foot: $371/sqft
- Tax assessed value: $1,254,831
- Annual tax amount: $15,246
- Price range: $1.6M - $1.6M
- Date on market: 5/8/2026
- Cumulative days on market: 97 days
- Road surface type: Paved
Estimated market value
Not available
Estimated sales range
Not available
Not available
Price history
| Date | Event | Price |
|---|---|---|
| 6/24/2026 | Price change | $1,625,000-7.1%$371/sqft |
Source:  PAR #682282 Report a problem PAR #682282 Report a problem | ||
| 5/8/2026 | Listed for sale | $1,750,000+12.9%$399/sqft |
Source: PAR #682282 Report a problem | ||
| 1/31/2024 | Sold | $1,550,000-8.8%$354/sqft |
Source: PAR #624575 Report a problem | ||
| 1/7/2024 | Pending sale | $1,699,000$388/sqft |
Source:  Navarre Area BOR #920140 Report a problem Navarre Area BOR #920140 Report a problem | ||
| 11/14/2023 | Price change | $1,699,000-3.6%$388/sqft |
Source: Navarre Area BOR #920140 Report a problem | ||
| 10/15/2023 | Price change | $1,762,000-1.7%$402/sqft |
Source: Navarre Area BOR #920140 Report a problem | ||
| 9/14/2023 | Price change | $1,792,000-1.1%$409/sqft |
Source: PAR #624575 Report a problem | ||
| 8/12/2023 | Price change | $1,812,000-0.7%$413/sqft |
Source: PAR #624575 Report a problem | ||
| 6/13/2023 | Price change | $1,824,000-2.7%$416/sqft |
Source: Navarre Area BOR #920140 Report a problem | ||
| 4/25/2023 | Price change | $1,874,000-5.1%$427/sqft |
Source: Navarre Area BOR #920140 Report a problem | ||
| 3/31/2023 | Listed for sale | $1,974,000+917.5%$450/sqft |
Source: PAR #624575 Report a problem | ||
| 3/24/2021 | Listing removed | -- |
Source: Owner Report a problem | ||
| 5/13/2019 | Sold | $194,000-2.5%$44/sqft |
Source: Public Record Report a problem | ||
| 3/15/2019 | Pending sale | $199,000$45/sqft |
Source: Owner Report a problem | ||
| 2/1/2019 | Listed for sale | $199,000+2.1%$45/sqft |
Source: Owner Report a problem | ||
| 11/5/2018 | Listing removed | $195,000$44/sqft |
Source: Roberts Brothers Inc. - Gulf Coast #274426 Report a problem | ||
| 9/15/2018 | Price change | $195,000-2%$44/sqft |
Source: Roberts Brothers Inc. - Gulf Coast #274426 Report a problem | ||
| 3/15/2018 | Price change | $199,000-9.1%$45/sqft |
Source: Realty 1st #527413 Report a problem | ||
| 1/22/2018 | Price change | $219,000-2.7%$50/sqft |
Source: Realty 1st #527413 Report a problem | ||
| 1/6/2018 | Price change | $225,000-6.2%$51/sqft |
Source: Realty 1st #527413 Report a problem | ||
| 11/27/2017 | Listed for sale | $239,900+59.9%$55/sqft |
Source: Realty 1st #527413 Report a problem | ||
| 10/18/2016 | Sold | $150,000-30.2%$34/sqft |
Source:  Baldwin Realtors #229225 Report a problem Baldwin Realtors #229225 Report a problem | ||
| 6/24/2016 | Price change | $215,000-4.4%$49/sqft |
Source: PHD Real Estate, LLC #486004 Report a problem | ||
| 5/31/2016 | Price change | $225,000-18.2%$51/sqft |
Source: PHD Real Estate, LLC #486004 Report a problem | ||
| 8/4/2015 | Listed for sale | $275,000+10%$63/sqft |
Source: PHD Real Estate, LLC #486004 Report a problem | ||
| 9/13/2005 | Sold | $250,000$57/sqft |
Source: Public Record Report a problem | ||
Public tax history
| Year | Property taxes | Tax assessment |
|---|---|---|
| 2024 | $15,246 +2.9% | $1,254,831 +4.8% |
| 2023 | $14,819 +31.8% | $1,196,846 +58% |
| 2022 | $11,240 +4.7% | $757,586 +23.1% |
| 2021 | $10,738 +315.6% | $615,330 +310.2% |
| 2020 | $2,584 +29.6% | $150,000 +30.4% |
| 2019 | $1,994 | $115,000 |
| 2018 | $1,994 -1.6% | $115,000 |
| 2017 | $2,027 -1.7% | $115,000 +53.3% |
| 2016 | $2,062 +51.3% | $75,000 |
| 2015 | $1,363 | $75,000 |
| 2014 | $1,363 | $75,000 -24.8% |
| 2011 | -- | $99,750 -47.5% |
| 2010 | -- | $190,000 |
| 2009 | -- | $190,000 |
| 2008 | -- | $190,000 |
| 2007 | -- | $190,000 -5% |
| 2006 | -- | $200,000 +66.7% |
| 2005 | -- | $120,000 +263.3% |
| 2004 | -- | $33,030 |
Find assessor info on the county website
Monthly payment
Est. payment
Payment breakdown
Explore the cost of this home by adjusting the details. Changes won't be saved.Climate risks
Neighborhood: Goulding
Nearby schools
GreatSchools rating
- 7/10A. K. Suter Elementary SchoolGrades: K-5Distance: 0.8 mi
- 4/10J. H. Workman Middle SchoolGrades: 6-8Distance: 4.7 mi
- 4/10Pensacola High SchoolGrades: 9-12Distance: 2.1 mi
Schools provided by the listing agent
- Elementary: A.K. Suter
- Middle: WORKMAN
- High: Pensacola
Source: PAR. This data may not be complete. We recommend contacting the local school district to confirm school assignments for this home.
- $1,381,2004 bd4 ba3.7k sqft1629 E Heinberg St, Pensacola, FL 32502Off Market
- $150,000-- bd-- ba-- sqft1621 E Heinberg St, Pensacola, FL 32502Off Market
- $150,000-- bd-- ba-- sqft1633 E Heinberg St, Pensacola, FL 32502Off Market
- $150,000-- bd-- ba-- sqft1617 Heinberg St, Pensacola, FL 32502Off Market
- $150,0007,405 sqft1613 E Heinberg St, Pensacola, FL 32502Off Market
- $1,007,4566,969 sqft1620 E Heinberg St, Pensacola, FL 32501Off Market
- $--6,969 sqft1620 E Heinberg St #10, Pensacola, FL 32501Off Market
- $150,000-- bd-- ba-- sqft1609 Heinberg St, Pensacola, FL 32502Off Market
A local agent can set up tours, give advice and negotiate with sellers.
A local lender can help you make sure your offer is ready when you are.
Similar homes
- $1,499,9955 bd4 ba4.1k sqft2808 E De Soto St, Pensacola, FL 32503For Sale
 MLS ID #687214, Jennifer Amberg, Palm Island Realty Group, LLC. PAR
 - $1,850,0002 bd3 ba3.9k sqft45 S 9th Ave, Pensacola, FL 32502For Sale
 MLS ID #686602, Eric Milstead, Florida's Top Properties, LLC. PAR
 - $1,525,0005 bd4 ba3.8k sqft1806 E Hernandez St, Pensacola, FL 32503For Sale
 MLS ID #679334, Larry Kuhn, Kuhn Realty. PAR
 - $1,200,0002 bd3 ba2.5k sqft144 Cevallos St, Pensacola, FL 32502For Sale
 MLS ID #684881, Carole Neuner, Levin Rinke Realty. PAR
 - $899,0003 bd3 ba2.7k sqft920 N 19th Ave, Pensacola, FL 32501For SaleMLS ID #687178, Preston Murphy, KELLER WILLIAMS REALTY GULF COAST. PAR
- $1,399,0005 bd5 ba3.2k sqft501 N Tarragona St, Pensacola, FL 32501New ConstructionMLS ID #682576, Donna Dickey, Conna O'Donovan Real Estate LLC. PAR
- $825,0004 bd3 ba2.3k sqft1809 E Lloyd St, Pensacola, FL 32503For SaleMLS ID #685628, Larry Kuhn, Kuhn Realty. PAR
- $1,125,0004 bd4 ba3.1k sqft2351 Inverness Dr, Pensacola, FL 32503For SaleMLS ID #682362, Larry Kuhn, Kuhn Realty. PAR
- $1,590,0005 bd6 ba4.9k sqft1732 Saint Marys Bay Dr, Milton, FL 32583For Sale
 MLS ID #1006642, Shawnta S Sax, Real Broker LLC. ECAOR
 - $1,185,0004 bd4 ba3.6k sqft316 W Strong St, Pensacola, FL 32501For SaleMLS ID #677322, Ashley Mcmahon, THE PREMIER PROPERTY GROUP. PAR
- $1,700,0004 bd4 ba3.6k sqft21 E Galvez Ct, Pensacola Beach, FL 32561For SaleMLS ID #682687, Conna O'donovan, Conna O'Donovan Real Estate LLC. PAR
- $1,329,0004 bd4 ba4k sqft1606 Waters Edge, Pensacola, FL 32507For SaleMLS ID #679999, Amber Green, Berkshire Hathaway Home Services PenFed Realty. PAR
- $1,175,0005 bd4 ba4.1k sqft9511 Scenic Hwy, Pensacola, FL 32514For SaleMLS ID #1004880, Nelmar Chen, Coldwell Banker Realty. ECAOR
- $986,0003 bd3 ba2.2k sqftPort Royal, Pensacola, FL 32502For SaleMLS ID #683744, Jenny Rushing, Berkshire Hathaway Home Services PenFed Realty. PAR
- $869,5003 bd3 ba2.3k sqft1407 E Hernandez St, Pensacola, FL 32503For SaleMLS ID #686277, Rachael Johnson, Levin Rinke Realty. PAR
- $1,375,0005 bd4 ba4.2k sqft1150 Ganges Trl, Gulf Breeze, FL 32563For SaleMLS ID #684885, Catherine Ronson, Levin Rinke Realty. PAR
- $1,300,0003 bd4 ba2.2k sqft110 Red Feather Way, Pensacola, FL 32502New ConstructionMLS ID #686342, Larry Kuhn, Kuhn Realty. PAR
- $1,250,0004 bd2 ba2.5k sqft12480 Lillian Hwy, Pensacola, FL 32506For SaleMLS ID #686789, Tammy Laborde, Coldwell Banker Realty. PAR
- $1,550,0006 bd4 ba3.2k sqft1205 Via Deluna Dr, Pensacola Beach, FL 32561For SaleMLS ID #791095, Melissa A Haworth. CPAR
- $1,945,0005 bd4 ba4.9k sqft2 Colley Cv, Gulf Breeze, FL 32561For SaleMLS ID #677964, Amanda Hurd, Hurd Real Estate & Company LLC. PAR
