Welcome home to 501 N. Tarragona Street, a brand-new luxury custom residence in the heart of downtown Pensacola. Thoughtfully designed with high-end finishes, sophisticated style, and exceptional craftsmanship, this stunning new construction offers modern living in one of the city’s most desirable locations. This beautifully curated home features an open and functional floor plan filled with natural light, designer details, and upscale finishes throughout. The chef-inspired kitchen showcases a built-in Monogram refrigerator, 36" Thermador gas stove range with pot filler, elevated coffee station with built-in water pot filler, and thoughtfully selected finishes that blend beauty with everyday functionality. A stylish bar area with wine refrigerator enhances the home’s entertaining experience, while antique reclaimed pantry doors add a layer of character and timeless charm. Designed for seamless indoor-outdoor living, the home opens to a covered patio with a fully equipped outdoor kitchen, ideal for entertaining year-round. A built-in A/V system with integrated speakers extends throughout the living room and outdoor spaces, creating a cohesive audio experience inside and out. The luxurious primary suite and spacious living areas offer comfort and retreat, while a detached mother-in-law suite above the two-car garage provides exceptional flexibility, complete with a full kitchen and private living space. The home is being offered as coming soon while final outdoor kitchen construction is completed. Furniture is included in the list price (excluding the bar stools). Select artwork is available for purchase separately. Situated in the sought-after Belmont Tract neighborhood, this exceptional property is just minutes from Pensacola’s vibrant downtown waterfront, restaurants, shopping, entertainment, and cultural attractions. A rare opportunity to own a luxury custom home with elevated design, thoughtful functionality, and unmatched downtown convenience.
New construction
$1,399,000
501 N Tarragona St, Pensacola, FL 32501
5beds
3,247sqft
:
Get pre-qualified$8,757/mo
Single Family Residence
Built in 2026
3,750 Square Feet Lot
$-- Zestimate®
$431/sqft
$-- HOA
What's special
- 72 days |
- 449 |
- 15 |
Zillow last checked:
Listing updated:
Listed by:
Donna Dickey 850-529-0699,
Conna O'Donovan Real Estate LLC
Source: PAR,MLS#: 682576
Facts & features
Interior
Bedrooms & bathrooms
- Bedrooms: 5
- Bathrooms: 5
- Full bathrooms: 4
- 1/2 bathrooms: 1
Primary bedroom
- Level: Second
- Area: 168
- Dimensions: 14 x 12
Bedroom
- Level: First
- Area: 156
- Dimensions: 13 x 12
Heating
- Multi Units, Heat Pump, Natural Gas
Cooling
- Multi Units, Central Air, Ceiling Fan(s)
Appliances
- Included: Tankless Water Heater/Gas, Wine Cooler, Built In Microwave, Dishwasher, Freezer, Refrigerator
- Laundry: Inside, Common Area
Features
- High Ceilings, Sound System
- Flooring: Tile
- Has basement: No
- Has fireplace: Yes
Interior area
- Total structure area: 3,247
- Total interior livable area: 3,247 sqft
Property
Parking
- Total spaces: 2
- Parking features: 2 Car Garage
- Garage spaces: 2
Features
- Levels: Two
- Stories: 2
- Patio & porch: Covered
- Exterior features: Outdoor Kitchen
- Pool features: None
Lot
- Size: 3,750 Square Feet
- Features: Central Access, Corner Lot
Details
- Parcel number: 000s009010230087
- Zoning description: City
Construction
Type & style
- Home type: SingleFamily
- Architectural style: Contemporary, Craftsman
- Property subtype: Single Family Residence
Materials
- Block, Concrete, Frame
- Foundation: Slab
- Roof: Shingle,Gable
Condition
- New Construction
- New construction: Yes
- Year built: 2026
Utilities & green energy
- Electric: Copper Wiring
- Sewer: Public Sewer
Green energy
- Energy efficient items: Heat Pump, Insulated Floors
Community & HOA
Community
- Features: Sidewalks
- Subdivision: Belmont Tract
HOA
- Has HOA: No
Location
- Region: Pensacola
Financial & listing details
- Price per square foot: $431/sqft
- Tax assessed value: $15,540
- Annual tax amount: $257
- Price range: $1.4M - $1.4M
- Date on market: 5/14/2026
- Road surface type: Paved
Estimated market value
Not available
Estimated sales range
Not available
Not available
Price history
| Date | Event | Price |
|---|---|---|
| 6/1/2026 | Listed for sale | $1,399,000+8643.8%$431/sqft |
Source:  PAR #682576 Report a problem PAR #682576 Report a problem | ||
| 9/16/2011 | Sold | $16,000+68.4%$5/sqft |
Source: Public Record Report a problem | ||
| 7/12/2011 | Sold | $9,500$3/sqft |
Source: Public Record Report a problem | ||
Public tax history
| Year | Property taxes | Tax assessment |
|---|---|---|
| 2024 | $257 -2% | $15,540 |
| 2023 | $262 -0.8% | $15,540 |
| 2022 | $264 -2.6% | $15,540 |
| 2021 | $271 | $15,540 +40% |
| 2020 | -- | $11,100 |
| 2019 | -- | $11,100 |
| 2018 | -- | $11,100 |
| 2017 | -- | $11,100 |
| 2016 | -- | $11,100 |
| 2015 | -- | $11,100 |
| 2014 | -- | $11,100 |
| 2013 | -- | $11,100 +147.2% |
| 2012 | -- | $4,490 -83.1% |
| 2011 | -- | $26,532 +102.6% |
| 2010 | -- | $13,097 +2.7% |
| 2009 | -- | $12,753 +0.1% |
| 2008 | -- | $12,741 +3% |
| 2007 | -- | $12,370 +2.5% |
| 2006 | -- | $12,070 +3% |
| 2005 | -- | $11,720 +3% |
| 2004 | -- | $11,380 +1.9% |
| 2003 | -- | $11,170 +2.4% |
| 2002 | -- | $10,910 +1.6% |
| 2001 | -- | $10,740 +3% |
| 2000 | -- | $10,430 +2.7% |
| 1999 | -- | $10,160 |
Find assessor info on the county website
Monthly payment
Est. payment
Payment breakdown
Explore the cost of this home by adjusting the details. Changes won't be saved.Climate risks
Neighborhood: East Downtown
Nearby schools
GreatSchools rating
- 2/10Global Learning AcademyGrades: PK-5Distance: 1.7 mi
- 4/10J. H. Workman Middle SchoolGrades: 6-8Distance: 4.7 mi
- 4/10Pensacola High SchoolGrades: 9-12Distance: 1.3 mi
Schools provided by the listing agent
- Elementary: Global Learning Academy
- Middle: WORKMAN
- High: Pensacola
Source: PAR. This data may not be complete. We recommend contacting the local school district to confirm school assignments for this home.
- $507,000-- bd16 ba-- sqft503 N Tarragona St, Pensacola, FL 32501Off Market
- $389,8133,750 Square Feet507 N Tarragona St, Pensacola, FL 32501Off Market

- $--1 bd1 ba570 sqft128 E La Rua St, Pensacola, FL 32501Off Market
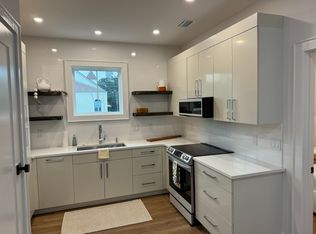
- $702,200-- bd11 ba2.1k sqft125 E La Rua St, Pensacola, FL 32501Off Market
- $193,7002 bd1 ba450 sqft509 N Tarragona St, Pensacola, FL 32501Off Market
- $211,9002 bd1 ba890 sqft421 N Tarragona St #B, Pensacola, FL 32501Off Market
- $725,0002 bd3 ba1.8k sqft123 E La Rua St, Pensacola, FL 32501For Sale
- $658,6003,484 Square Feet121 E La Rua St, Pensacola, FL 32501Off Market
A local agent can set up tours, give advice and negotiate with sellers.
A local lender can help you make sure your offer is ready when you are.
Similar homes
- $1,000,0004 bd4 ba2.9k sqft1015 N Reus St, Pensacola, FL 32501For Sale
 MLS ID #683263, Katie Anderson, KELLER WILLIAMS REALTY GULF COAST. PAR
 - $1,185,0004 bd4 ba3.6k sqft316 W Strong St, Pensacola, FL 32501For Sale
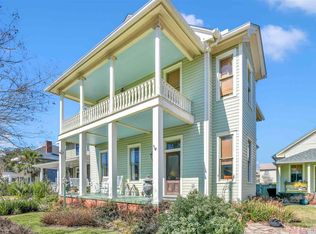 MLS ID #677322, Ashley Mcmahon, THE PREMIER PROPERTY GROUP. PAR
 - $899,9905 bd3 ba2.3k sqft400 N Palafox St, Pensacola, FL 32501For Sale
 MLS ID #681991, Christopher Howard, ASSIST 2 SELL REAL ESTATE. PAR
 - $1,247,0003 bd3 ba2.3k sqft752 E Wright St, Pensacola, FL 32501For Sale
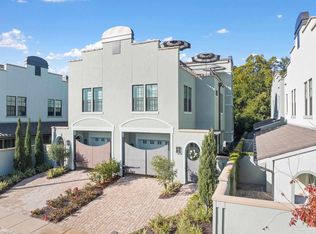 MLS ID #657300, Sean Kramer, Levin Rinke Realty. PAR
 - $1,625,0005 bd4 ba4.3k sqft1625 E Heinberg St, Pensacola, FL 32502For SaleMLS ID #682282, Taryn Ward, KELLER WILLIAMS REALTY GULF COAST. PAR
- $844,9004 bd2 ba2.7k sqft1500 E Jackson St, Pensacola, FL 32501For SaleMLS ID #684010, Genevieve Fortner, Levin Rinke Realty. PAR
- $1,525,0005 bd4 ba3.8k sqft1806 E Hernandez St, Pensacola, FL 32503For SaleMLS ID #679334, Larry Kuhn, Kuhn Realty. PAR
- $1,300,0002 bd3 ba2.5k sqft144 Cevallos St, Pensacola, FL 32502For SaleMLS ID #684881, Carole Neuner, Levin Rinke Realty. PAR
- $725,0002 bd3 ba1.8k sqft123 E La Rua St, Pensacola, FL 32501For SaleMLS ID #686291, Ardit Bitincka, Realty Hub. PAR
- $1,125,0004 bd4 ba3.1k sqft2351 Inverness Dr, Pensacola, FL 32503For SaleMLS ID #682362, Larry Kuhn, Kuhn Realty. PAR
- $819,0003 bd4 ba2.7k sqftCourt Of North Hill, Pensacola, FL 32501For SaleMLS ID #678877, Louise Myslak, Levin Rinke Realty. PAR
- $1,265,0003 bd3 ba2.2k sqft10 Port Royal Way, Pensacola, FL 32502For SaleMLS ID #680743, Todd Atchison, Levin Rinke Realty. PAR
- $869,5003 bd3 ba2.3k sqft1407 E Hernandez St, Pensacola, FL 32503For SaleMLS ID #686277, Rachael Johnson, Levin Rinke Realty. PAR
- $1,117,0004 bd4 ba3.1k sqft1522 White Caps Ln, Pensacola, FL 32507For SaleMLS ID #670733, Wendy Waller, WENDY WALLER REAL ESTATE BROKERAGE. PAR
- $750,0004 bd5 ba2.8k sqft219 N Devilliers St, Pensacola, FL 32502For SaleMLS ID #685542, Jamie Gillispie Turner, Kuhn Realty. PAR
- $825,0004 bd3 ba2.3k sqft1809 E Lloyd St, Pensacola, FL 32503For SaleMLS ID #685628, Larry Kuhn, Kuhn Realty. PAR
- $1,250,0003 bd4 ba2.2k sqftBarrancas Ave, Pensacola, FL 32507New ConstructionMLS ID #683956, John Birdwell, Scenic Sotheby's International Realty. PAR
- $1,250,0003 bd4 ba2.2k sqftBarrancas Ave, Pensacola, FL 32507New ConstructionMLS ID #683967, John Birdwell, Scenic Sotheby's International Realty. PAR
- $1,250,0003 bd4 ba2.2k sqftBarrancas Ave, Pensacola, FL 32507New ConstructionMLS ID #683965, John Birdwell, Scenic Sotheby's International Realty. PAR
- $1,250,0003 bd4 ba2.2k sqftBarrancas Ave, Pensacola, FL 32507New ConstructionMLS ID #683964, John Birdwell, Scenic Sotheby's International Realty. PAR
