Set back from the road on a circular drive, this extraordinary home announces itself with a commanding presence and stunning curb appeal before you ever step inside. The broad foyer opens into a beautiful great room in front, with a home office and a kids play room to your right and left. The soaring great room welcomes you with two-story ceilings, wide-plank LVP floors, a white-brick fireplace, and walls of French doors that flood the space with natural light and open to the pool beyond. A stunning exposed brick arch frames the passage into the kitchen and dining area, where sage-green custom cabinetry, a six-burner gas range, double wall ovens, Cafe custom built in refrigerator, quartz countertops, pot filler, and a generous island create a chef's space of remarkable beauty. The adjacent scullery pantry with its own farmhouse sink and quartz counters ensures every inch of storage you could want. The first-floor master suite is a sanctuary, offering a spa bath with freestanding soaking tub, glass-enclosed shower with pebble tile floor, dual vanities, brass hardware, and his-and-hers walk-in closets. A powder bath, home office, playroom, mudroom, and laundry room complete the first floor with purpose and personality. Upstairs, three imaginative bedrooms are served by a Jack-and-Jill bath and a private ensuite. A fully self-contained guest suite with kitchenette and living area is available above the detached garage…perfect for extended family. Outside, the covered back porch with outdoor fireplace, mounted television, and beadboard ceiling opens to a sparkling pool embraced by bamboo and palms. All of this awaits in East Hill, minutes from top schools, hospitals, the interstate, and the shops and restaurants of Downtown Pensacola. This home is a dream come true!
For sale
Price cut: $125K (7/23)
$1,525,000
1806 E Hernandez St, Pensacola, FL 32503
5beds
3,857sqft
:
Get pre-qualified$9,452/mo
Single Family Residence
Built in 2025
0.3 Acres Lot
$-- Zestimate®
$395/sqft
$-- HOA
What's special
Generous islandHome officePowder bathQuartz countertopsJack-and-jill bathStunning curb appealBeautiful great room
- 135 days |
- 1,037 |
- 54 |
Zillow last checked:
Listing updated:
Listed by:
Larry Kuhn 850-384-9707,
Kuhn Realty
Source: PAR,MLS#: 679334
Facts & features
Interior
Bedrooms & bathrooms
- Bedrooms: 5
- Bathrooms: 4
- Full bathrooms: 3
- 1/2 bathrooms: 2
Primary bedroom
- Level: First
- Area: 240
- Dimensions: 16 x 15
Bedroom
- Level: Second
- Area: 208
- Dimensions: 13 x 16
Bedroom 1
- Level: Second
- Area: 192
- Dimensions: 16 x 12
Bedroom 2
- Level: Second
- Area: 182
- Dimensions: 13 x 14
Office
- Level: First
- Area: 208
- Dimensions: 16 x 13
Heating
- Multi Units
Cooling
- Multi Units, Ceiling Fan(s)
Appliances
- Included: Tankless Water Heater/Gas
Features
- Flooring: Tile
- Windows: Double Pane Windows
- Has basement: No
Interior area
- Total structure area: 3,271
- Total interior livable area: 3,857 sqft
Property
Parking
- Total spaces: 2
- Parking features: 2 Car Garage
- Garage spaces: 2
Features
- Levels: Two
- Stories: 2
- Has private pool: Yes
- Pool features: In Ground
Lot
- Size: 0.3 Acres
- Dimensions: 80X137.50
- Features: Interior Lot
Details
- Parcel number: 000s009025017252
- Zoning description: Res Single
Construction
Type & style
- Home type: SingleFamily
- Architectural style: Traditional
- Property subtype: Single Family Residence
Materials
- Frame
- Foundation: Slab
- Roof: Composition
Condition
- Resale
- New construction: No
- Year built: 2025
Utilities & green energy
- Electric: Circuit Breakers, Copper Wiring
- Sewer: Public Sewer
- Water: Public
Green energy
- Energy efficient items: Insulation, Insulated Walls
Community & HOA
Community
- Subdivision: New City Tract
HOA
- Has HOA: No
Location
- Region: Pensacola
Financial & listing details
- Price per square foot: $395/sqft
- Tax assessed value: $198,000
- Annual tax amount: $3,275
- Price range: $1.5M - $1.5M
- Date on market: 3/16/2026
- Cumulative days on market: 135 days
Estimated market value
Not available
Estimated sales range
Not available
Not available
Price history
| Date | Event | Price |
|---|---|---|
| 7/23/2026 | Price change | $1,525,000-7.6%$395/sqft |
Source:  PAR #679334 Report a problem PAR #679334 Report a problem | ||
| 6/13/2026 | Price change | $1,650,000-2.9%$428/sqft |
Source: PAR #679334 Report a problem | ||
| 4/21/2026 | Price change | $1,699,000-2.9%$440/sqft |
Source: PAR #679334 Report a problem | ||
| 3/16/2026 | Listed for sale | $1,750,000+400%$454/sqft |
Source: PAR #679334 Report a problem | ||
| 6/23/2022 | Listing removed | -- |
Source: PAR #605244 Report a problem | ||
| 4/16/2022 | Price change | $350,000-12.5%$91/sqft |
Source: PAR #605244 Report a problem | ||
| 3/28/2022 | Price change | $400,000-15.8%$104/sqft |
Source: PAR #605244 Report a problem | ||
| 3/14/2022 | Listed for sale | $475,000$123/sqft |
Source: PAR #605244 Report a problem | ||
| 5/23/2018 | Listing removed | $1,000 |
Source: SUNCOAST PROFESSIONAL RLTY LLC #534125 Report a problem | ||
| 5/9/2018 | Price change | $1,000+2.6% |
Source: SUNCOAST PROFESSIONAL RLTY LLC #534125 Report a problem | ||
| 4/13/2018 | Listed for rent | $975+62.5% |
Source: SUNCOAST PROFESSIONAL RLTY LLC #534125 Report a problem | ||
| 3/7/2011 | Listing removed | $600 |
Source: SUNCOAST PROFESSIONAL RLTY LLC #403075 Report a problem | ||
| 2/16/2011 | Listed for rent | $600 |
Source: SUNCOAST PROFESSIONAL RLTY LLC #403075 Report a problem | ||
Public tax history
| Year | Property taxes | Tax assessment |
|---|---|---|
| 2024 | $3,275 +36.2% | $198,000 +38.9% |
| 2023 | $2,405 | $142,560 |
Find assessor info on the county website
Monthly payment
Est. payment
Payment breakdown
Explore the cost of this home by adjusting the details. Changes won't be saved.Climate risks
Neighborhood: Goulding
Nearby schools
GreatSchools rating
- 1/10O. J. Semmes Elementary SchoolGrades: PK-5Distance: 1.1 mi
- 4/10J. H. Workman Middle SchoolGrades: 6-8Distance: 3.6 mi
- 4/10Pensacola High SchoolGrades: 9-12Distance: 1.7 mi
Schools provided by the listing agent
- Elementary: Oj Semmes
- Middle: WORKMAN
- High: Washington
Source: PAR. This data may not be complete. We recommend contacting the local school district to confirm school assignments for this home.
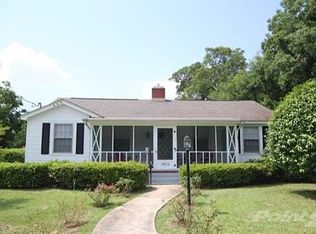
- $520,3003 bd2 ba1.3k sqft1805 E Hernandez St, Pensacola, FL 32503Off Market
- $425,900-- bd5 ba1.3k sqft1800 E Hernandez St, Pensacola, FL 32503Off Market
- $650,0003 bd2 ba1.9k sqft1801 E Hernandez St, Pensacola, FL 32503Sold
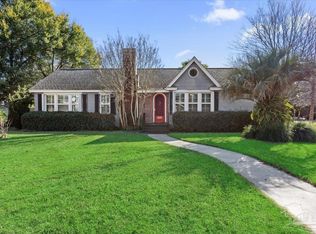
- $442,0004 bd2 ba1.8k sqft1911 N 18th Ave, Pensacola, FL 32503Off Market
- $1,383,1003 bd2 ba2.2k sqft1724 E Hernandez St, Pensacola, FL 32503Off Market
- $454,8003 bd2 ba1.3k sqft1809 E Hernandez St, Pensacola, FL 32503Off Market
- $537,4003 bd2 ba1.7k sqft1727 E Hernandez St, Pensacola, FL 32503Sold
- $1,750,0006 bd5 ba4.9k sqft1812 E Hernandez St, Pensacola, FL 32503Sold
A local agent can set up tours, give advice and negotiate with sellers.
Similar homes
- $1,599,0006 bd5 ba4.8k sqft112 Chipley Ave, Pensacola, FL 32503For Sale
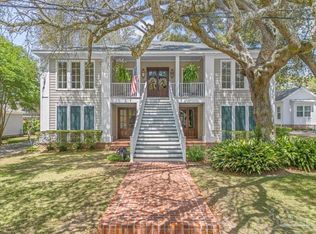 MLS ID #683220, Larry Kuhn, Kuhn Realty. PAR
 - $1,625,0005 bd4 ba4.3k sqft1625 E Heinberg St, Pensacola, FL 32502For Sale
 MLS ID #682282, Taryn Ward, KELLER WILLIAMS REALTY GULF COAST. PAR
 - $869,5003 bd3 ba2.3k sqft1407 E Hernandez St, Pensacola, FL 32503For Sale
 MLS ID #686277, Rachael Johnson, Levin Rinke Realty. PAR
 - $1,125,0004 bd4 ba3.1k sqft2351 Inverness Dr, Pensacola, FL 32503For Sale
 MLS ID #682362, Larry Kuhn, Kuhn Realty. PAR
 - $825,0004 bd3 ba2.3k sqft1809 E Lloyd St, Pensacola, FL 32503For SaleMLS ID #685628, Larry Kuhn, Kuhn Realty. PAR
- $769,0003 bd3 ba2.8k sqft1725 N 15th Ave, Pensacola, FL 32503For SaleMLS ID #679772, Bill Chavis, RE/MAX HORIZONS REALTY. PAR
- $1,499,0005 bd5 ba4.3k sqft13711 Canal Dr, Perdido Key, FL 32507For SaleMLS ID #685947, Julia Imbach, Brett Robinson Florida LLC. PAR
- $829,0004 bd5 ba2.1k sqft1311 E Hatton St, Pensacola, FL 32503For SaleMLS ID #681094, Hannah Hurt, Century 21 BE3. PAR
- $1,399,0005 bd5 ba3.2k sqft501 N Tarragona St, Pensacola, FL 32501New ConstructionMLS ID #682576, Donna Dickey, Conna O'Donovan Real Estate LLC. PAR
- $1,175,0005 bd4 ba4.1k sqft9511 Scenic Hwy, Pensacola, FL 32514For Sale
 MLS ID #1004880, Nelmar Chen, Coldwell Banker Realty. ECAOR
 - $1,185,0004 bd4 ba3.6k sqft316 W Strong St, Pensacola, FL 32501For SaleMLS ID #677322, Ashley Mcmahon, THE PREMIER PROPERTY GROUP. PAR
- $1,329,0004 bd4 ba4k sqft1606 Waters Edge, Pensacola, FL 32507For SaleMLS ID #679999, Amber Green, Berkshire Hathaway Home Services PenFed Realty. PAR
- $1,550,0006 bd4 ba3.2k sqft1205 Via Deluna Dr, Pensacola Beach, FL 32561For SaleMLS ID #791095, Melissa A Haworth. CPAR
- $799,0003 bd3 ba2.2k sqft1519 E Hatton St, Pensacola, FL 32503New ConstructionMLS ID #678587, Meghan Gilroy-Triolo, Avenue Realty. PAR
- $1,500,0005 bd4 ba3k sqft1544 Silver Lace Ct, Gulf Breeze, FL 32563For SaleMLS ID #681643, Chris Byrd, Service Matters Realty, Inc.. PAR
- $1,300,0003 bd4 ba2.2k sqft110 Red Feather Way, Pensacola, FL 32502New ConstructionMLS ID #686342, Larry Kuhn, Kuhn Realty. PAR
- $1,590,0005 bd6 ba4.9k sqft1732 Saint Marys Bay Dr, Milton, FL 32583For SaleMLS ID #1006642, Shawnta S Sax, Real Broker LLC. ECAOR
- $1,200,0002 bd3 ba2.5k sqft144 Cevallos St, Pensacola, FL 32502For SaleMLS ID #684881, Carole Neuner, Levin Rinke Realty. PAR
- $1,265,0003 bd3 ba2.2k sqft10 Port Royal Way, Pensacola, FL 32502For SaleMLS ID #680743, Todd Atchison, Levin Rinke Realty. PAR
- $899,0004 bd3 ba3.8k sqft8632 Rosemont Dr, Pensacola, FL 32514For SaleMLS ID #685015, Jeanie Ephron, WaterFrontCity Realty LLC. PAR
