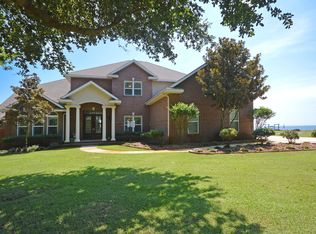
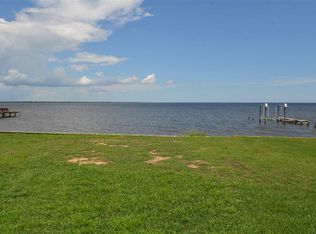
Welcome to an exceptional bayfront retreat where luxury, comfort, and waterfront living come together. Set along your own private stretch of shoreline with a sandy beach and private boat dock, this beautifully renovated five-bedroom estate offers an exceptional blend of timeless design and effortless waterfront living.
As you step through the stunning double iron hurricane-rated front doors, expansive bay views greet you the moment you enter. The entire back of the home is lined with windows, creating a light-filled living space where the water is always front and center. Designed for both everyday living and entertaining, the open-concept floor plan centers around a chef's kitchen featuring stainless steel appliances, an induction cooktop, double ovens, a warming drawer, generous prep space, and custom cabinetry. Just beyond, a dedicated theater room with elevated seating, projection, and surround sound creates the ultimate space for movie nights, game days, or gathering with family and friends.
Upstairs, the spacious primary suite offers a peaceful retreat with breathtaking water views, a spa-inspired bath featuring a soaking tub, an oversized tiled shower with multiple body sprays, and two walk-in closets. Four additional bedrooms, each with their own walk-in closet, provide plenty of space for family and guests. An expansive bonus room currently serves as a home gym, while an additional flex room offers the perfect space for a home office, playroom, or hobby room. Laundry rooms on both levels add everyday convenience.
The oversized garage includes a separate workshop, additional storage, and a golf cart door for easy access to all your waterfront gear. Outside, multiple entertaining spaces overlook the bay, creating the perfect setting for morning coffee, sunset dinners, or simply relaxing as dolphins swim by. Spend the afternoon on your private sandy beach, head out on the water from your private dock, and enjoy the kind of waterfront lifestyle most people only dream about. Completely renovated from the studs out in 2023 and equipped with hurricane impact-rated windows and doors, this extraordinary home offers the rare combination of luxury, functionality, and an unmatched bayfront setting.
**Boat lift conveys in as-is condition. Boat lift is non-functional and was not operational prior to the sellers' purchase of the property. Home gym equipment is being left as well as the theater system and chairs. Buyer to verify all measurements and information for accuracy.
For sale
Price cut: $80K (7/26)
$1,590,000
1732 Saint Marys Bay Dr, Milton, FL 32583
5beds
4,964sqft
:
Get pre-qualified$9,476/mo
Single Family Residence
Built in 1991
0.88 Acres Lot
$-- Zestimate®
$320/sqft
$-- HOA
What's special
Private boat dockPrivate dockBeautifully renovated five-bedroom estatePrivate sandy beachGenerous prep spaceOpen-concept floor planLight-filled living space
- 37 days |
- 967 |
- 60 |
Zillow last checked:
Listing updated:
Listed by:
Shawnta S Sax 850-812-9424,
Real Broker LLC
Source: ECAOR,MLS#: 1006642
Facts & features
Interior
Bedrooms & bathrooms
- Bedrooms: 5
- Bathrooms: 6
- Full bathrooms: 4
- 1/2 bathrooms: 2
Primary bedroom
- Level: Second
- Area: 225 Square Feet
- Dimensions: 15 x 15
Bedroom
- Level: First
- Area: 189 Square Feet
- Dimensions: 13.5 x 14
Bedroom
- Level: Second
- Area: 169 Square Feet
- Dimensions: 13 x 13
Bedroom
- Level: Second
- Area: 168 Square Feet
- Dimensions: 12 x 14
Bedroom
- Level: Second
- Area: 168 Square Feet
- Dimensions: 12 x 14
Bonus room
- Description: Gym
- Level: Second
- Area: 176 Square Feet
- Dimensions: 16 x 11
Dining room
- Level: First
- Area: 208 Square Feet
- Dimensions: 16 x 13
Foyer
- Level: First
- Area: 200 Square Feet
- Dimensions: 10 x 20
Garage
- Level: First
- Area: 552 Square Feet
- Dimensions: 23 x 24
Kitchen
- Level: First
- Area: 272 Square Feet
- Dimensions: 17 x 16
Living room
- Level: First
- Area: 323 Square Feet
- Dimensions: 19 x 17
Media room
- Level: First
- Area: 270 Square Feet
- Dimensions: 18 x 15
Office
- Level: Second
- Area: 120 Square Feet
- Dimensions: 10 x 12
Heating
- Central
Cooling
- Central Air, Ceiling Fan(s)
Features
- Common walls with other units/homes: No Common Walls
Interior area
- Total structure area: 4,964
- Total interior livable area: 4,964 sqft
Property
Parking
- Parking features: Garage
- Has garage: Yes
Features
- Stories: 2
- Patio & porch: Patio
- Exterior features: Boat Slip, Dock
- Has view: Yes
- View description: Bay
- Has water view: Yes
- Water view: Bay
- Waterfront features: Bay
Lot
- Size: 0.88 Acres
- Dimensions: 176 x 219
- Features: Cul-De-Sac, Dead End, Within 1/2 Mile to Water
Details
- Parcel number: 191S28165200E000090
- Zoning description: City, Resid Single Family
Construction
Type & style
- Home type: SingleFamily
- Architectural style: Contemporary
- Property subtype: Single Family Residence
Materials
- Stucco
Condition
- Construction Complete
- New construction: No
- Year built: 1991
Utilities & green energy
- Sewer: Septic Tank
- Water: Public
Community & HOA
Community
- Subdivision: HAMMOCK DE GALVEZ
Location
- Region: Milton
Financial & listing details
- Price per square foot: $320/sqft
- Tax assessed value: $997,396
- Annual tax amount: $11,535
- Date on market: 6/30/2026
Estimated market value
Not available
Estimated sales range
Not available
Not available
Price history
| Date | Event | Price |
|---|---|---|
| 7/26/2026 | Price change | $1,590,000-4.8%$320/sqft |
Source:  ECAOR #1006642 Report a problem ECAOR #1006642 Report a problem | ||
| 6/30/2026 | Listed for sale | $1,670,000+4.4%$336/sqft |
Source: ECAOR #1006642 Report a problem | ||
| 2/16/2024 | Sold | $1,600,000-8.6%$322/sqft |
Source:  PAR #634889 Report a problem PAR #634889 Report a problem | ||
| 2/11/2024 | Pending sale | $1,750,000$353/sqft |
Source: PAR #634889 Report a problem | ||
| 1/25/2024 | Contingent | $1,750,000$353/sqft |
Source: PAR #634889 Report a problem | ||
| 10/13/2023 | Listed for sale | $1,750,000+184.6%$353/sqft |
Source: PAR #634889 Report a problem | ||
| 5/12/2017 | Sold | $615,000-5.2%$124/sqft |
Source: PAR #512153 Report a problem | ||
| 4/5/2017 | Price change | $649,000-1.7%$131/sqft |
Source: Robin Sherman Real Estate Inc. #512153 Report a problem | ||
| 3/8/2017 | Price change | $660,000-2.2%$133/sqft |
Source: Robin Sherman Real Estate Inc. #512153 Report a problem | ||
| 2/1/2017 | Listed for sale | $675,000+53.8%$136/sqft |
Source: Robin Sherman Real Estate Inc. #512153 Report a problem | ||
| 1/4/2012 | Sold | $439,000-2.2%$88/sqft |
Source: Public Record Report a problem | ||
| 9/20/2011 | Listing removed | $449,000$90/sqft |
Source: RE/MAX ON THE COAST #414239 Report a problem | ||
| 9/1/2011 | Price change | $449,000-10.2%$90/sqft |
Source: RE/MAX ON THE COAST #414239 Report a problem | ||
| 8/28/2011 | Listed for sale | $499,900-7.4%$101/sqft |
Source: RE/MAX ON THE COAST #414239 Report a problem | ||
| 9/13/2007 | Sold | $539,900+89.4%$109/sqft |
Source: Public Record Report a problem | ||
| 8/22/2006 | Sold | $285,000$57/sqft |
Source: Public Record Report a problem | ||
Public tax history
| Year | Property taxes | Tax assessment |
|---|---|---|
| 2024 | $5,353 +560.5% | $494,258 +361.5% |
| 2023 | $811 +3.4% | $107,102 +3% |
| 2022 | $784 +1.2% | $103,983 +3% |
| 2021 | $775 -84.8% | $100,954 -77.3% |
| 2020 | $5,105 +2.1% | $444,126 +2.3% |
| 2019 | $5,001 | $434,141 +1.9% |
| 2018 | $5,001 +28.1% | $426,046 +29% |
| 2017 | $3,903 | $330,264 +2.1% |
| 2016 | $3,903 +0.2% | $323,471 +0.7% |
| 2015 | $3,893 -2% | $321,222 +0.8% |
| 2014 | $3,972 | $318,673 +1.5% |
| 2013 | -- | $313,964 +1.7% |
| 2012 | -- | $308,716 +2.7% |
| 2011 | -- | $300,645 -5.5% |
| 2010 | -- | $318,245 -4.4% |
| 2009 | -- | $332,865 -21.9% |
| 2008 | -- | $426,265 |
| 2007 | -- | -- |
| 2006 | -- | -- |
| 2005 | -- | -- |
| 2004 | -- | -- |
| 2003 | -- | -- |
| 2002 | -- | -- |
| 2001 | -- | -- |
| 2000 | -- | -- |
Find assessor info on the county website
Monthly payment
Est. payment
Payment breakdown
Explore the cost of this home by adjusting the details. Changes won't be saved.Climate risks
Neighborhood: 32583
Nearby schools
GreatSchools rating
- 5/10Bagdad Elementary SchoolGrades: PK-5Distance: 7.1 mi
- 7/10Avalon Middle SchoolGrades: 6-8Distance: 5.7 mi
- 4/10Milton High SchoolGrades: 9-12Distance: 9.4 mi
Schools provided by the listing agent
- Elementary: Bagdad
- Middle: Hobbs
- High: Milton
Source: ECAOR. This data may not be complete. We recommend contacting the local school district to confirm school assignments for this home.
- $1501.03 acres1731 Saint Marys Bay Dr, Milton, FL 32583Off Market
- $999,4005 bd4 ba4.4k sqft1728 Saint Marys Bay Dr, Milton, FL 32583Off Market
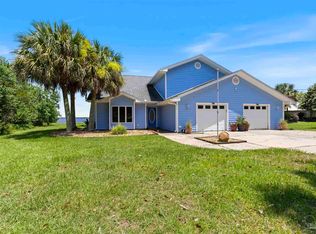
- $571,0280.62 acres1724 Saint Marys Bay Dr, Milton, FL 32583Off Market
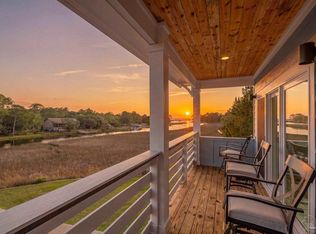
- $687,5003 bd2 ba2.6k sqft1720 Saint Marys Bay Dr, Milton, FL 32583Off Market
- $648,7004 bd4 ba2.8k sqft1729 Saint Marys Bay Dr, Milton, FL 32583Off Market
- $571,1003 bd2 ba2.2k sqft1716 Saint Marys Bay Dr, Milton, FL 32583Off Market
- $687,0003 bd3 ba2.1k sqft1804 Roaring Sea Ln, Milton, FL 32583Off Market
- $1,074,1003 bd4 ba3.5k sqft1712 Saint Marys Bay Dr, Milton, FL 32583Off Market
A local agent can set up tours, give advice and negotiate with sellers.
A local lender can help you make sure your offer is ready when you are.
Similar homes
- $799,0004 bd3 ba2.7k sqft2116 Copelare Dr, Milton, FL 32583For Sale
 MLS ID #685313, Scott Green, WaterFrontCity Realty LLC. PAR
 - $1,350,0004 bd4 ba4.5k sqft2032 Bay Point Blvd, Milton, FL 32583For Sale
 MLS ID #683242, Dustin Sanders, Levin Rinke Realty. PAR
 - $1,150,0004 bd3 ba3.3k sqft4501 Bayside Dr, Milton, FL 32583For Sale
 MLS ID #684636, Erik Hansen, KELLER WILLIAMS REALTY GULF COAST. PAR
 - $1,375,0005 bd4 ba4.2k sqft1150 Ganges Trl, Gulf Breeze, FL 32563For Sale
 MLS ID #684885, Catherine Ronson, Levin Rinke Realty. PAR
 - $875,0005 bd3 ba3.6k sqft889 Dolphin Rd, Milton, FL 32583For SaleMLS ID #680307, Elena Barba, Levin Rinke Realty. PAR
- $1,125,0003 bd2 ba2.9k sqft305 S Garcon Point Rd, Milton, FL 32583For SaleMLS ID #685796, Amy Wise, Levin Rinke Realty. PAR
- $1,550,0006 bd4 ba3.2k sqft1205 Via Deluna Dr, Pensacola Beach, FL 32561For SaleMLS ID #791095, Melissa A Haworth. CPAR
- $1,849,0005 bd5 ba5.7k sqft8621 Rosemont Dr, Pensacola, FL 32514For SaleMLS ID #682980, Todd Atchison, Levin Rinke Realty. PAR
- $1,649,0005 bd4 ba3.4k sqft3361 Edgewater Dr, Gulf Breeze, FL 32563For SaleMLS ID #685265, Christopher Abbott, Scenic Sotheby's International Realty. PAR
- $1,350,0004 bd3 ba2.5k sqft4536 Hickory Shores Blvd, Gulf Breeze, FL 32563For SaleMLS ID #680826, Cindy Williams, Levin Rinke Realty. PAR
- $1,625,0005 bd3 ba2.9k sqft7591 White Sands Blvd, Navarre, FL 32566For SaleMLS ID #679246, Chelsea Groves, EXP Realty, LLC. PAR
- $1,500,0005 bd4 ba3k sqft1544 Silver Lace Ct, Gulf Breeze, FL 32563For SaleMLS ID #681643, Chris Byrd, Service Matters Realty, Inc.. PAR
- $1,175,0005 bd4 ba4.1k sqft9511 Scenic Hwy, Pensacola, FL 32514For Sale
 MLS ID #1004880, Nelmar Chen, Coldwell Banker Realty. ECAOR
 - $1,699,0006 bd6 ba6.8k sqft1415 N Barcelona St, Pensacola, FL 32501For SaleMLS ID #685710, Preston Murphy, KELLER WILLIAMS REALTY GULF COAST. PAR
- $1,200,0005 bd3 ba4.2k sqft7456 Woodmont Rd, Navarre, FL 32566For SaleMLS ID #993453, Ramona Speer, ERA American Real Estate. ECAOR
- $1,249,0003 bd3 ba2.5k sqft4639 Smokey Rd, Gulf Breeze, FL 32563For SaleMLS ID #686203, Jenney Dobson, Pa, KELLER WILLIAMS REALTY EMERALD COAST WEST BRANCH. PAR
- $1,625,0005 bd4 ba4.3k sqft1625 E Heinberg St, Pensacola, FL 32502For SaleMLS ID #682282, Taryn Ward, KELLER WILLIAMS REALTY GULF COAST. PAR
- $1,390,0005 bd5 ba5k sqft3684 Cotton Gin Ln, Pace, FL 32571For SaleMLS ID #678570, Taylor Dover Bryan, Woodlands & Homes, LLC. PAR
- $1,599,0004 bd3 ba2.8k sqft50 Calle Marbella, Pensacola Beach, FL 32561For SaleMLS ID #678404, Conna O'donovan, Conna O'Donovan Real Estate LLC. PAR
- $2,350,0005 bd6 ba5k sqft6494 Scenic Hwy, Pensacola, FL 32504For SaleMLS ID #667765, William White, HomeSmart Sunshine Realty. PAR
