The "ONE & ONLY California Cliff Home" There is no house like this one in Pensacola or all of Northwest Florida. It is 5 minutes to the airport and 3 to Interstate 10, making easy access to the US or Southeast. It is the finest luxury located at the literal highest Florida coastal point; it has the best Pensacola Bay views. From Scenic Hwy, all that may be visible is the main floor. From the bay, one can see additional floors and the full 75 foot height of the building from foundation to roof. Architecturally, it has modern beauty and strength. It was constructed with 9 actual 90' Interstate 10 bridge beams anchored on one end at the level of Scenic Hwy and supported by massive columns on the bay side. With poured concrete outside walls and inside wall studs of steel, this home may be the most solid dwelling within hundreds of miles. An added bonus to the thick concrete walls and top of the line windows is this home is incredibly quiet and peaceful from outside noise. Metal hurricane shutters which can be lowered with the push of a button add to the security. The beauty of this home is evident both inside and out. Stepping onto the 14" polished travertine floors, one is impressed with an overwhelming sense of serenity. The open floor plan makes this house inviting no matter what room you are in... nearly every room in the house has immaculate views. The living room has ceiling to floor windows for penthouse bay views and windows built into the cathedral ceiling for extra lighting. It is decorated with a large tiled gas fireplace, recessed lighting, and a built in entertainment area. The kitchen is equipped with fade-on recessed lighting, all new kitchen-aid appliances, 2 Kohler deep sinks, an ice maker, recycling compactor, brushed steel range hood, custom granite bi-level counter tops and cabinetry. The master bedroom is enclosed by ceiling to floor glass on 2 sides offering unsurpassed sunrises. A commercial grade glass elevator runs from top to bottom.SEE BELOW:
For sale
Price cut: $50K (7/7)
$2,350,000
6494 Scenic Hwy, Pensacola, FL 32504
5beds
5,072sqft
:
Get pre-qualified$14,422/mo
Single Family Residence
Built in 1999
0.54 Acres Lot
$-- Zestimate®
$463/sqft
$15/mo HOA
What's special
Large tiled gas fireplaceRecycling compactorOpen floor planBest pensacola bay viewsRecessed lightingBrushed steel range hoodBuilt in entertainment area
- 180 days |
- 1,460 |
- 52 |
Zillow last checked:
Listing updated:
Listed by:
William White 850-525-8830,
HomeSmart Sunshine Realty
Source: PAR,MLS#: 667765
Facts & features
Interior
Bedrooms & bathrooms
- Bedrooms: 5
- Bathrooms: 6
- Full bathrooms: 5
- 1/2 bathrooms: 1
Rooms
- Room types: Office
Bedroom
- Level: First
- Area: 160
- Dimensions: 10 x 16
Bedroom 1
- Level: Second
- Area: 240
- Dimensions: 16 x 15
Bedroom 2
- Level: Third
- Area: 204
- Dimensions: 12 x 17
Bedroom 3
- Level: Third
- Area: 416
- Dimensions: 26 x 16
Bathroom
- Level: Second
- Area: 54
- Dimensions: 9 x 6
Bathroom 1
- Level: Third
- Area: 48
- Dimensions: 6 x 8
Bathroom 2
- Level: Third
- Area: 48
- Dimensions: 6 x 8
Dining room
- Level: First
- Area: 240
- Dimensions: 15 x 16
Kitchen
- Level: First
- Area: 336
- Dimensions: 14 x 24
Living room
- Level: First
- Area: 810
- Dimensions: 27 x 30
Heating
- Multi Units, Heat Pump, Central, Wall/Window Unit(s)
Cooling
- Multi Units, Heat Pump, Central Air, Wall/Window Unit(s), Ceiling Fan(s)
Appliances
- Included: Water Heater, Electric Water Heater
- Laundry: Inside, W/D Hookups
Features
- Baseboards, Bookcases, Ceiling Fan(s), Elevator, High Ceilings, High Speed Internet, Recessed Lighting, Central Vacuum
- Flooring: Hardwood, Tile, Travertine, Carpet
- Doors: Insulated Doors, Storm Door(s)
- Windows: Double Pane Windows, Storm Window(s), Skylight(s)
- Has basement: No
- Has fireplace: Yes
- Fireplace features: Two or More
Interior area
- Total structure area: 5,072
- Total interior livable area: 5,072 sqft
Video & virtual tour
Property
Parking
- Total spaces: 6
- Parking features: 2 Car Carport, 2 Car Garage, Guest, Rear Entrance, Garage Door Opener
- Garage spaces: 2
- Carport spaces: 2
- Covered spaces: 4
Features
- Levels: Three Or More
- Stories: 3
- Exterior features: Dock
- Pool features: None
- Has view: Yes
- View description: Bay, Water
- Has water view: Yes
- Water view: Bay, Water
- Waterfront features: Bay, Waterfront, Beach Access, Boat Lift, Pier, Rip Rap
- Frontage length: Water Frontage(65)
Lot
- Size: 0.54 Acres
Details
- Parcel number: 091s296050000006
- Zoning description: Res Single
Construction
Type & style
- Home type: SingleFamily
- Architectural style: Contemporary, Mediterranean
- Property subtype: Single Family Residence
Materials
- Brick, Concrete, Frame, Steel
- Foundation: Pillar/Post/Pier
- Roof: Flat,Metal
Condition
- Resale
- New construction: No
- Year built: 1999
Utilities & green energy
- Electric: Circuit Breakers, Copper Wiring
- Sewer: Public Sewer, Sewer Lift Station
- Water: Private, Public
Green energy
- Energy efficient items: Heat Pump, Insulation, Insulated Floors, Insulated Walls
Community & HOA
Community
- Security: Security System, Smoke Detector(s)
- Subdivision: Baytop
HOA
- Has HOA: Yes
- Services included: Association
- HOA fee: $175 annually
Location
- Region: Pensacola
Financial & listing details
- Price per square foot: $463/sqft
- Tax assessed value: $1,675,284
- Annual tax amount: $26,800
- Price range: $2.4M - $2.4M
- Date on market: 2/9/2026
- Cumulative days on market: 281 days
Estimated market value
Not available
Estimated sales range
Not available
Not available
Price history
| Date | Event | Price |
|---|---|---|
| 7/7/2026 | Price change | $2,350,000-2.1%$463/sqft |
Source:  PAR #667765 Report a problem PAR #667765 Report a problem | ||
| 6/16/2026 | Price change | $2,400,000-2%$473/sqft |
Source: PAR #667765 Report a problem | ||
| 6/10/2026 | Price change | $2,449,900-2%$483/sqft |
Source: PAR #667765 Report a problem | ||
| 5/22/2026 | Price change | $2,499,900-7.4%$493/sqft |
Source: PAR #667765 Report a problem | ||
| 4/8/2026 | Price change | $2,699,900-1.8%$532/sqft |
Source: PAR #667765 Report a problem | ||
| 2/26/2026 | Price change | $2,750,000-5.2%$542/sqft |
Source: PAR #667765 Report a problem | ||
| 2/9/2026 | Listed for sale | $2,900,000-7.9%$572/sqft |
Source: PAR #667765 Report a problem | ||
| 12/14/2025 | Listing removed | $3,150,000$621/sqft |
Source: PAR #667765 Report a problem | ||
| 10/8/2025 | Price change | $3,150,000-1.5%$621/sqft |
Source: PAR #667765 Report a problem | ||
| 9/30/2025 | Price change | $3,199,000-1.6%$631/sqft |
Source: PAR #667765 Report a problem | ||
| 9/3/2025 | Listed for sale | $3,250,000$641/sqft |
Source: PAR #667765 Report a problem | ||
| 8/26/2025 | Listing removed | $3,250,000$641/sqft |
Source: PAR #667765 Report a problem | ||
| 8/25/2025 | Listed for sale | $3,250,000+2150.7%$641/sqft |
Source: PAR #667765 Report a problem | ||
| 7/6/2017 | Sold | $144,400-88%$28/sqft |
Source: Public Record Report a problem | ||
| 4/22/2016 | Sold | $1,200,000-14.3%$237/sqft |
Source:  ECAOR #603951 Report a problem ECAOR #603951 Report a problem | ||
| 1/7/2016 | Price change | $1,400,000-12.5%$276/sqft |
Source: ROB BROOKS REALTY #449477 Report a problem | ||
| 9/14/2015 | Price change | $1,600,000-5.9%$315/sqft |
Source: ROB BROOKS REALTY #449477 Report a problem | ||
| 8/26/2014 | Price change | $1,700,000-10.5%$335/sqft |
Source: Rob Brooks Realty #449477 Report a problem | ||
| 12/9/2013 | Price change | $1,900,000-13.6%$375/sqft |
Source: Rob Brooks Realty #449477 Report a problem | ||
| 12/1/2013 | Price change | $2,200,000+15.8%$434/sqft |
Source: Rob Brooks Realty #449477 Report a problem | ||
| 11/26/2013 | Price change | $1,900,000-13.6%$375/sqft |
Source: Rob Brooks Realty #449477 Report a problem | ||
| 10/24/2013 | Listed for sale | $2,200,000+4.8%$434/sqft |
Source: Rob Brooks Realty #449477 Report a problem | ||
| 9/16/2013 | Listing removed | $2,100,000$414/sqft |
Source: Featured Properties Int'l. #A1798293 Report a problem | ||
| 7/20/2013 | Price change | $2,100,000-27.6%$414/sqft |
Source: Featured Properties Int'l. #A1798293 Report a problem | ||
| 1/23/2013 | Price change | $2,900,000-17.1%$572/sqft |
Source: Featured Properties Int'l. #1616494 Report a problem | ||
| 11/1/2012 | Listed for sale | $3,500,000+34900%$690/sqft |
Source: Featured Properties Int'l. #1616494 Report a problem | ||
| 7/11/2002 | Sold | $10,000$2/sqft |
Source: Public Record Report a problem | ||
Public tax history
| Year | Property taxes | Tax assessment |
|---|---|---|
| 2024 | $26,800 +6% | $1,675,284 +3.9% |
| 2023 | $25,279 +9.2% | $1,612,449 +10.5% |
| 2022 | $23,151 +11% | $1,459,231 +22.8% |
| 2021 | $20,859 +10.4% | $1,188,577 +8.9% |
| 2020 | $18,901 -5.5% | $1,090,955 -4.8% |
| 2019 | $19,991 | $1,146,479 +2.7% |
| 2018 | $19,991 +1% | $1,116,545 +11.4% |
| 2017 | $19,788 +14.1% | $1,001,859 -5.3% |
| 2016 | $17,344 -10.3% | $1,057,641 +7.5% |
| 2015 | $19,336 | $984,033 -2% |
| 2014 | $19,336 | $1,004,444 +12% |
| 2013 | -- | $897,011 +2% |
| 2012 | -- | $879,529 -5.4% |
| 2011 | -- | $930,073 -0.6% |
| 2010 | -- | $935,477 -5.1% |
| 2009 | -- | $985,940 +0.1% |
| 2008 | -- | $984,956 +4.9% |
| 2007 | -- | $938,560 +486.6% |
| 2006 | -- | $160,000 |
| 2005 | -- | $160,000 -81.5% |
| 2004 | -- | $863,110 +4.1% |
| 2003 | -- | $829,170 +42.3% |
| 2002 | -- | $582,590 +0.6% |
| 2001 | -- | $579,190 +22.1% |
| 2000 | -- | $474,320 |
Find assessor info on the county website
Monthly payment
Est. payment
Payment breakdown
Explore the cost of this home by adjusting the details. Changes won't be saved.Climate risks
Neighborhood: La Mirage
Nearby schools
GreatSchools rating
- 4/10Scenic Heights Elementary SchoolGrades: K-5Distance: 1.2 mi
- 4/10Ferry Pass Middle SchoolGrades: 6-8Distance: 3 mi
- 3/10Washington Senior High SchoolGrades: 9-12Distance: 3.2 mi
Schools provided by the listing agent
- Elementary: Scenic Heights
- Middle: FERRY PASS
- High: Washington
Source: PAR. This data may not be complete. We recommend contacting the local school district to confirm school assignments for this home.
- $723,0974 bd5 ba4.8k sqft6470 Rosaflora Ln, Pensacola, FL 32504Off Market
- $225,0000.39 acres6490 Scenic Hwy, Pensacola, FL 32504Pending

- $96,0000.29 acres6474 Rosaflora Ln, Pensacola, FL 32504Off Market

- $1,850,0008 bd5 ba5.3k sqft6478 Rosaflora Ln, Pensacola, FL 32504Sold

- $877,100-- bd5 ba3.4k sqft6484 Scenic Hwy, Pensacola, FL 32504Off Market
- $1,326,100-- bd11 ba5.1k sqft6482 Rosaflora Ln, Pensacola, FL 32504Off Market
- $1-- bd-- ba-- sqft6496 Scenic Hwy, Pensacola, FL 32504Off Market
- $1-- bd-- ba-- sqft6496 Scenic Highway B, Pensacola, FL 32504Off Market
A local agent can set up tours, give advice and negotiate with sellers.
A local lender can help you make sure your offer is ready when you are.
Similar homes
- $1,849,0005 bd5 ba5.7k sqft8621 Rosemont Dr, Pensacola, FL 32514For Sale
 MLS ID #682980, Todd Atchison, Levin Rinke Realty. PAR
 - $2,300,0004 bd6 ba4.8k sqft528 Eventide Dr, Gulf Breeze, FL 32561For Sale
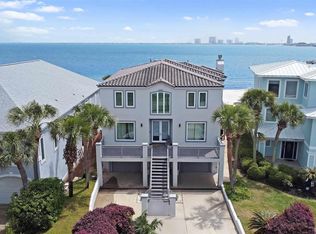 MLS ID #680273, Levi Fortner, LPT Realty. PAR
 - $2,096,0004 bd6 ba6.5k sqft1125 N Spring St, Pensacola, FL 32501For Sale
 MLS ID #685392, Jeremy Schwartz, Levin Rinke Realty. PAR
 - $2,400,0005 bd5 ba3.9k sqft2815 Blackshear Ave, Pensacola, FL 32503New Construction
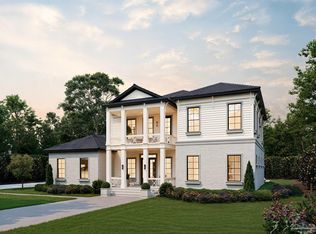 MLS ID #681151, Jon Shell, Levin Rinke Realty. PAR
 - $2,300,0005 bd4 ba4.8k sqft5393 Soundside Dr, Gulf Breeze, FL 32563For SaleMLS ID #664464, Jennifer Merchant, Levin Rinke Realty. PAR
- $1,175,0005 bd4 ba4.1k sqft9511 Scenic Hwy, Pensacola, FL 32514For Sale
 MLS ID #1004880, Nelmar Chen, Coldwell Banker Realty. ECAOR
 - $1,699,0006 bd6 ba6.8k sqft1415 N Barcelona St, Pensacola, FL 32501For SaleMLS ID #685710, Preston Murphy, KELLER WILLIAMS REALTY GULF COAST. PAR
- $1,945,0005 bd4 ba4.9k sqft2 Colley Cv, Gulf Breeze, FL 32561For SaleMLS ID #677964, Gene Hurd, Hurd Real Estate & Company LLC. PAR
- $1,945,0005 bd4 ba4.7k sqft2 Colley Cove Dr, Gulf Breeze, FL 32561For SaleMLS ID #997738, Amanda B Hurd, Hurd Real Estate & Company LLC. ECAOR
- $1,590,0005 bd6 ba4.9k sqft1732 Saint Marys Bay Dr, Milton, FL 32583For SaleMLS ID #1006642, Shawnta S Sax, Real Broker LLC. ECAOR
- $1,299,0004 bd4 ba3.7k sqft6875 Santa Clara Dr, Navarre, FL 32566For SaleMLS ID #687188, Christina Brunet Sabastia, Levin Rinke Realty. PAR
- $1,995,0005 bd4 ba6.4k sqft3112 Coquina Way, Gulf Breeze, FL 32563For SaleMLS ID #684324, Kristina Renfroe, Levin Rinke Realty. PAR
- $1,625,0005 bd4 ba4.3k sqft1625 E Heinberg St, Pensacola, FL 32502For SaleMLS ID #682282, Taryn Ward, KELLER WILLIAMS REALTY GULF COAST. PAR
- $1,375,0005 bd4 ba4.2k sqft1150 Ganges Trl, Gulf Breeze, FL 32563For SaleMLS ID #684885, Catherine Ronson, Levin Rinke Realty. PAR
- $1,850,0002 bd3 ba3.9k sqft45 S 9th Ave, Pensacola, FL 32502For SaleMLS ID #686602, Eric Milstead, Florida's Top Properties, LLC. PAR
- $2,400,0005 bd4 ba3.2k sqft803 Bayshore Dr, Perdido Key, FL 32507New ConstructionMLS ID #676109, Tone Mazzurco, Kuhn Realty. PAR
- $2,100,0004 bd4 ba3.1k sqft2653 Del Mar Dr, Gulf Breeze, FL 32563For SaleMLS ID #672548, Deborah Brown, Levin Rinke Realty. PAR
- $2,999,0005 bd5 ba5.7k sqft80 Duncan Ave, Gulf Breeze, FL 32561For SaleMLS ID #682327, Callan Dermody, Poppy Properties LLC. PAR
- $1,590,0004 bd4 ba3.9k sqft1904 E La Rua St, Pensacola, FL 32501For SaleMLS ID #664835, Billy Lovelace, One Palafox Properties, LLC. PAR
- $2,299,0005 bd3 ba3k sqft802 Rio Vista Dr, Pensacola Beach, FL 32561For SaleMLS ID #682695, Katie Gross, Berkshire Hathaway Home Services PenFed Realty. PAR
