New construction on Blackshear Ave, one of East Hill’s premier streets, lined with beautiful multi-million dollar waterfront homes and often considered one of the most sought-after addresses in the city. Opportunities like this are rare, with new construction seldom available here. This thoughtfully designed home offers just under 4,000 square feet, set for completion in late 2026 and located directly across the street from Bayou Texar. The architecture draws from classic Southern tradition, with a double front porch and second-story balcony that feel right at home along Blackshear. Inside, the home opens with an easy, natural flow, where light fills the main living spaces and each room connects effortlessly. At the center, the kitchen is designed for gathering, anchored by a large island, gas cooktop, and top-of-the-line appliances. It opens into the dining and living areas, where a fireplace creates a natural focal point. The layout is ideal for entertaining while remaining highly functional for everyday family life. The primary suite is tucked away on the first floor for privacy. Upstairs, three additional bedrooms and a secondary living space provide flexibility, along with access to the balcony. Out back, a covered patio with an outdoor kitchen overlooks the pool and travertine deck. Ample yard space and planned landscaping create a sense of privacy, making the space just as suited for quiet evenings as it is for hosting. Finishes and appliances will be high-end and thoughtfully selected. Interior renderings show layout and scale; exterior renderings closely reflect the planned design. Reach out for more information on selections, specifications, and construction timeline.
New construction
$2,400,000
2815 Blackshear Ave, Pensacola, FL 32503
5beds
4,165sqft
Single Family Residence
Built in 2026
0.29 Acres Lot
$-- Zestimate®
$576/sqft
$-- HOA
What's special
Second-story balconySense of privacyPool and travertine deckEasy natural flowMulti-million dollar waterfront homesDouble front porchTop-of-the-line appliances
- 188 days
- 511
- 19
Zillow last checked:
Listing updated:
Listed by:
Jon Shell 850-572-0488,
Levin Rinke Realty,
Keith Harrod 850-516-2275,
Levin Rinke Realty
Source: PAR,MLS#: 681151
Facts & features
Interior
Bedrooms & bathrooms
- Bedrooms: 5
- Bathrooms: 5
- Full bathrooms: 4
- 1/2 bathrooms: 1
Rooms
- Room types: Bonus Room
Primary bedroom
- Level: First
- Area: 243.22
- Dimensions: 14.67 x 16.58
Dining room
- Level: First
- Area: 232.69
- Dimensions: 18.25 x 12.75
Kitchen
- Level: First
- Area: 188.58
- Dimensions: 18.25 x 10.33
Living room
- Level: First
- Area: 432
- Dimensions: 24 x 18
Heating
- Central
Cooling
- Central Air, Ceiling Fan(s)
Appliances
- Included: Tankless Water Heater/Gas, Dishwasher, Disposal, Refrigerator
- Laundry: Inside
Features
- Storage, Baseboards, Ceiling Fan(s), High Speed Internet, Recessed Lighting
- Flooring: Tile
- Doors: Insulated Doors
- Windows: Double Pane Windows, Impact Resistant Windows
- Has basement: No
- Has fireplace: Yes
Interior area
- Total structure area: 4,165
- Total interior livable area: 4,165 sqft
Property
Parking
- Total spaces: 2
- Parking features: 2 Car Garage, Side Entrance
- Garage spaces: 2
Features
- Levels: Two
- Stories: 2
- Has private pool: Yes
- Pool features: In Ground
- Fencing: Back Yard
- Has view: Yes
- View description: Bayou
- Has water view: Yes
- Water view: Bayou
Lot
- Size: 0.29 Acres
- Dimensions: 105' x 125'
- Features: Central Access, Sprinkler
Details
- Parcel number: 000s009040014020
- Zoning description: Res Single
Construction
Type & style
- Home type: SingleFamily
- Architectural style: Traditional
- Property subtype: Single Family Residence
Materials
- Brick, Frame
- Foundation: Slab
- Roof: Shingle
Condition
- Under Construction
- New construction: Yes
- Year built: 2026
Utilities & green energy
- Electric: Circuit Breakers, Copper Wiring
- Sewer: Public Sewer
- Water: Public
Green energy
- Energy efficient items: Insulation
Community & HOA
Community
- Subdivision: Lakeview
HOA
- Has HOA: No
Location
- Region: Pensacola
Financial & listing details
- Price per square foot: $576/sqft
- Tax assessed value: $495,126
- Annual tax amount: $8,605
- Price range: $2.4M - $2.4M
- Date on market: 4/17/2026
- Cumulative days on market: 189 days
Estimated market value
Not available
Estimated sales range
Not available
Not available
Price history
| Date | Event | Price |
|---|---|---|
| 4/17/2026 | Listed for sale | $2,400,000+433.3%$576/sqft |
Source:  PAR #681151 Report a problem PAR #681151 Report a problem | ||
| 10/3/2025 | Listing removed | $450,000$108/sqft |
Source: PAR #648507 Report a problem | ||
| 9/19/2025 | Listed for sale | $450,000-11.8%$108/sqft |
Source: PAR #648507 Report a problem | ||
| 9/8/2025 | Contingent | $510,000$122/sqft |
Source: PAR #648507 Report a problem | ||
| 7/7/2025 | Price change | $510,000-2.9%$122/sqft |
Source: PAR #648507 Report a problem | ||
| 6/3/2025 | Price change | $525,000-4.5%$126/sqft |
Source: PAR #648507 Report a problem | ||
| 3/26/2025 | Price change | $550,000-8.3%$132/sqft |
Source: PAR #648507 Report a problem | ||
| 1/7/2025 | Listed for sale | $599,900$144/sqft |
Source: PAR #648507 Report a problem | ||
| 7/23/2024 | Listing removed | -- |
Source: PAR #648507 Report a problem | ||
| 7/22/2024 | Listed for sale | $599,900$144/sqft |
Source: PAR #648507 Report a problem | ||
| 7/3/2024 | Listing removed | -- |
Source: PAR #628350 Report a problem | ||
| 4/5/2024 | Listed for sale | $599,900-7.7%$144/sqft |
Source: PAR #628350 Report a problem | ||
| 7/29/2023 | Price change | $649,9000%$156/sqft |
Source: PAR #628350 Report a problem | ||
| 6/9/2023 | Listed for sale | $650,000-7%$156/sqft |
Source: PAR #628350 Report a problem | ||
| 6/2/2023 | Listing removed | -- |
Source: PAR #617668 Report a problem | ||
| 3/14/2023 | Price change | $699,000-6.7%$168/sqft |
Source: PAR #617668 Report a problem | ||
| 10/18/2022 | Listed for sale | $749,000+218.7%$180/sqft |
Source: PAR #617668 Report a problem | ||
| 10/31/2014 | Sold | $235,000-1.7%$56/sqft |
Source: PAR #465853 Report a problem | ||
| 8/22/2014 | Price change | $239,000-4%$57/sqft |
Source: RE/MAX HORIZONS REALTY #465853 Report a problem | ||
| 5/3/2014 | Price change | $249,000-7.7%$60/sqft |
Source: CONNELL & MANZIEK REALTY, INC #456247 Report a problem | ||
| 1/11/2014 | Price change | $269,900-8.5%$65/sqft |
Source: CONNELL & MANZIEK REALTY, INC #456247 Report a problem | ||
| 11/22/2013 | Listed for sale | $295,000$71/sqft |
Source: Main Street Properties, Inc. #454275 Report a problem | ||
| 10/18/2013 | Listing removed | $295,000$71/sqft |
Source: Main Street Properties, Inc #444370 Report a problem | ||
| 7/4/2013 | Price change | $295,000-15.7%$71/sqft |
Source: Main Street Properties, Inc #444370 Report a problem | ||
| 5/24/2013 | Listed for sale | $350,000$84/sqft |
Source: Main Street Properties, Inc #444370 Report a problem | ||
Public tax history
| Year | Property taxes | Tax assessment |
|---|---|---|
| 2025 | $8,605 +12.8% | $495,126 +10% |
| 2024 | $7,628 +1.1% | $450,105 +2.2% |
| 2023 | $7,549 +77.2% | $440,237 +13.6% |
| 2022 | $4,261 +0.9% | $387,661 +12.4% |
| 2021 | $4,223 +2.9% | $344,741 +12% |
| 2020 | $4,105 +2% | $307,753 +2.7% |
| 2019 | $4,025 | $299,775 +12.3% |
| 2018 | $4,025 +0.5% | $266,977 +2.1% |
| 2017 | $4,005 +0.6% | $261,486 +2.1% |
| 2016 | $3,979 +1% | $256,108 +10.2% |
| 2015 | $3,938 | $232,343 +9.4% |
| 2014 | $3,938 | $212,417 +102.5% |
| 2013 | -- | $104,922 +1.7% |
| 2012 | -- | $103,169 +3% |
| 2011 | -- | $100,165 +1.5% |
| 2010 | -- | $98,685 +2.7% |
| 2009 | -- | $96,091 +0.1% |
| 2008 | -- | $95,996 +3% |
| 2007 | -- | $93,200 +2.5% |
| 2006 | -- | $90,930 +3% |
| 2005 | -- | $88,290 +3% |
| 2004 | -- | $85,720 +1.9% |
| 2003 | -- | $84,120 +2.4% |
| 2002 | -- | $82,150 +1.6% |
| 2001 | -- | $80,860 +3% |
| 2000 | -- | $78,500 +2.7% |
| 1999 | -- | $76,440 |
Find assessor info on the county website
Monthly payment
Est. payment
Payment breakdown
Explore the cost of this home by adjusting the details. Changes won't be saved.Climate risks
Neighborhood: Goulding
Nearby schools
Schools provided by the listing agent
- Elementary: Oj Semmes
- Middle: WORKMAN
- High: Washington
Source: PAR. This data may not be complete. We recommend contacting the local school district to confirm school assignments for this home.


Similar homes
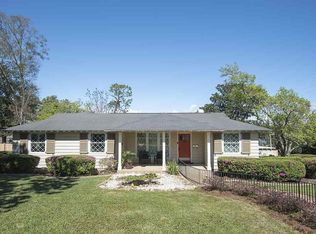
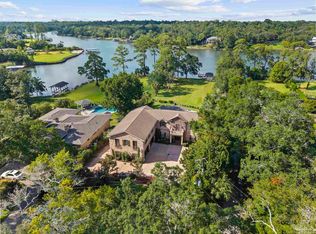
- $2,499,9995 bd6 ba6.1k sqft1660 E Texar Dr, Pensacola, FL 32503For Sale
 MLS ID #688321, Ingrid Hewette, Levin Rinke Realty. PAR
 - $1,999,0005 bd5 ba4.7k sqft2530 Escambia Ave, Pensacola, FL 32503For Sale
 MLS ID #687548, Bobbi Godwin, Connell & Company Realty Inc.. PAR
 - $2,399,0005 bd6 ba3.9k sqft1213 E Gadsden St, Pensacola, FL 32501New Construction
 MLS ID #689997, Kim Franklin, Southern Realty Gulf Coast LLC. PAR
 - $1,250,0003 bd4 ba4k sqft1910 E Jordan St, Pensacola, FL 32503For Sale
 MLS ID #688463, Thomas Carter, Kuhn Realty. PAR
 - $2,640,0004 bd3 ba4.8k sqft1 Port Royal Way #1 & 3, Pensacola, FL 32502For Sale
 MLS ID #1006887, Anna R Dickerson, Realty ONE Group Emerald Coast. ECAOR
