Prepare to be wowed by this extraordinary North Hill Queen Anne Victorian. After nearly two years of fully permitted renovations—including relocated walls and removing a chimney, new electrical, plumbing, gas lines, kitchen, high-end appliances, master bath, breakfast area, downstairs guest suite, dry bar, pantry, outdoor PVC decking and columns, updated baths, tile, flooring, and designer finishes—“52” is truly turnkey ready. This remarkable home offers 5 bedrooms, 4.5 baths, a third-floor bonus room, upstairs and downstairs washer/dryer connections, and ample storage space, totaling about 4900 sq ft. A detached two-car garage with cabinetry and finished PVC walls are extra. The front parlor showcases rich wainscoting, beautiful paneled pocket doors, a stained tongue-and-groove ceiling, and a coal-burning fireplace with convenient gas ignition. The living room/den features a historic built-in China hutch reimagined as media storage beside the neighborhood’s only curved oak fireplace mantel. The kitchen is bright with a copper ceiling, movable island, stunning gas range/electric oven and hood, and adjoins next to a breakfast area under an antique, colored glass window. The downstairs guest suite includes a private entrance, making it ideal for multigenerational living, guests, or potential rental use. The expansive master suite features dual vanities, a walk-in shower, built-in makeup vanity, spacious dressing area, and access to a large sleeping porch. Additional insulation improvements—including storm windows—keep utility costs lower than many comparable historic homes. The property also includes an iron fence and ample room for a future pool. “52” perfectly blends historic character, architectural charm, and modern functionality in one of downtown’s most desirable locations—just minutes from beaches, shopping, dining, and entertainment. You'll fall in love with “52” the moment you walk in and its secret room!
For sale
$1,350,000
52 W Gonzalez St, Pensacola, FL 32501
5beds
4,927sqft
Single Family Residence
Built in 1901
0.26 Acres Lot
$-- Zestimate®
$274/sqft
$-- HOA
What's special
Iron fenceMovable islandThird-floor bonus roomAmple storage spaceStained tongue-and-groove ceilingSpacious dressing areaBeautiful paneled pocket doors
- 143 days
- 403
- 46
Zillow last checked:
Listing updated:
Listed by:
David Erwin 850-438-4591,
Emerald Coast Realty Pros
Source: PAR,MLS#: 683576
Facts & features
Interior
Bedrooms & bathrooms
- Bedrooms: 5
- Bathrooms: 5
- Full bathrooms: 4
- 1/2 bathrooms: 1
Rooms
- Room types: Bonus Room, Office
Primary bedroom
- Level: Second
- Area: 235.2
- Dimensions: 14.7 x 16
Bedroom
- Level: Second
- Area: 269.04
- Dimensions: 17.7 x 15.2
Bedroom 1
- Level: Second
- Area: 210.91
- Dimensions: 16.1 x 13.1
Bedroom 2
- Level: Second
- Area: 186.12
- Dimensions: 13.2 x 14.1
Bathroom
- Level: Second
- Area: 63.88
- Dimensions: 12.5 x 5.11
Bathroom 1
- Level: Second
- Area: 26.06
- Dimensions: 5.1 x 5.11
Dining room
- Level: First
- Area: 270.56
- Dimensions: 17.8 x 15.2
Kitchen
- Level: First
- Area: 184.71
- Dimensions: 13.1 x 14.1
Heating
- Multi Units, Natural Gas
Cooling
- Multi Units, Central Air, Ceiling Fan(s)
Appliances
- Included: Tankless Water Heater/Gas, Dishwasher, Disposal, Double Oven, Oven
- Laundry: Inside, W/D Hookups
Features
- Storage, Baseboards, Bookcases, Chair Rail, Crown Molding, High Ceilings
- Flooring: Hardwood, Tile
- Windows: Storm Window(s)
- Has basement: No
- Has fireplace: Yes
- Fireplace features: Two or More, Electric
Interior area
- Total structure area: 4,927
- Total interior livable area: 4,927 sqft
Property
Parking
- Total spaces: 2
- Parking features: 2 Car Garage, Detached
- Garage spaces: 2
Features
- Levels: Three Or More
- Stories: 3
- Patio & porch: Porch
- Pool features: None
- Fencing: Full
Lot
- Size: 0.26 Acres
- Dimensions: 100' x 110'
- Features: Corner Lot, Historic District, Sprinkler
Details
- Parcel number: 000s009010001058
- Zoning description: Res Single
Construction
Type & style
- Home type: SingleFamily
- Architectural style: Victorian
- Property subtype: Single Family Residence
Materials
- Frame
- Foundation: Off Grade
- Roof: Shingle
Condition
- Resale
- New construction: No
- Year built: 1901
Utilities & green energy
- Electric: Circuit Breakers, Copper Wiring
- Sewer: Public Sewer
- Water: Public
- Utilities for property: Cable Available
Green energy
- Energy efficient items: Insulation, Insulated Walls, Ridge Vent
Community & HOA
Community
- Subdivision: North Hill
HOA
- Has HOA: No
Location
- Region: Pensacola
Financial & listing details
- Price per square foot: $274/sqft
- Tax assessed value: $543,730
- Annual tax amount: $2,928
- Price range: $1.4M - $1.4M
- Date on market: 6/2/2026
- Cumulative days on market: 139 days
Estimated market value
Not available
Estimated sales range
Not available
Not available
Price history
| Date | Event | Price |
|---|---|---|
| 6/7/2026 | Listed for sale | $1,350,000+17.4%$274/sqft |
Source:  PAR #683576 Report a problem PAR #683576 Report a problem | ||
| 4/26/2024 | Listing removed | -- |
Source: PAR #626417 Report a problem | ||
| 2/16/2024 | Price change | $1,149,999-0.4%$233/sqft |
Source: PAR #626417 Report a problem | ||
| 1/2/2024 | Price change | $1,154,999-1.7%$234/sqft |
Source: PAR #626417 Report a problem | ||
| 9/15/2023 | Price change | $1,174,999-2.1%$238/sqft |
Source: PAR #626417 Report a problem | ||
| 7/21/2023 | Price change | $1,199,999-4%$244/sqft |
Source: PAR #626417 Report a problem | ||
| 6/9/2023 | Price change | $1,250,000-3.8%$254/sqft |
Source: PAR #626417 Report a problem | ||
| 5/10/2023 | Listed for sale | $1,300,000+805.9%$264/sqft |
Source: PAR #626417 Report a problem | ||
| 4/9/1998 | Sold | $143,500$29/sqft |
Source: Public Record Report a problem | ||
Public tax history
| Year | Property taxes | Tax assessment |
|---|---|---|
| 2025 | $2,928 +6.4% | $543,730 +1.3% |
| 2024 | $2,753 +3.1% | $536,898 +4% |
| 2023 | $2,671 +2.9% | $516,453 +7.8% |
| 2022 | $2,596 +1.1% | $478,901 +24% |
| 2021 | $2,569 +2.9% | $386,264 +13.1% |
| 2020 | $2,497 +2.2% | $341,448 +4.6% |
| 2019 | $2,444 | $326,407 +86.8% |
| 2018 | $2,444 +0.6% | $174,749 +2.1% |
| 2017 | $2,429 +0.8% | $171,155 +2.1% |
| 2016 | $2,410 +1.2% | $167,635 +0.7% |
| 2015 | $2,382 | $166,470 +0.8% |
| 2014 | $2,382 | $165,149 +1.5% |
| 2013 | -- | $162,709 +1.7% |
| 2012 | -- | $159,990 +3% |
| 2011 | -- | $155,331 +1.5% |
| 2010 | -- | $153,036 +2.7% |
| 2009 | -- | $149,013 +0.1% |
| 2008 | -- | $148,865 +3% |
| 2007 | -- | $144,530 +2.5% |
| 2006 | -- | $141,010 +3% |
| 2005 | -- | $136,910 +3% |
| 2004 | -- | $132,920 +1.9% |
| 2003 | -- | $130,440 +2.4% |
| 2002 | -- | $127,380 +1.6% |
| 2001 | -- | $125,370 +3% |
| 2000 | -- | $121,720 +2.7% |
| 1999 | -- | $118,520 |
Find assessor info on the county website
Monthly payment
Est. payment
Payment breakdown
Explore the cost of this home by adjusting the details. Changes won't be saved.Climate risks
Neighborhood: St. John Coalition
Nearby schools
Schools provided by the listing agent
- Elementary: Global Learning Academy
- Middle: WORKMAN
- High: Pensacola
Source: PAR. This data may not be complete. We recommend contacting the local school district to confirm school assignments for this home.

Similar homes
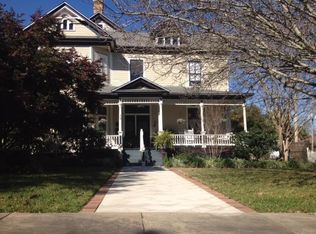
- $1,490,0005 bd5 ba4.7k sqft114 W Desoto St, Pensacola, FL 32501For Sale
 MLS ID #688863, Eric Milstead, Florida's Top Properties, LLC. PAR
 - $1,599,0006 bd6 ba6.8k sqft1415 N Barcelona St, Pensacola, FL 32501For Sale
 MLS ID #685710, Preston Murphy, KELLER WILLIAMS REALTY GULF COAST. PAR
 - $1,350,0005 bd4 ba2.9k sqft930 E Hernandez St, Pensacola, FL 32503New Construction
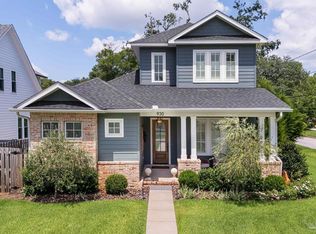 MLS ID #687563, Larry Kuhn, Kuhn Realty. PAR
 - $985,0004 bd4 ba3.6k sqft316 W Strong St, Pensacola, FL 32501For Sale
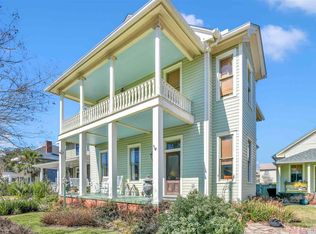 MLS ID #677322, Ashley Mcmahon, THE PREMIER PROPERTY GROUP. PAR
