Some buyers will notice the seller's personal style. The right buyer will recognize everything that would likely cost substantially more than $1.75M to recreate today. Located in Historic North Hill, 1415 N Barcelona Street offers approximately 6,890 SF of single-level living on a 0.58-acre homesite where the true value lies in its scale, infrastructure, resiliency, and amenities. Built in 1957, this 6BR/5.5BA estate is ideal for the relocating executive, multigenerational family, grand entertainer, architecture enthusiast, senior military officer, or buyer who understands replacement cost. Features include private guest quarters with separate courtyard entry, sitting room, kitchen and bath; three kitchens including a Thermador-appointed main kitchen, Butler's pantry, and commercial-grade Lynx outdoor kitchen; dedicated theater; fitness room with infrared sauna (2022); custom storage throughout; original built-ins, crystal chandeliers, Italian columns, plantation shutters, atrium, and preserved mid-century architectural details. Outdoor living includes a resort-style saltwater pool, fountains, Cool-Crete decking, outdoor bath, Equinox motorized pergola, restored fireplace, fire pit, mature landscaping, edible garden, and multiple entertaining spaces. Major improvements include a Tilcor stone-coated metal roof (2022), impact-rated skylights, whole-house Generac generator, complete plumbing replacement, electrical modernization, two HVAC systems (2016), Rinnai tankless water heater (2023), whole-house water filtration with UV purification, Ring security, updated communications wiring, and commercial-scale drainage with dual pumping stations capable of moving 500+ gallons per minute during significant rainfall. Opportunities to own a historic estate with this combination of size, infrastructure, lifestyle amenities, and long-term investment rarely become available in Pensacola. Ask your agent to provide you with the comprehensive list of features in the MLS.
For sale
Price cut: $51K (8/1)
$1,699,000
1415 N Barcelona St, Pensacola, FL 32501
6beds
6,890sqft
:
Get pre-qualified$10,534/mo
Single Family Residence
Built in 1957
0.58 Acres Lot
$-- Zestimate®
$247/sqft
$4/mo HOA
What's special
Cool-crete deckingOriginal built-insResort-style saltwater poolCommercial-grade lynx outdoor kitchenSitting roomOutdoor bathEquinox motorized pergola
- 24 days |
- 1,093 |
- 42 |
Zillow last checked:
Listing updated:
Listed by:
Preston Murphy 850-380-0571,
KELLER WILLIAMS REALTY GULF COAST
Source: PAR,MLS#: 685710
Facts & features
Interior
Bedrooms & bathrooms
- Bedrooms: 6
- Bathrooms: 6
- Full bathrooms: 5
- 1/2 bathrooms: 1
Rooms
- Room types: Game Room, Exercise Room, Media Room
Primary bedroom
- Level: First
- Area: 387.19
- Dimensions: 14.75 x 26.25
Bedroom
- Level: First
- Area: 216.01
- Dimensions: 12.58 x 17.17
Bedroom 1
- Level: First
- Area: 159.61
- Dimensions: 11.33 x 14.08
Bedroom 2
- Level: First
- Area: 165.75
- Dimensions: 12.75 x 13
Bedroom 3
- Level: First
- Area: 223.35
- Dimensions: 12.58 x 17.75
Bathroom
- Level: First
- Area: 68.6
- Dimensions: 7.42 x 9.25
Bathroom 1
- Level: First
- Area: 65.26
- Dimensions: 10.58 x 6.17
Bathroom 2
- Level: First
- Area: 85.19
- Dimensions: 7.25 x 11.75
Dining room
- Level: First
- Area: 308
- Dimensions: 21 x 14.67
Kitchen
- Level: First
- Area: 346.75
- Dimensions: 24.33 x 14.25
Living room
- Level: First
- Area: 346.67
- Dimensions: 26.67 x 13
Heating
- Multi Units, Central, Fireplace(s)
Cooling
- Multi Units, Central Air, Ceiling Fan(s)
Appliances
- Included: Tankless Water Heater, Wine Cooler, Built In Microwave, Dishwasher, Disposal, Double Oven, Refrigerator, Self Cleaning Oven, Trash Compactor, Oven
- Laundry: Inside, W/D Hookups
Features
- Storage, Baseboards, Ceiling Fan(s), Chair Rail, Crown Molding, High Ceilings, High Speed Internet, Recessed Lighting, Sauna, Sound System, Attached Self Contained Living Area
- Flooring: Hardwood, Marble, Stone, Tile
- Doors: Insulated Doors
- Windows: Blinds, Skylight(s), Shutters, Impact Resistant Windows
- Has basement: No
- Has fireplace: Yes
Interior area
- Total structure area: 6,890
- Total interior livable area: 6,890 sqft
Property
Parking
- Total spaces: 3
- Parking features: 3 Car Garage, Side Entrance, Garage Door Opener
- Garage spaces: 3
Features
- Levels: One
- Stories: 1
- Patio & porch: Covered, Patio
- Exterior features: Fire Pit, Irrigation Well, Outdoor Kitchen, Rain Gutters
- Has private pool: Yes
- Pool features: In Ground, Vinyl, Salt Water
- Fencing: Back Yard
Lot
- Size: 0.58 Acres
- Dimensions: 170' x 150'
- Features: Central Access, Corner Lot, Sprinkler
Details
- Parcel number: 000s009010011169
- Zoning description: Res Single
- Other equipment: Intercom
Construction
Type & style
- Home type: SingleFamily
- Architectural style: Traditional
- Property subtype: Single Family Residence
Materials
- Brick, Frame
- Foundation: Slab
- Roof: Metal
Condition
- Resale
- New construction: No
- Year built: 1957
Utilities & green energy
- Electric: Circuit Breakers
- Sewer: Public Sewer
- Water: Public
Green energy
- Energy efficient items: Insulation, Insulated Floors, Insulated Walls, Ridge Vent
Community & HOA
Community
- Features: Sidewalks
- Security: Security System, Smoke Detector(s)
- Subdivision: Belmont Tract
HOA
- Has HOA: Yes
- Services included: Association
- HOA fee: $50 annually
Location
- Region: Pensacola
Financial & listing details
- Price per square foot: $247/sqft
- Tax assessed value: $1,191,559
- Annual tax amount: $11,103
- Price range: $1.7M - $1.7M
- Date on market: 7/10/2026
- Cumulative days on market: 24 days
- Road surface type: Paved
Estimated market value
Not available
Estimated sales range
Not available
Not available
Price history
| Date | Event | Price |
|---|---|---|
| 8/1/2026 | Price change | $1,699,000-2.9%$247/sqft |
Source:  PAR #685710 Report a problem PAR #685710 Report a problem | ||
| 7/10/2026 | Listed for sale | $1,750,000-2.7%$254/sqft |
Source: PAR #685710 Report a problem | ||
| 5/22/2026 | Listing removed | $1,799,000$261/sqft |
Source: PAR #672944 Report a problem | ||
| 4/30/2026 | Price change | $1,799,000-10%$261/sqft |
Source: PAR #672944 Report a problem | ||
| 1/16/2026 | Price change | $1,999,000-9.1%$290/sqft |
Source: PAR #672944 Report a problem | ||
| 12/2/2025 | Price change | $2,200,000-8.3%$319/sqft |
Source: PAR #672944 Report a problem | ||
| 10/28/2025 | Listed for sale | $2,400,000+165.2%$348/sqft |
Source: PAR #672944 Report a problem | ||
| 11/15/2019 | Sold | $905,000-2.6%$131/sqft |
Source: PAR #553084 Report a problem | ||
| 5/25/2019 | Price change | $929,000-2.7%$135/sqft |
Source: Keller Williams Realty Gulf Coast #553084 Report a problem | ||
| 3/16/2019 | Price change | $955,000-4.4%$139/sqft |
Source: Better Homes and Gardens Real Estate Main Street Properties #537661 Report a problem | ||
| 8/9/2017 | Price change | $999,000-4.9%$145/sqft |
Source: Coldwell Banker Residential Real Estate - Pensacola Beach #515841 Report a problem | ||
| 4/10/2017 | Listed for sale | $1,049,999+87.5%$152/sqft |
Source: Coldwell Banker Residential Real Estate #515841 Report a problem | ||
| 4/6/2017 | Sold | $560,000-46.7%$81/sqft |
Source: Public Record Report a problem | ||
| 12/9/2016 | Listing removed | $1,050,000$152/sqft |
Source: Coldwell Banker Residential Real Estate - Pensacola #501291 Report a problem | ||
| 6/13/2016 | Price change | $1,050,000-4.5%$152/sqft |
Source: Coldwell Banker Residential Real Estate - Pensacola #501291 Report a problem | ||
| 10/22/2015 | Listed for sale | $1,100,000-8.3%$160/sqft |
Source: ERA Emerald Coast Realty #489923 Report a problem | ||
| 5/28/2015 | Listing removed | $1,199,500$174/sqft |
Source: JOHN S CARR & CO., INC. #475172 Report a problem | ||
| 4/9/2015 | Price change | $1,199,500-7.7%$174/sqft |
Source: JOHN S CARR & CO., INC. #475172 Report a problem | ||
| 1/22/2015 | Listed for sale | $1,300,000+91.2%$189/sqft |
Source: JOHN S CARR & CO., INC. #475172 Report a problem | ||
| 6/7/2005 | Sold | $680,000$99/sqft |
Source: Public Record Report a problem | ||
Public tax history
| Year | Property taxes | Tax assessment |
|---|---|---|
| 2024 | $11,103 +2.6% | $1,191,559 +4.8% |
| 2023 | $10,817 +2.3% | $1,136,734 +16.2% |
| 2022 | $10,573 +0.6% | $978,413 +24.8% |
| 2021 | $10,506 -17.8% | $783,950 +8.1% |
| 2020 | $12,785 +4185.3% | $724,956 +5.5% |
| 2019 | $298 | $687,321 +18.7% |
| 2018 | $298 | $578,798 +2.1% |
| 2017 | $298 | $566,894 +2.1% |
| 2016 | $298 | $555,235 +0.7% |
| 2015 | $298 | $551,376 +0.8% |
| 2014 | $298 | $547,000 +1.5% |
| 2013 | -- | $538,917 +1.7% |
| 2012 | -- | $529,909 -5% |
| 2011 | -- | $557,949 -3.1% |
| 2010 | -- | $575,615 -9.7% |
| 2009 | -- | $637,562 -8% |
| 2008 | -- | $693,160 -3% |
| 2007 | -- | $714,910 -2% |
| 2006 | -- | $729,790 +285.9% |
| 2005 | -- | $189,120 +3% |
| 2004 | -- | $183,610 +1.9% |
| 2003 | -- | $180,190 +2.4% |
| 2002 | -- | $175,970 +1.6% |
| 2001 | -- | $173,200 +3% |
| 2000 | -- | $168,160 +2.7% |
| 1999 | -- | $163,740 |
Find assessor info on the county website
Monthly payment
Est. payment
Payment breakdown
Explore the cost of this home by adjusting the details. Changes won't be saved.Climate risks
Neighborhood: St. John Coalition
Nearby schools
GreatSchools rating
- 2/10Global Learning AcademyGrades: PK-5Distance: 1.5 mi
- 4/10J. H. Workman Middle SchoolGrades: 6-8Distance: 4.3 mi
- 4/10Pensacola High SchoolGrades: 9-12Distance: 0.6 mi
Schools provided by the listing agent
- Elementary: Global Learning Academy
- Middle: WORKMAN
- High: Pensacola
Source: PAR. This data may not be complete. We recommend contacting the local school district to confirm school assignments for this home.
- $--6,299 Square Feet300 Blk W Jackson, Pensacola, FL 32501Off Market
- $938,0005 bd5 ba5.7k sqft1401 N Barcelona St, Pensacola, FL 32501Off Market
- $1,100,0005 bd4 ba4.6k sqft315 W Blount St, Pensacola, FL 32501Sold
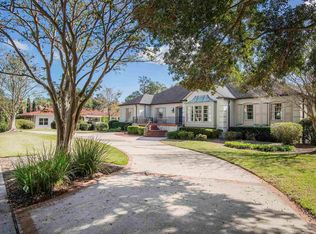
- $312,1004 bd2 ba2.6k sqft300 W Blount St, Pensacola, FL 32501Off Market
- $996,2005 bd5 ba4.3k sqft320 W Lee St, Pensacola, FL 32501Off Market
- $311,5003 bd1 ba1.3k sqft306 W Blount St, Pensacola, FL 32501Off Market
- $467,7003 bd2 ba1.7k sqft310 W Blount St, Pensacola, FL 32501Off Market
- $801,7005 bd4 ba7k sqft1414 N Barcelona St, Pensacola, FL 32501Off Market
A local agent can set up tours, give advice and negotiate with sellers.
A local lender can help you make sure your offer is ready when you are.
Similar homes
- $2,096,0004 bd6 ba6.5k sqft1125 N Spring St, Pensacola, FL 32501For Sale
 MLS ID #685392, Jeremy Schwartz, Levin Rinke Realty. PAR
 - $1,350,0005 bd5 ba4.9k sqft52 W Gonzalez St, Pensacola, FL 32501For Sale
 MLS ID #683576, David Erwin, Emerald Coast Realty Pros. PAR
 - $1,590,0004 bd4 ba3.9k sqft1904 E La Rua St, Pensacola, FL 32501For Sale
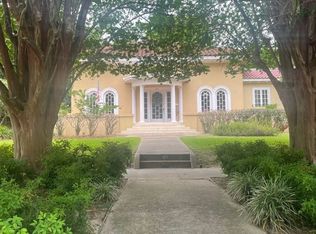 MLS ID #664835, Billy Lovelace, One Palafox Properties, LLC. PAR
 - $1,625,0005 bd4 ba4.3k sqft1625 E Heinberg St, Pensacola, FL 32502For Sale
 MLS ID #682282, Taryn Ward, KELLER WILLIAMS REALTY GULF COAST. PAR
 - $1,185,0004 bd4 ba3.6k sqft316 W Strong St, Pensacola, FL 32501For SaleMLS ID #677322, Ashley Mcmahon, THE PREMIER PROPERTY GROUP. PAR
- $1,849,0005 bd5 ba5.7k sqft8621 Rosemont Dr, Pensacola, FL 32514For SaleMLS ID #682980, Todd Atchison, Levin Rinke Realty. PAR
- $1,525,0005 bd4 ba3.8k sqft1806 E Hernandez St, Pensacola, FL 32503For SaleMLS ID #679334, Larry Kuhn, Kuhn Realty. PAR
- $1,175,0005 bd4 ba4.1k sqft9511 Scenic Hwy, Pensacola, FL 32514For Sale
 MLS ID #1004880, Nelmar Chen, Coldwell Banker Realty. ECAOR
 - $1,590,0005 bd6 ba4.9k sqft1732 Saint Marys Bay Dr, Milton, FL 32583For SaleMLS ID #1006642, Shawnta S Sax, Real Broker LLC. ECAOR
- $2,350,0005 bd6 ba5k sqft6494 Scenic Hwy, Pensacola, FL 32504For SaleMLS ID #667765, William White, HomeSmart Sunshine Realty. PAR
- $1,700,0004 bd4 ba3.6k sqft21 E Galvez Ct, Pensacola Beach, FL 32561For SaleMLS ID #682687, Conna O'donovan, Conna O'Donovan Real Estate LLC. PAR
- $1,329,0004 bd4 ba4k sqft1606 Waters Edge, Pensacola, FL 32507For SaleMLS ID #679999, Amber Green, Berkshire Hathaway Home Services PenFed Realty. PAR
- $1,945,0005 bd4 ba4.9k sqft2 Colley Cv, Gulf Breeze, FL 32561For SaleMLS ID #677964, Gene Hurd, Hurd Real Estate & Company LLC. PAR
- $1,945,0005 bd4 ba4.7k sqft2 Colley Cove Dr, Gulf Breeze, FL 32561For SaleMLS ID #997738, Amanda B Hurd, Hurd Real Estate & Company LLC. ECAOR
- $1,995,0005 bd4 ba6.4k sqft3112 Coquina Way, Gulf Breeze, FL 32563For SaleMLS ID #684324, Kristina Renfroe, Levin Rinke Realty. PAR
- $1,799,0006 bd6 ba3.7k sqftFlorencia, Perdido Key, FL 32507For SaleMLS ID #677518, Michael Nehls, Brett Robinson Florida LLC. PAR
- $1,640,0004 bd4 ba3.7k sqft11080 County Road 99, Lillian, AL 36549ActiveMLS ID #395532, Jennifer Weaver, Keller Williams Realty Gulf Coast. Baldwin Realtors
- $1,649,0005 bd4 ba3.4k sqft3361 Edgewater Dr, Gulf Breeze, FL 32563For SaleMLS ID #685265, Christopher Abbott, Scenic Sotheby's International Realty. PAR
- $1,600,0006 bd7 ba6.1k sqft32355 River Rd, Orange Beach, AL 36561ActiveMLS ID #391550, Grant Silverman, 1st Choice Gulf Coast. Baldwin Realtors
- $1,799,0005 bd6 ba4k sqftLa Serena On Perdido Key, Perdido Key, FL 32507For SaleMLS ID #681897, Kerri Hutchinson, Levin Rinke Realty. PAR
