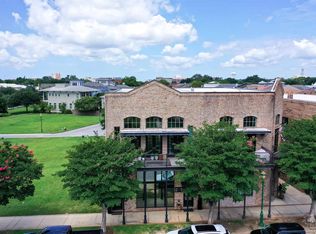
Rare opportunity to own a unique mixed-use property in the prestigious Aragon neighborhood of downtown Pensacola. This exceptional residence combines luxury living with professional office space, offering incredible flexibility for homeowners, business owners, or investors. The upper-level residence is accessible by elevator and features an expansive open floor plan with soaring 12-foot ceilings, abundant natural light, and beautiful views of Pensacola Bay. The spacious great room flows seamlessly into the gourmet kitchen, complete with granite countertops, stainless steel appliances, custom cabinetry, a breakfast bar, generous storage, and an oversized pantry. French doors open to a large balcony, creating the perfect space to relax or entertain while enjoying the bay views. The thoughtfully designed split-bedroom floor plan provides privacy, with each bedroom featuring access to its own balcony and a full bath nearby. The primary suite offers two large walk-in closets, dual vanities with granite countertops, and a spacious ensuite bath. A versatile bonus room provides the flexibility to serve as a home office, second living area, media room, or easily be converted into a third bedroom. The elevator also opens to a charming, brick-walled courtyard with green space and an open patio, creating a private outdoor retreat. There is also room to add a garage if desired. The ground floor features a separate Class A office suite with its own private entrance. Previously occupied by an restoration firm paying $4,000 NNN per month, the space includes a welcoming reception area, lobby, private office, conference room, kitchenette, restroom, and additional workspace, making it ideal for a variety of professional uses or as income-producing commercial space. Located just blocks from Pensacola's vibrant downtown restaurants, shopping, entertainment, parks, and waterfront, this one-of-a-kind property offers the perfect blend of luxury, convenience, and investment potential.
For sale
$1,850,000
45 S 9th Ave, Pensacola, FL 32502
2beds
3,920sqft
Single Family Residence
Built in 2005
3,920 Square Feet Lot
$-- Zestimate®
$472/sqft
$100/mo HOA
What's special
Private officeBreakfast barPrivate outdoor retreatBay viewsGranite countertopsAbundant natural lightVersatile bonus room
- 87 days
- 202
- 3
Zillow last checked:
Listing updated:
Listed by:
Eric Milstead 850-221-0443,
Florida's Top Properties, LLC
Source: PAR,MLS#: 686602
Facts & features
Interior
Bedrooms & bathrooms
- Bedrooms: 2
- Bathrooms: 3
- Full bathrooms: 2
- 1/2 bathrooms: 2
Rooms
- Room types: Office
Primary bedroom
- Level: Second
- Area: 234
- Dimensions: 18 x 13
Bedroom
- Level: Second
- Area: 150
- Dimensions: 15 x 10
Dining room
- Level: Second
- Area: 168
- Dimensions: 14 x 12
Kitchen
- Level: Second
- Area: 224
- Dimensions: 16 x 14
Living room
- Level: Second
- Area: 224
- Dimensions: 16 x 14
Office
- Level: Second
- Area: 182
- Dimensions: 14 x 13
Heating
- Multi Units, Heat Pump
Cooling
- Multi Units, Heat Pump, Ceiling Fan(s)
Appliances
- Included: Water Heater, Electric Water Heater, Dishwasher, Disposal, Microwave, Refrigerator
- Laundry: Inside
Features
- Elevator, High Ceilings, High Speed Internet
- Flooring: Concrete, Laminate
- Doors: Insulated Doors
- Windows: Double Pane Windows
- Has basement: No
Interior area
- Total structure area: 3,920
- Total interior livable area: 3,920 sqft
Property
Parking
- Parking features: 2 Space/Unit
Features
- Levels: Two
- Stories: 2
- Patio & porch: Patio
- Pool features: None
- Fencing: Back Yard,Privacy
- Has view: Yes
- View description: Bay
- Has water view: Yes
- Water view: Bay
Lot
- Size: 3,920 Square Feet
- Dimensions: 29x120
- Features: Central Access, Interior Lot
Details
- Parcel number: 000s009017060009
- Zoning description: City
Construction
Type & style
- Home type: SingleFamily
- Architectural style: Contemporary
- Property subtype: Single Family Residence
Materials
- Block, Brick
- Foundation: Slab
- Roof: Flat
Condition
- Resale
- New construction: No
- Year built: 2005
Utilities & green energy
- Electric: Copper Wiring, Circuit Breakers
- Sewer: Public Sewer
- Water: Public
- Utilities for property: Underground Utilities
Green energy
- Energy efficient items: Insulated Floors, Insulated Walls
Community & HOA
Community
- Features: Sidewalks
- Security: Smoke Detector(s)
- Subdivision: Aragon
HOA
- Has HOA: Yes
- Services included: Association
- HOA fee: $1,200 annually
Location
- Region: Pensacola
Financial & listing details
- Price per square foot: $472/sqft
- Tax assessed value: $1,003,050
- Annual tax amount: $17,179
- Price range: $1.9M - $1.9M
- Date on market: 7/28/2026
- Cumulative days on market: 88 days
- Road surface type: Paved
Estimated market value
Not available
Estimated sales range
Not available
Not available
Price history
| Date | Event | Price |
|---|---|---|
| 7/28/2026 | Listed for sale | $1,850,000+100%$472/sqft |
Source:  PAR #686602 Report a problem PAR #686602 Report a problem | ||
| 6/13/2019 | Sold | $925,000+74.5%$236/sqft |
Source: Public Record Report a problem | ||
| 4/4/2006 | Sold | $530,000+663.7%$135/sqft |
Source: Public Record Report a problem | ||
| 11/18/2003 | Sold | $69,400+26.4%$18/sqft |
Source: Public Record Report a problem | ||
| 8/1/2002 | Sold | $54,900$14/sqft |
Source: Public Record Report a problem | ||
Public tax history
| Year | Property taxes | Tax assessment |
|---|---|---|
| 2025 | $17,179 -0.2% | $1,003,050 -7.7% |
| 2024 | $17,210 +5.9% | $1,087,060 +3.8% |
| 2023 | $16,245 +9% | $1,047,269 +10% |
| 2022 | $14,900 +11.6% | $951,881 +24.8% |
| 2021 | $13,350 +11.5% | $762,549 +10.4% |
| 2020 | $11,968 +7.6% | $690,662 +8.4% |
| 2019 | $11,122 | $637,277 +4.1% |
| 2018 | $11,122 +2.4% | $612,004 +6.6% |
| 2017 | $10,857 +4.7% | $574,173 +44.4% |
| 2016 | $10,367 +58% | $397,530 +0.7% |
| 2015 | $6,561 | $394,767 +0.8% |
| 2014 | $6,561 | $391,634 +646% |
| 2003 | -- | $52,500 |
| 2002 | -- | $52,500 +15.4% |
| 2001 | -- | $45,500 +49.2% |
| 2000 | -- | $30,500 |
Find assessor info on the county website
Monthly payment
Est. payment
Payment breakdown
Explore the cost of this home by adjusting the details. Changes won't be saved.Climate risks
Neighborhood: Baymarc
Nearby schools
Schools provided by the listing agent
- Elementary: Global Learning Academy
- Middle: WORKMAN
- High: Pensacola
Source: PAR. This data may not be complete. We recommend contacting the local school district to confirm school assignments for this home.

Similar homes
- $1,200,0003 bd4 ba2.5k sqft144 Cevallos St, Pensacola, FL 32502For Sale
 MLS ID #684881, Carole Neuner, Levin Rinke Realty. PAR
 - $1,575,0005 bd4 ba4.3k sqft1625 E Heinberg St, Pensacola, FL 32502For Sale
 MLS ID #682282, Taryn Ward, KELLER WILLIAMS REALTY GULF COAST. PAR
 - $1,150,0003 bd3 ba2.2k sqft10 Port Royal Way, Pensacola, FL 32502For Sale
 MLS ID #690209, Todd Atchison, Levin Rinke Realty. PAR
 - $1,999,0005 bd5 ba4.7k sqft2530 Escambia Ave, Pensacola, FL 32503For Sale
 MLS ID #687548, Bobbi Godwin, Connell & Company Realty Inc.. PAR
