Rare opportunity to live in the prestigious Aragon neighborhood in downtown Pensacola. This upper-floor residence offers spacious living areas with price elevator access and stunning views throughout. The great room features 12-foot ceilings, an open-concept floor plan, abundant natural light, and beautiful views of the bay. The kitchen is seamlessly integrated with the living spaces and includes granite countertops, stainless steel appliances, custom cabinetry, a breakfast bar, ample storage, and an oversized pantry. Just off the living area, French doors open to a large balcony overlooking park and the bay, creating the perfect space for relaxing or entertaining. The split-bedroom floor plan provides privacy, with a bedroom and full bath located on each end of the home. Both bedrooms open to spacious balconies with inviting views. The primary suite features two large walk-in closets, double vanities with granite countertops, and elegant, soothing finishes. A third flex room offers endless possibilities as a home office, additional living space, or an easy conversion to a third bedroom. An elevator provides access to the charming outdoor area, which is enclosed by brick walls and includes green space and an open patio. There is also space available for a garage. Don't miss this unique live-work opportunity in one of downtown Pensacola's most desirable neighborhoods. Call today to schedule your private showing.
For sale
$975,000
45 S 9th Ave #B, Pensacola, FL 32502
2beds
2,000sqft
Condominium
Built in 2005
-- sqft lot
$-- Zestimate®
$488/sqft
$42/mo HOA
What's special
Breakfast barAbundant natural lightElegant soothing finishesOpen-concept floor planStunning views throughoutAmple storageCustom cabinetry
- 2 days |
- 292 |
- 13 |
Zillow last checked:
Listing updated:
Listed by:
Eric Milstead 850-221-0443,
Florida's Top Properties, LLC
Source: PAR,MLS#: 686177
Facts & features
Interior
Bedrooms & bathrooms
- Bedrooms: 2
- Bathrooms: 2
- Full bathrooms: 2
Rooms
- Room types: Office
Primary bedroom
- Level: Second
- Area: 234
- Dimensions: 18 x 13
Bedroom
- Level: Second
- Area: 150
- Dimensions: 15 x 10
Dining room
- Level: Second
- Area: 168
- Dimensions: 14 x 12
Kitchen
- Level: Second
- Area: 224
- Dimensions: 16 x 14
Living room
- Level: Second
- Area: 224
- Dimensions: 16 x 14
Office
- Level: Second
- Area: 182
- Dimensions: 14 x 13
Heating
- Heat Pump
Cooling
- Heat Pump, Ceiling Fan(s)
Appliances
- Included: Electric Water Heater, Built In Microwave, Disposal
- Laundry: Inside
Features
- Baseboards, Ceiling Fan(s), Elevator, High Speed Internet
- Flooring: Concrete, Laminate
- Doors: Insulated Doors
- Windows: Double Pane Windows
- Has basement: No
Interior area
- Total structure area: 2,000
- Total interior livable area: 2,000 sqft
Property
Parking
- Total spaces: 1
- Parking features: Driveway, Parking Lot, Rear Entrance
- Has uncovered spaces: Yes
Features
- Levels: One
- Stories: 1
- Patio & porch: Patio
- Exterior features: Balcony, Rain Gutters
- Pool features: None
- Fencing: Back Yard,Privacy
- Has view: Yes
- View description: Bay
- Has water view: Yes
- Water view: Bay
Lot
- Size: 3,920 Square Feet
- Features: Central Access
Details
- Parcel number: 000s009017060009
- Zoning description: Commercial,Deed Restrictions
- Special conditions: Standard
Construction
Type & style
- Home type: Condo
- Architectural style: Contemporary
- Property subtype: Condominium
Materials
- Block, Brick
- Foundation: Slab
- Roof: Flat
Condition
- Resale
- New construction: No
- Year built: 2005
Utilities & green energy
- Electric: Circuit Breakers
- Sewer: Public Sewer
- Water: Public
- Utilities for property: Cable Available, Underground Utilities
Green energy
- Energy efficient items: Heat Pump, Insulation, Insulated Floors, Insulated Walls
Community & HOA
Community
- Features: Picnic Area, Sidewalks
- Subdivision: Aragon
HOA
- Has HOA: Yes
- Services included: Deed Restrictions
- HOA fee: $500 annually
Location
- Region: Pensacola
Financial & listing details
- Price per square foot: $488/sqft
- Price range: $975K - $975K
- Date on market: 7/20/2026
- Road surface type: Paved
Estimated market value
Not available
Estimated sales range
Not available
Not available
Price history
| Date | Event | Price |
|---|---|---|
| 7/20/2026 | Listed for sale | $975,000$488/sqft |
Source:  PAR #686177 Report a problem PAR #686177 Report a problem | ||
Public tax history
Tax history is unavailable.
Monthly payment
Est. payment
Payment breakdown
Explore the cost of this home by adjusting the details. Changes won't be saved.Climate risks
Neighborhood: Baymarc
Nearby schools
GreatSchools rating
- 2/10Global Learning AcademyGrades: PK-5Distance: 2.3 mi
- 4/10J. H. Workman Middle SchoolGrades: 6-8Distance: 5.1 mi
- 4/10Pensacola High SchoolGrades: 9-12Distance: 1.9 mi
Schools provided by the listing agent
- Elementary: Global Learning Academy
- Middle: WORKMAN
- High: Pensacola
Source: PAR. This data may not be complete. We recommend contacting the local school district to confirm school assignments for this home.
- $1,576,900-- bd12 ba3.9k sqft45 S 9th Ave, Pensacola, FL 32502Off Market
- $140,0003,484 Square Feet57 S 9th Ave, Pensacola, FL 32502Off Market
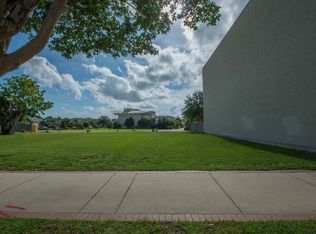
- $1,328,3002 bd2 ba1.9k sqft33 S 9th Ave, Pensacola, FL 32502Off Market
- $140,0003,798 Square Feet65 S 9th Ave, Pensacola, FL 32502Off Market

- $1,700,0002 bd4 ba3.6k sqft27 S 9th Ave, Pensacola, FL 32502Sold
- $559,5002 bd2 ba2k sqft49 S 9th Ave, Pensacola, FL 32502Off Market
- $140,0003,419 Square Feet73 S 9th Ave, Pensacola, FL 32502Off Market
- $--5,754 Square Feet100 Blk South 9th, Pensacola, FL 32502Off Market
A local agent can set up tours, give advice and negotiate with sellers.
A local lender can help you make sure your offer is ready when you are.
Similar homes
- $975,0002 bd3 ba1.2k sqftBrent Condominium, Pensacola, FL 32502New Construction
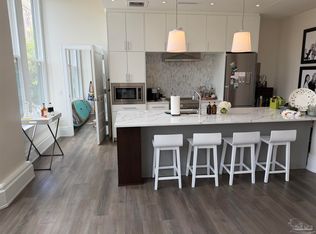 MLS ID #683647, Karen Pager, One Palafox Properties, LLC. PAR
 - $986,0003 bd3 ba2.2k sqftPort Royal, Pensacola, FL 32502For Sale
 MLS ID #683744, Jenny Rushing, Berkshire Hathaway Home Services PenFed Realty. PAR
 - $1,025,0002 bd2 ba1k sqftBrent Condominium, Pensacola, FL 32502For Sale
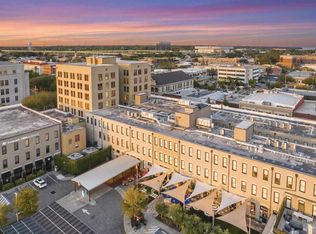 MLS ID #682575, Sean Kramer, Levin Rinke Realty. PAR
 - $1,000,0004 bd4 ba2.9k sqft1015 N Reus St, Pensacola, FL 32501For Sale
 MLS ID #683263, Katie Anderson, KELLER WILLIAMS REALTY GULF COAST. PAR
 - $869,5003 bd3 ba2.3k sqft1407 E Hernandez St, Pensacola, FL 32503For SaleMLS ID #686277, Rachael Johnson, Levin Rinke Realty. PAR
- $839,0002 bd2 ba1k sqftBrent Condominium, Pensacola, FL 32502For SaleMLS ID #683148, Larry Kuhn, Kuhn Realty. PAR
- $985,0003 bd2 ba1.5k sqftTristan Residences, Pensacola, FL 32502New ConstructionMLS ID #672705, Katy Collins, Levin Rinke Realty. PAR
- $991,0003 bd2 ba1.5k sqftTristan Residences, Pensacola, FL 32502New ConstructionMLS ID #672780, Katy Collins, Levin Rinke Realty. PAR
- $1,021,0003 bd2 ba1.5k sqftTristan Residences, Pensacola, FL 32502New ConstructionMLS ID #672802, Katy Collins, Levin Rinke Realty. PAR
- $1,300,0002 bd3 ba2.5k sqft144 Cevallos St, Pensacola, FL 32502For SaleMLS ID #684881, Carole Neuner, Levin Rinke Realty. PAR
- $725,0002 bd3 ba1.8k sqft123 E La Rua St, Pensacola, FL 32501For SaleMLS ID #686291, Ardit Bitincka, Realty Hub. PAR
- $819,0003 bd4 ba2.7k sqftCourt Of North Hill, Pensacola, FL 32501For SaleMLS ID #678877, Louise Myslak, Levin Rinke Realty. PAR
- $1,069,0005 bd3 ba2.9k sqft1431 E Moreno St, Pensacola, FL 32503New ConstructionMLS ID #686225, Larry Kuhn, Kuhn Realty. PAR
- $735,0003 bd2 ba2.1k sqft1717 Yates Ave, Pensacola, FL 32503For SaleMLS ID #686181, Sherlyn Waghalter, Berkshire Hathaway Home Services PenFed Realty. PAR
- $525,0001 bd2 ba1.3k sqftPort Royal, Pensacola, FL 32502For SaleMLS ID #685650, Christina Brunet Sabastia, Levin Rinke Realty. PAR
- $949,0005 bd3 ba2.3k sqft400 N Palafox St, Pensacola, FL 32501For SaleMLS ID #681991, Christopher Howard, ASSIST 2 SELL REAL ESTATE. PAR
- $915,0001 bd2 ba1.3k sqft216 E Church St, Pensacola, FL 32502For SaleMLS ID #676654, Kathleen Tanner, TANNER REALTY OF NW FL. PAR
- $648,5002 bd2 ba1.2k sqftPort Royal, Pensacola, FL 32502For SaleMLS ID #662811, A. Randy Bricker, The Realty Vault. PAR
- $1,000,0003 bd4 ba2.2k sqftBarrancas Ave, Pensacola, FL 32507New ConstructionMLS ID #683960, John Birdwell, Scenic Sotheby's International Realty. PAR
- $1,000,0003 bd4 ba2.2k sqftBarrancas Ave, Pensacola, FL 32507New ConstructionMLS ID #683961, John Birdwell, Scenic Sotheby's International Realty. PAR
