Uniquely positioned in one of the most coveted pockets of Pensacola Beach, this meticulously constructed home on concrete pilings has been completely transformed into a sophisticated coastal retreat blending timeless waterfront living with modern luxury. Thoughtfully renovated from top to bottom, recent enhancements include a new metal roof, impact-rated windows and doors, spray foam insulation, heated pool, professionally redesigned landscaping by Outerspaces, designer furnishings, new Sub-Zero and Wolf appliances, security system with cameras, and integrated Sonos sound system. Designed with a light and airy coastal aesthetic, the home captures sweeping sound views from expansive upper-level living spaces. Abundant windows and doors fill the home with natural light, while multiple outdoor terraces create the perfect setting for morning coffee, sunset gatherings, Blue Angels air shows, and Fourth of July celebrations with family and friends. The open-concept main living area seamlessly connects the living room, dining space, and fully renovated chef’s kitchen featuring premium appliances, custom cabinetry, designer lighting, and generous gathering spaces. Just off the main living area, a flexible bonus space offers room for additional guests, a media lounge, playroom, or secondary living area. The private lower-level primary suite serves as a serene retreat with sound views, wraparound balcony access, and a spa-inspired bathroom complete with an oversized walk-in shower, soaking tub, dual vanities, and custom closet. Additional highlights include easement access to the sound, a short three-block walk to the Gulf, ample storage, existing elevator shaft for future installation, and strong projected rental income potential. A rare opportunity to own a fully renovated luxury beach home offering the very best of Pensacola Beach living.
Contingent
$2,299,000
802 Rio Vista Dr, Pensacola Beach, FL 32561
5beds
3,072sqft
Single Family Residence
Built in 1999
10,715 Square Feet Lot
$-- Zestimate®
$748/sqft
$-- HOA
What's special
Wraparound balcony accessHeated poolNew metal roofMultiple outdoor terracesDesigner furnishingsIntegrated sonos sound systemAmple storage
- 154 days
- 96
- 4
Zillow last checked:
Listing updated:
Listed by:
Katie Gross 678-612-9177,
Berkshire Hathaway Home Services PenFed Realty
Source: PAR,MLS#: 682695
Facts & features
Interior
Bedrooms & bathrooms
- Bedrooms: 5
- Bathrooms: 3
- Full bathrooms: 2
- 1/2 bathrooms: 1
Rooms
- Room types: Bonus Room
Primary bedroom
- Level: First
- Area: 342
- Dimensions: 18 x 19
Kitchen
- Level: Second
- Area: 204
- Dimensions: 12 x 17
Living room
- Level: Second
- Area: 651
- Dimensions: 21 x 31
Heating
- Central
Cooling
- Multi Units, Central Air, Ceiling Fan(s)
Appliances
- Included: Tankless Water Heater/Gas
Features
- Flooring: Tile, Simulated Wood
- Doors: Storm Door(s)
- Windows: Double Pane Windows, Storm Window(s)
- Has basement: No
Interior area
- Total structure area: 3,072
- Total interior livable area: 3,072 sqft
Property
Parking
- Total spaces: 3
- Parking features: 3 Car Garage, Circular Driveway
- Garage spaces: 3
- Has uncovered spaces: Yes
Features
- Levels: Two
- Stories: 2
- Has private pool: Yes
- Pool features: Gunite, Heated
- Has view: Yes
- View description: Sound
- Has water view: Yes
- Water view: Sound
Lot
- Size: 10,715 Square Feet
- Features: Corner Lot
Details
- Parcel number: 282s262150008029
- Zoning description: City
Construction
Type & style
- Home type: SingleFamily
- Architectural style: Traditional
- Property subtype: Single Family Residence
Materials
- Concrete, Frame
- Foundation: Pillar/Post/Pier
- Roof: Metal
Condition
- Resale
- New construction: No
- Year built: 1999
Utilities & green energy
- Electric: Copper Wiring
- Sewer: Public Sewer
- Water: Public
Green energy
- Energy efficient items: Insulation, Insulated Walls
Community & HOA
Community
- Subdivision: Villa Segunda
HOA
- Has HOA: No
Location
- Region: Pensacola Beach
Financial & listing details
- Price per square foot: $748/sqft
- Tax assessed value: $1,359,953
- Annual tax amount: $6,248
- Price range: $2.3M - $2.3M
- Date on market: 5/16/2026
- Cumulative days on market: 155 days
Estimated market value
Not available
Estimated sales range
Not available
Not available
Price history
| Date | Event | Price |
|---|---|---|
| 9/15/2026 | Contingent | $2,299,000$748/sqft |
Source:  PAR #682695 Report a problem PAR #682695 Report a problem | ||
| 5/23/2026 | Price change | $2,299,000-8%$748/sqft |
Source: PAR #682695 Report a problem | ||
| 5/16/2026 | Listed for sale | $2,499,000+108.3%$813/sqft |
Source: PAR #682695 Report a problem | ||
| 4/18/2025 | Sold | $1,200,000+0%$391/sqft |
Source: PAR #652335 Report a problem | ||
| 3/13/2025 | Contingent | $1,199,999$391/sqft |
Source: PAR #652335 Report a problem | ||
| 3/5/2025 | Price change | $1,199,999-7.7%$391/sqft |
Source: PAR #652335 Report a problem | ||
| 11/22/2024 | Price change | $1,299,999-2.4%$423/sqft |
Source: PAR #652335 Report a problem | ||
| 10/16/2024 | Price change | $1,332,000-10%$434/sqft |
Source: PAR #652335 Report a problem | ||
| 9/13/2024 | Listed for sale | $1,480,000-4.1%$482/sqft |
Source: PAR #652335 Report a problem | ||
| 8/9/2024 | Listing removed | -- |
Source: PAR #646313 Report a problem | ||
| 7/18/2024 | Price change | $1,544,000-0.3%$503/sqft |
Source: PAR #646313 Report a problem | ||
| 5/27/2024 | Listed for sale | $1,549,000-7.5%$504/sqft |
Source: PAR #646313 Report a problem | ||
| 5/6/2024 | Listing removed | -- |
Source: PAR #632023 Report a problem | ||
| 3/26/2024 | Price change | $1,675,000-3.9%$545/sqft |
Source: PAR #632023 Report a problem | ||
| 3/15/2024 | Listed for sale | $1,743,000-0.4%$567/sqft |
Source: PAR #632023 Report a problem | ||
| 9/11/2023 | Price change | $1,750,000-6.9%$570/sqft |
Source: PAR #632023 Report a problem | ||
| 8/19/2023 | Listed for sale | $1,879,000+4.4%$612/sqft |
Source: PAR #632023 Report a problem | ||
| 7/2/2008 | Listing removed | $1,800,000$586/sqft |
Source: Prudential Real Estate #478104 Report a problem | ||
| 5/29/2008 | Listed for sale | $1,800,000+4480.2%$586/sqft |
Source: Prudential Real Estate #478104 Report a problem | ||
| 11/24/1998 | Sold | $39,300$13/sqft |
Source: Public Record Report a problem | ||
Public tax history
| Year | Property taxes | Tax assessment |
|---|---|---|
| 2025 | $6,248 +3.3% | $1,359,953 -0.3% |
| 2024 | $6,046 +0.4% | $1,363,908 +11.9% |
| 2023 | $6,019 +2% | $1,218,592 +9.8% |
| 2022 | $5,900 -0.3% | $1,109,959 +29.6% |
| 2021 | $5,919 +2.9% | $856,697 +12% |
| 2020 | $5,751 +1.5% | $764,972 +0% |
| 2019 | $5,669 | $764,714 +76.7% |
| 2018 | $5,669 -0.1% | $432,845 +2.1% |
| 2017 | $5,677 -0.1% | $423,943 +2.1% |
| 2016 | $5,681 +0.4% | $415,224 +0.7% |
| 2015 | $5,658 | $412,338 +0.8% |
| 2014 | $5,658 | $409,066 +1.5% |
| 2013 | -- | $403,021 +1.7% |
| 2012 | -- | $396,285 +21.6% |
| 2011 | -- | $325,957 -2.7% |
| 2010 | -- | $335,094 -9.3% |
| 2009 | -- | $369,577 -12% |
| 2008 | -- | $420,091 -28% |
| 2007 | -- | $583,560 +29.7% |
| 2006 | -- | $450,000 +100% |
| 2005 | -- | $225,000 |
Find assessor info on the county website
Monthly payment
Est. payment
Payment breakdown
Explore the cost of this home by adjusting the details. Changes won't be saved.Climate risks
Neighborhood: 32561
Nearby schools
Schools provided by the listing agent
- Elementary: A.K. Suter
- Middle: WORKMAN/GULF BREEZE MIDDLE SCHOO
- High: Pensacola/Gulf Breeze High Schoo
Source: PAR. This data may not be complete. We recommend contacting the local school district to confirm school assignments for this home.
- $950,0006 bd3 ba2.1k sqft800 Largo Dr, Pensacola Beach, FL 32561Sold
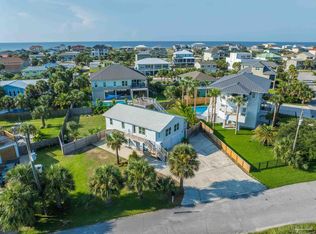
- $958,700-- bd6 ba2.2k sqft801 Panferio Dr, Pensacola Beach, FL 32561Off Market
- $1,512,8003 bd3 ba2.4k sqft803 Panferio Dr, Pensacola Beach, FL 32561Off Market

- $1,485,000-- bd7 ba2.3k sqft801 Rio Vista Dr, Pensacola Beach, FL 32561Off Market
Similar homes
- $2,250,0005 bd6 ba2.9k sqft307 Maldonado Dr, Pensacola Beach, FL 32561For Sale
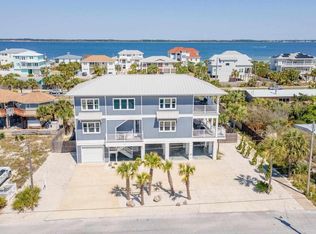 MLS ID #685131, Joseph Billingsly, PARADISE COASTAL REALTY, INC.. PAR
 - $2,375,0006 bd5 ba2.8k sqft703 Ariola Dr, Pensacola Beach, FL 32561For Sale
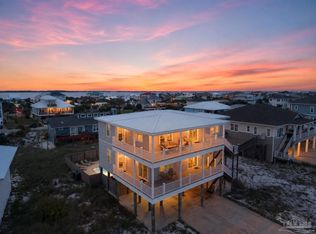 MLS ID #683777, Jeremy Nichols, Redfin. PAR
 - $2,245,0006 bd5 ba3.9k sqft800 Via Deluna Dr, Pensacola Beach, FL 32561For Sale
 MLS ID #677815, Susan Carleton, POINTE SOUTH. PAR
 - $2,290,0005 bd4 ba3.1k sqft1 Calle Marbella, Pensacola Beach, FL 32561For Sale
 MLS ID #687419, Jonathan Minerick, homecoin.com. PAR
