Discover elevated golf-course living, an impeccable custom built four-bedroom, three-bath residence overlooking the 16th fairway of Tiger Point Golf Club. Designed for sophisticated living, this exceptional home pairs refined interiors with a resort-inspired outdoor retreat and an impressive collection of luxury enhancements. At the heart of the home is a beautifully appointed chef’s kitchen featuring luminous quartz countertops, an expansive 12-foot statement island, a 48-inch Sub-Zero refrigerator, Wolf range-top, Wolf oven and steam oven, and an Electrolux freezer. A custom pantry by Inspired Closets provides exceptional organization while maintaining the home’s clean, tailored aesthetic. Engineered hardwood flooring flows throughout the living areas, complemented by designer ceiling fans from Fanimation and Hinkley and classic hybrid plantation shutters with 4½-inch louvers. A custom gas fireplace by Fireplace Concepts creates an elegant focal point, while Sierra Pacific impact windows provide added security, energy efficiency, and peace of mind. The home offers four beautifully appointed bedrooms, three bathrooms, and a versatile bonus room. The refined baths feature stylish vanities, premium Moen and Delta fixtures, a Toto toilet in the primary bath, and Kohler toilets in the additional bathrooms. Custom organization by Inspired Closets extend to the office and Murphy bed, offering flexibility without compromising style. Beyond the interior, the private backyard unfolds as a true resort-style escape. A custom Payne saltwater pool and spa is framed by elegant Tremron pavers and lush, professionally upgraded landscaping. The outdoor kitchen—complete with a sink and Blaze grill—creates an inviting setting for alfresco dining, while marine-grade fans enhance year-round comfort beneath the covered entertaining area. Grade A public schools, minutes from Pensacola Beach, military bases and positioned on golf cart friendly back roads- this home is a must see!
For sale
Price cut: $50K (10/3)
$1,250,000
3733 Tiger Point Blvd, Gulf Breeze, FL 32563
4beds
3,130sqft
Single Family Residence
Built in 2026
0.32 Acres Lot
$-- Zestimate®
$399/sqft
$19/mo HOA
What's special
Four beautifully appointed bedroomsSierra pacific impact windowsLuminous quartz countertopsElegant tremron paversLush professionally upgraded landscapingElectrolux freezerWolf range-top
- 24 days
- 2,390
- 202
Likely to sell faster than
Zillow last checked:
Listing updated:
Listed by:
Jill Teston 850-207-8272,
Avenue Realty
Source: PAR,MLS#: 689557
Facts & features
Interior
Bedrooms & bathrooms
- Bedrooms: 4
- Bathrooms: 3
- Full bathrooms: 3
Rooms
- Room types: Bonus Room, Office, Media Room
Primary bedroom
- Level: First
- Area: 313.58
- Dimensions: 17.67 x 17.75
Dining room
- Level: First
- Area: 119.44
- Dimensions: 12.25 x 9.75
Living room
- Level: First
- Area: 416.29
- Dimensions: 17.17 x 24.25
Heating
- Central
Cooling
- Central Air, Ceiling Fan(s)
Appliances
- Included: Tankless Water Heater/Gas, Dishwasher, Refrigerator, Oven
- Laundry: Inside
Features
- Baseboards, Bookcases, Ceiling Fan(s), High Ceilings, High Speed Internet, Smart Thermostat
- Flooring: Hardwood
- Doors: Storm Door(s)
- Windows: Storm Window(s)
- Has basement: No
- Has fireplace: Yes
Interior area
- Total structure area: 3,130
- Total interior livable area: 3,130 sqft
Property
Parking
- Total spaces: 2
- Parking features: 2 Car Garage, Garage Door Opener
- Garage spaces: 2
Features
- Levels: One
- Stories: 1
- Patio & porch: Porch
- Exterior features: Fire Pit, Outdoor Kitchen, Rain Gutters
- Has private pool: Yes
- Pool features: In Ground, Salt Water
- Has spa: Yes
- Spa features: Outdoor
- Fencing: Back Yard
- Has view: Yes
- View description: Lake
- Has water view: Yes
- Water view: Lake
- Waterfront features: Lake
Lot
- Size: 0.32 Acres
- Features: Near Golf Course, Interior Lot, Sprinkler
Details
- Parcel number: 292s28544000e000380
- Zoning description: County,Deed Restrictions
Construction
Type & style
- Home type: SingleFamily
- Architectural style: Contemporary
- Property subtype: Single Family Residence
Materials
- Frame
- Foundation: Slab
- Roof: Shingle
Condition
- Resale
- New construction: No
- Year built: 2026
Utilities & green energy
- Electric: Copper Wiring, Circuit Breakers
- Sewer: Public Sewer
- Water: Public
- Utilities for property: Underground Utilities
Green energy
- Water conservation: High Efficiency Toilet(s)
Community & HOA
Community
- Security: Smoke Detector(s)
- Subdivision: Tiger Point Village
HOA
- Has HOA: Yes
- Services included: Association
- HOA fee: $234 annually
Location
- Region: Gulf Breeze
Financial & listing details
- Price per square foot: $399/sqft
- Tax assessed value: $140,000
- Annual tax amount: $1,626
- Price range: $1.3M - $1.3M
- Date on market: 9/25/2026
- Cumulative days on market: 25 days
- Road surface type: Paved
Estimated market value
Not available
Estimated sales range
Not available
Not available
Price history
| Date | Event | Price |
|---|---|---|
| 10/3/2026 | Price change | $1,250,000-3.8%$399/sqft |
Source:  PAR #689557 Report a problem | ||
| 9/25/2026 | Listed for sale | $1,300,000+32.3%$415/sqft |
Source: PAR #689557 Report a problem | ||
| 1/16/2026 | Sold | $982,903-1.6%$314/sqft |
Source:  ECAOR #976082 Report a problem | ||
| 8/31/2025 | Pending sale | $999,000$319/sqft |
Source: ECAOR #976082 Report a problem | ||
| 7/22/2025 | Price change | $999,000+5.3%$319/sqft |
Source: ECAOR #976082 Report a problem | ||
| 5/10/2025 | Listed for sale | $949,000+430.2%$303/sqft |
Source: PAR #664153 Report a problem | ||
| 10/28/2024 | Sold | $179,000$57/sqft |
Source: PAR #649433 Report a problem | ||
| 9/27/2024 | Pending sale | $179,000$57/sqft |
Source: PAR #649433 Report a problem | ||
| 8/28/2024 | Listed for sale | $179,000$57/sqft |
Source: PAR #649433 Report a problem | ||
| 8/27/2024 | Pending sale | $179,000$57/sqft |
Source: PAR #649433 Report a problem | ||
| 8/27/2024 | Listed for sale | $179,000$57/sqft |
Source: PAR #649433 Report a problem | ||
| 8/27/2024 | Pending sale | $179,000$57/sqft |
Source: PAR #649433 Report a problem | ||
| 8/8/2024 | Listed for sale | $179,000$57/sqft |
Source: PAR #649433 Report a problem | ||
Public tax history
| Year | Property taxes | Tax assessment |
|---|---|---|
| 2025 | $1,626 +23.5% | $140,000 +58.1% |
| 2024 | $1,316 -6% | $88,579 +10% |
| 2023 | $1,401 +12.8% | $80,526 +10% |
| 2022 | $1,241 +19.5% | $73,205 +10% |
| 2021 | $1,038 +5.9% | $66,550 +10% |
| 2020 | $980 +23.6% | $60,500 +10% |
| 2019 | $793 | $55,000 |
| 2018 | $793 -2% | $55,000 |
| 2017 | $809 | $55,000 |
| 2016 | $809 -0.7% | $55,000 |
| 2015 | $815 -1.7% | $55,000 |
| 2014 | $830 | $55,000 +5.3% |
| 2013 | -- | $52,250 |
| 2012 | -- | $52,250 -5.2% |
| 2011 | -- | $55,100 -17.1% |
| 2010 | -- | $66,500 -17.6% |
| 2009 | -- | $80,750 -22.7% |
| 2008 | -- | $104,500 |
| 2007 | -- | -- |
| 2006 | -- | -- |
| 2005 | -- | -- |
| 2004 | -- | -- |
| 2003 | -- | -- |
| 2002 | -- | -- |
| 2001 | -- | -- |
| 2000 | -- | -- |
Find assessor info on the county website
Monthly payment
Est. payment
Payment breakdown
Explore the cost of this home by adjusting the details. Changes won't be saved.Climate risks
Neighborhood: 32563
Nearby schools
Schools provided by the listing agent
- Elementary: Oriole Beach
- Middle: GULF BREEZE
- High: Gulf Breeze
Source: PAR. This data may not be complete. We recommend contacting the local school district to confirm school assignments for this home.


Similar homes
- $1,375,0005 bd4 ba4.2k sqft1150 Ganges Trl, Gulf Breeze, FL 32563For Sale
 MLS ID #684885, Catherine Ronson, Levin Rinke Realty. PAR
- $1,199,9006 bd4 ba3.4k sqft3846 Saber Tooth Cir, Gulf Breeze, FL 32563New Construction
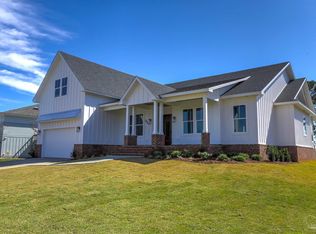 MLS ID #641407, Scott Smith, CENTURY 21 AMERISOUTH REALTY. PAR
- $1,100,0003 bd4 ba2.6k sqft3224 Bay St, Gulf Breeze, FL 32563For Sale
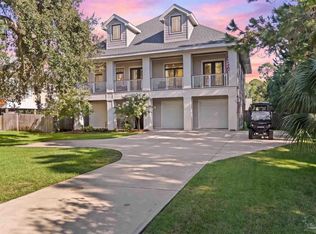 MLS ID #687699, Rachael Whibbs, Levin Rinke Realty. PAR
- $1,374,0004 bd4 ba2.9k sqft3202 Bay St, Gulf Breeze, FL 32563New Construction
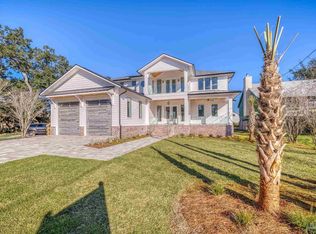 MLS ID #674474, Amanda Alberson, Alberson Realty. PAR
