Welcome to this elevated Gulf Breeze retreat where timeless craftsmanship meets modern luxury. This stunning 4-bedroom, 5-bath home is a rare find that is raised 8 feet above ground. This home offers peace of mind with impact windows/doors, Solar Panels, newer roof & water heater, 17 SEER A/C, transferable flood insurance of only $773/yr. Formerly slab-on-grade, this raised home's living area base elevation is 15'. There is over 3,000sf of versatile space below—complete with a half bath—perfect for a future man cave, workshop, home gym, storage, & entertaining haven. A private elevator ensures effortless access to the Large Bonus room that has LVP floors and water views. The mother-in-law suite exudes sophistication with Chicago split brick floors, ensuite bath, and it's own door to the patio. There are soaring 10-ft ceilings, recessed lighting, and granite countertops in the open family room/kitchen. The primary suite opens onto a screened porch overlooking the sparkling pool, while the gourmet kitchen with breakfast nook, pantry, and formal dining seamlessly for both daily living and entertaining. Step outside and discover your private oasis. A screened porch extends to an open deck, overlooking a pool surrounded by multiple gathering spaces: 2 gazebos, sandy beach, outdoor kitchen, all surrounded with a beautiful landscaped yard featuring custom horizonal fencing. Whether hosting parties or enjoying quiet evenings by the water & golf coarse, this home was designed to host memorable moments. Additional highlights include fruit trees (fig, grapefruit, lemon, & peach), and an herb garden. You will love the Italian garden featuring your own Olive trees and Rosemary. Every detail reflects comfort, efficiency, and style, making this property not just a smart choice, but a lifestyle upgrade. Don’t miss the chance to own this extraordinary, unique, Gulf Breeze home—where coastal charm, luxury, and functionality meet. Seller offering credit with acceptable offer.
Sold for $760,000
$760,000
3845 Saber Tooth Cir, Gulf Breeze, FL 32563
4beds
2,998sqft
Single Family Residence
Built in 1993
0.3 Acres Lot
$779,800 Zestimate®
$254/sqft
$4,801 Estimated rent
Home value
$779,800
$710,000 - $858,000
$4,801/mo
Zestimate® history
Owner options
List your home for rent
$4,801/mo
Rent Zestimate®
Find your next renter with Zillow Rental Manager. Plus, with online applications, you can quickly screen prospective tenants – for free.
$4,801/mo
Rent Zestimate®
Refinance and save
$4,982/mo
Est. payment
Refinancing to a lower rate could help reduce your monthly payments and save thousands over the life of the loan.
$4,982/mo
Est. payment
Explore your selling options
Work with a Zillow partner agent
Leverage their expertise and Zillow's premium Showcase listings to get your home seen by more buyers.
Get startedList with your own agent
Get your home in front of millions of buyers by listing it on Zillow.
Learn how to do itSell it yourself
Take full control of how buyers see your home on Zillow by listing For Sale by Owner (FSBO).
List your homeWhat's special
Fruit treesOutdoor kitchenGranite countertopsOlive treesSparkling poolBreakfast nookGourmet kitchen
Zillow last checked:
Listing updated:
Listed by:
Andy Mckeown 850-291-0411,
KELLER WILLIAMS REALTY GULF COAST
Bought with:
Andy Mckeown
KELLER WILLIAMS REALTY GULF COAST
Source: PAR,MLS#: 670712
Facts & features
Interior
Bedrooms & bathrooms
- Bedrooms: 4
- Bathrooms: 5
- Full bathrooms: 3
- 1/2 bathrooms: 2
Rooms
- Room types: Bonus Room
Primary bedroom
- Level: Second
- Area: 249.24
- Dimensions: 16.17 x 15.42
Bedroom
- Level: Second
- Area: 224.97
- Dimensions: 17.42 x 12.92
Bedroom 1
- Level: Second
- Area: 171.5
- Dimensions: 14 x 12.25
Bedroom 2
- Level: Second
- Area: 116.42
- Dimensions: 10.58 x 11
Dining room
- Level: Second
- Area: 157.9
- Dimensions: 13.25 x 11.92
Kitchen
- Level: Second
- Area: 183.38
- Dimensions: 13.58 x 13.5
Living room
- Level: Second
- Area: 284.17
- Dimensions: 13.75 x 20.67
Heating
- Central
Cooling
- Central Air, Ceiling Fan(s), ENERGY STAR Qualified Equipment, ENERGY STAR Qualified Wall/Window Unit(s)
Appliances
- Included: Electric Water Heater, Dryer, Washer, Built In Microwave, Dishwasher, Disposal, Refrigerator, ENERGY STAR Qualified Dishwasher, ENERGY STAR Qualified Refrigerator
- Laundry: Inside, W/D Hookups
Features
- Storage, Baseboards, Ceiling Fan(s), Crown Molding, Elevator, High Ceilings, High Speed Internet, Sound System, Wet Bar
- Flooring: Brick, Cork, Tile, Carpet
- Doors: Insulated Doors, Storm Door(s), ENERGY STAR Qualified Doors
- Windows: Double Pane Windows, Storm Window(s), Blinds, Drapes, Impact Resistant Windows
- Has basement: No
- Has fireplace: Yes
Interior area
- Total structure area: 2,998
- Total interior livable area: 2,998 sqft
Property
Parking
- Total spaces: 8
- Parking features: 2 Car Garage, Circular Driveway, Golf Cart Garage, Oversized, Side Entrance, Garage Door Opener, Converted Garage
- Garage spaces: 2
- Has uncovered spaces: Yes
Features
- Levels: Two
- Stories: 2
- Patio & porch: Deck, Porch, Screened
- Exterior features: Irrigation Well, Lawn Pump, Outdoor Kitchen, Rain Gutters
- Has private pool: Yes
- Pool features: In Ground, Vinyl, Salt Water
- Fencing: Back Yard,Privacy
- Has view: Yes
- View description: Pond, Sound, Water
- Has water view: Yes
- Water view: Pond, Sound, Water
Lot
- Size: 0.3 Acres
- Features: Central Access, Near Golf Course, Interior Lot, Sprinkler
Details
- Parcel number: 292s28544000n000090
- Zoning description: County,Deed Restrictions,Res Single
Construction
Type & style
- Home type: SingleFamily
- Architectural style: Traditional
- Property subtype: Single Family Residence
Materials
- Block, Brick, Frame
- Foundation: Pillar/Post/Pier, Slab
- Roof: Shingle
Condition
- Resale
- New construction: No
- Year built: 1993
Utilities & green energy
- Electric: Circuit Breakers, Copper Wiring
- Sewer: Public Sewer
- Water: Public
- Utilities for property: Cable Available, Underground Utilities
Green energy
- Energy efficient items: Heat Pump, Insulation, Appliances
- Energy generation: Solar
Community & HOA
Community
- Features: Community Room, Golf
- Security: Smoke Detector(s)
- Subdivision: Tiger Point Village
HOA
- Has HOA: Yes
- Services included: Association, Deed Restrictions
- HOA fee: $215 annually
Location
- Region: Gulf Breeze
Financial & listing details
- Price per square foot: $254/sqft
- Tax assessed value: $595,999
- Annual tax amount: $5,698
- Price range: $760K - $760K
- Date on market: 9/11/2025
- Cumulative days on market: 10 days
- Road surface type: Paved
Price history
| Date | Event | Price |
|---|---|---|
| 11/4/2025 | Sold | $760,000-1.9%$254/sqft |
Source:  PAR #670712 Report a problem PAR #670712 Report a problem | ||
| 9/21/2025 | Pending sale | $775,000$259/sqft |
Source:  Navarre Area BOR #985137 Report a problem Navarre Area BOR #985137 Report a problem | ||
| 9/21/2025 | Contingent | $775,000$259/sqft |
Source: PAR #670712 Report a problem | ||
| 9/11/2025 | Listed for sale | $775,000+62.5%$259/sqft |
Source: PAR #670712 Report a problem | ||
| 9/13/2017 | Sold | $477,000-0.6%$159/sqft |
Source: PAR #520795 Report a problem | ||
| 7/29/2017 | Listed for sale | $479,900+2.1%$160/sqft |
Source: Levin Rinke Realty #520795 Report a problem | ||
| 8/2/2015 | Listing removed | $469,900$157/sqft |
Source: CENTURY 21 AMERISOUTH REALTY #467936 Report a problem | ||
| 8/19/2014 | Listed for sale | $469,900$157/sqft |
Source: CENTURY 21 AmeriSouth Realty #467936 Report a problem | ||
Public tax history
| Year | Property taxes | Tax assessment |
|---|---|---|
| 2024 | $5,698 +3.5% | $445,186 +3% |
| 2023 | $5,505 +2.4% | $432,219 +3% |
| 2022 | $5,374 +1.4% | $419,630 +3% |
| 2021 | $5,298 +1.7% | $407,407 +1.4% |
| 2020 | $5,209 +2.2% | $401,782 +2.3% |
| 2019 | $5,094 | $392,749 +1.9% |
| 2018 | $5,094 +64.2% | $385,426 +37.1% |
| 2017 | $3,102 +0.3% | $281,073 +2.1% |
| 2016 | $3,093 -11.9% | $275,292 +0.7% |
| 2015 | $3,510 -1.1% | $273,378 +0.8% |
| 2014 | $3,550 | $271,208 +1.5% |
| 2013 | -- | $267,200 +50.9% |
| 2012 | -- | $177,129 -1.1% |
| 2011 | -- | $179,075 +1.5% |
| 2010 | -- | $176,429 +2.7% |
| 2009 | -- | $171,791 +4.3% |
| 2008 | -- | $164,634 |
| 2007 | -- | -- |
| 2006 | -- | -- |
| 2005 | -- | -- |
| 2004 | -- | -- |
| 2003 | -- | -- |
| 2002 | -- | -- |
| 2001 | -- | -- |
| 2000 | -- | -- |
Find assessor info on the county website
Neighborhood: 32563
Nearby homes
- $615,0003 bd3 ba2.2k sqft3847 Saber Tooth Cir, Gulf Breeze, FL 32563Sold

- $630,4004 bd4 ba2.6k sqft3825 Saber Tooth Cir, Gulf Breeze, FL 32563Off Market
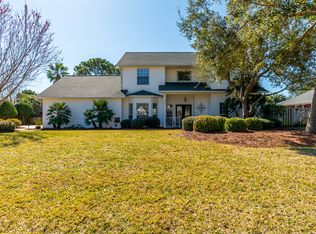
- $650,0003 bd3 ba2.8k sqft3831 Saber Tooth Cir, Gulf Breeze, FL 32563Sold
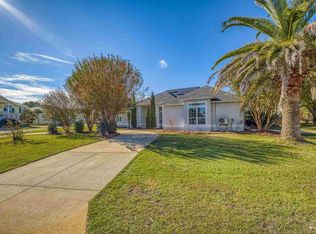
- $470,0003 bd2 ba1.9k sqft3823 Saber Tooth Cir, Gulf Breeze, FL 32563Sold
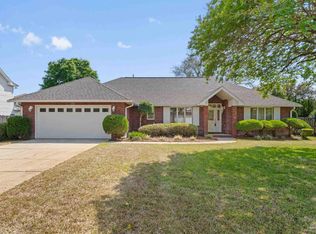
- $552,7530.28 Acres3844 Saber Tooth Cir, Gulf Breeze, FL 32563Off Market
- $590,0004 bd2 ba2.4k sqft3849 Saber Tooth Cir, Gulf Breeze, FL 32563Sold
- $1,125,0006 bd4 ba3.5k sqft3842 Saber Tooth Cir, Gulf Breeze, FL 32563Sold
- $1,199,9006 bd4 ba3.4k sqft3846 Saber Tooth Cir, Gulf Breeze, FL 32563New Construction
Nearby schools
GreatSchools rating
- 9/10Oriole Beach Elementary SchoolGrades: PK-5Distance: 2 mi
- 8/10Gulf Breeze Middle SchoolGrades: 6-8Distance: 6.6 mi
- 7/10Gulf Breeze High SchoolGrades: 9-12Distance: 6.6 mi
Schools provided by the listing agent
- Elementary: Oriole Beach
- Middle: GULF BREEZE
- High: Gulf Breeze
Source: PAR. This data may not be complete. We recommend contacting the local school district to confirm school assignments for this home.


Get pre-qualified for a loan
At Zillow Home Loans, we can pre-qualify you in as little as 5 minutes with no impact to your credit score.An equal housing lender. NMLS #10287.
Sell for more on Zillow
Get a Zillow Showcase℠ listing at no additional cost and you could sell for .
$779,800
2% more
+$15,596
With Zillow Showcase(estimated)
$795,396
- Florida
- Santa Rosa County
- Gulf Breeze
- 32563
- 3845 Saber Tooth Cir
Nearby cities
Nearby zip codes
Other Gulf Breeze Topics
