Welcome to the epitome of modern luxury in the heart of highly desired East Hill! Located at 917 E Moreno St, this striking new construction masterpiece perfectly blends classic neighborhood charm with sophisticated, high-end finishes. Boasting 3 spacious bedrooms, 2.5 luxurious baths, and the rare convenience of a detached garage, this home offers an unparalleled urban coastal lifestyle. The bright, open-concept floor plan features soaring ceilings, wide-plank flooring, and designer lighting. A chef-inspired kitchen shines with premium quartz countertops, custom cabinetry, and top-tier appliances. Unwind in the lavish primary suite complete with a massive walk-in closet and a spa-like en-suite bath. Outside, enjoy a beautifully landscaped yard designed with a crisp, natural aesthetic. Walk or golf-cart to vibrant local parks and neighborhood favorites, all while being minutes from Downtown Pensacola and the beaches. True low-maintenance luxury living awaits!
New construction
$940,900
917 E Moreno St, Pensacola, FL 32503
3beds
2,544sqft
:
Get pre-qualified$6,009/mo
Single Family Residence
Built in 2026
6,098 Square Feet Lot
$-- Zestimate®
$370/sqft
$-- HOA
What's special
- 57 days |
- 313 |
- 14 |
Zillow last checked:
Listing updated:
Listed by:
Meghan Gilroy-Triolo 850-525-5135,
Avenue Realty
Source: PAR,MLS#: 683534
Facts & features
Interior
Bedrooms & bathrooms
- Bedrooms: 3
- Bathrooms: 3
- Full bathrooms: 2
- 1/2 bathrooms: 1
Rooms
- Room types: Office
Primary bedroom
- Level: Second
- Area: 254.76
- Dimensions: 13.83 x 18.42
Bedroom
- Level: Second
- Area: 180
- Dimensions: 15 x 12
Bedroom 1
- Level: Second
- Area: 176.94
- Dimensions: 11.67 x 15.17
Dining room
- Level: First
- Area: 199.83
- Dimensions: 18.17 x 11
Kitchen
- Level: First
- Area: 229.25
- Dimensions: 21.83 x 10.5
Living room
- Level: First
- Area: 360.31
- Dimensions: 19.83 x 18.17
Office
- Level: First
Heating
- Heat Pump
Cooling
- Heat Pump, Ceiling Fan(s)
Appliances
- Included: Tankless Water Heater/Gas
Features
- Flooring: Hardwood, Tile
- Doors: Storm Door(s)
- Windows: Double Pane Windows, Storm Window(s)
- Has basement: No
Interior area
- Total structure area: 2,544
- Total interior livable area: 2,544 sqft
Property
Parking
- Total spaces: 1
- Parking features: Garage, Detached, Front Entrance
- Garage spaces: 1
Features
- Levels: Two
- Stories: 2
- Pool features: None
Lot
- Size: 6,098 Square Feet
- Dimensions: 46x132
- Features: Interior Lot
Details
- Parcel number: 000s009025006198
- Zoning description: Res Single
Construction
Type & style
- Home type: SingleFamily
- Architectural style: Cottage, Craftsman
- Property subtype: Single Family Residence
Materials
- Frame
- Foundation: Slab
- Roof: Shingle,Gable
Condition
- Under Construction
- New construction: Yes
- Year built: 2026
Utilities & green energy
- Electric: Circuit Breakers, Copper Wiring
- Sewer: Public Sewer
- Water: Public
Green energy
- Energy efficient items: Insulation, Insulated Walls, Ridge Vent
Community & HOA
Community
- Subdivision: None
HOA
- Has HOA: No
Location
- Region: Pensacola
Financial & listing details
- Price per square foot: $370/sqft
- Price range: $940.9K - $940.9K
- Date on market: 6/1/2026
- Road surface type: Paved
Estimated market value
Not available
Estimated sales range
Not available
Not available
Price history
| Date | Event | Price |
|---|---|---|
| 6/30/2026 | Listed for sale | $940,900$370/sqft |
Source:  PAR #683534 Report a problem PAR #683534 Report a problem | ||
Public tax history
Tax history is unavailable.
Monthly payment
Est. payment
Payment breakdown
Explore the cost of this home by adjusting the details. Changes won't be saved.Climate risks
Neighborhood: Goulding
Nearby schools
GreatSchools rating
- 1/10O. J. Semmes Elementary SchoolGrades: PK-5Distance: 1.4 mi
- 4/10J. H. Workman Middle SchoolGrades: 6-8Distance: 3.9 mi
- 4/10Pensacola High SchoolGrades: 9-12Distance: 1.1 mi
Schools provided by the listing agent
- Elementary: Oj Semmes
- Middle: WORKMAN
- High: Pensacola
Source: PAR. This data may not be complete. We recommend contacting the local school district to confirm school assignments for this home.
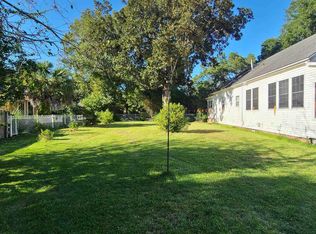
- $189,9996,098.4 Square Feet900 Blk E, Pensacola, FL 32502Sold
- $315,0002 bd1 ba1.9k sqft919 E Moreno St, Pensacola, FL 32503Sold
- $419,8002 bd2 ba1.2k sqft915 E Moreno St, Pensacola, FL 32503Off Market

- $400,100-- bd3 ba1.1k sqft1718 N 9th Ave, Pensacola, FL 32503Off Market
- $617,3002 bd1 ba1.4k sqft1573 N 10th Ave, Pensacola, FL 32503Off Market
- $375,100-- bd3 ba816 sqft912 E Moreno St, Pensacola, FL 32503Off Market
- $532,700-- bd6 ba2.8k sqft908 E Blount St, Pensacola, FL 32503Off Market
- $182,9163 bd2 ba1.7k sqft918 E Blount St, Pensacola, FL 32503Off Market
A local agent can set up tours, give advice and negotiate with sellers.
A local lender can help you make sure your offer is ready when you are.
Similar homes
- $889,9005 bd4 ba2.8k sqft3311 Bayou Blvd, Pensacola, FL 32503New Construction
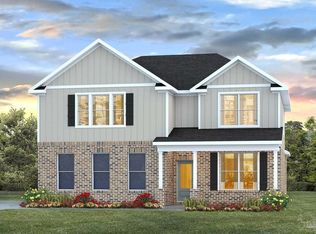 MLS ID #681913, Whitney Johnston, D R Horton Realty of NW Florida, LLC. PAR
 - $1,100,0004 bd5 ba2.4k sqft3109 E Gonzalez St, Pensacola, FL 32503New Construction
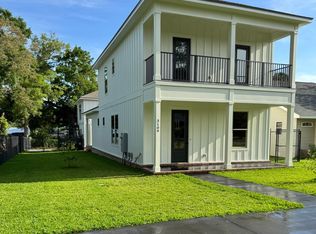
 MLS ID #1007227, Dax Thomas Hale, Pinnacle Realty Advisors. Navarre Area BOR
 - $789,9004 bd3 ba2.2k sqft619 N 6th Ave, Pensacola, FL 32501New Construction
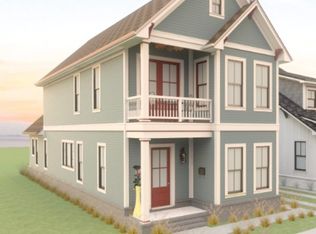 MLS ID #685763, Allen Strum, Avenue Realty. PAR
 - $1,099,0004 bd3 ba3k sqft516 N 6th Ave, Pensacola, FL 32501New Construction
 MLS ID #683753, Meghan Gilroy-Triolo, Avenue Realty. PAR
 - $719,9004 bd3 ba2k sqft912 Knowles Ave, Pensacola, FL 32503New ConstructionMLS ID #684791, Whitney Johnston, D R Horton Realty of NW Florida, LLC. PAR
- $664,9003 bd3 ba1.9k sqft629 N 6th Ave, Pensacola, FL 32501New ConstructionMLS ID #685764, Allen Strum, Avenue Realty. PAR
- $985,0003 bd2 ba1.5k sqftTristan Residences, Pensacola, FL 32502New ConstructionMLS ID #672705, Katy Collins, Levin Rinke Realty. PAR
- $991,0003 bd2 ba1.5k sqftTristan Residences, Pensacola, FL 32502New ConstructionMLS ID #672780, Katy Collins, Levin Rinke Realty. PAR
- $1,300,0003 bd4 ba2.2k sqft110 Red Feather Way, Pensacola, FL 32502New ConstructionMLS ID #686342, Larry Kuhn, Kuhn Realty. PAR
- from $922,9005 bd3 ba3.4k sqftThe Brianne Plan, Escambia County Spot Lots, Pensacola, FL 32504New ConstructionDR Horton
- $930,0005 bd4 ba3.2k sqft7462 Woodside Rd, Pensacola, FL 32526For SaleMLS ID #684167, Scott Wetherington, KELLER WILLIAMS REALTY GULF COAST. PAR
- from $845,9005 bd4 ba2.8k sqftThe Embry Plan, Escambia County Spot Lots, Pensacola, FL 32504New ConstructionDR Horton
- $499,8004 bd3 ba1.8k sqft941 W Wright St, Pensacola, FL 32501For SaleMLS ID #676961, Mark Manship, Voyage Real Estate LLC. PAR
- $575,0003 bd3 ba1.6k sqft440 W Wright St, Pensacola, FL 32501New ConstructionMLS ID #677846, Jessica Nguyen, GUNTHER PROPERTIES, LLC. PAR
- $484,9003 bd3 ba1.7k sqft1330 W Zarragossa St, Pensacola, FL 32502New ConstructionMLS ID #681524, Whitney Johnston, D R Horton Realty of NW Florida, LLC. PAR
- $489,9003 bd3 ba1.7k sqft1320 W Zarragossa St, Pensacola, FL 32502New ConstructionMLS ID #681523, Whitney Johnston, D R Horton Realty of NW Florida, LLC. PAR
- $529,9004 bd3 ba2.2k sqft1251 N Blue Angel Pkwy, Pensacola, FL 32506New ConstructionMLS ID #680753, Christopher Schultz, KELLER WILLIAMS REALTY EMERALD COAST WEST BRANCH. PAR
- from $669,9005 bd3 ba3.1k sqftThe McKenzie Plan, Escambia County Spot Lots, Pensacola, FL 32504New ConstructionDR Horton
- from $499,9003 bd3 ba1.7k sqftThe Casey Plan, Stadium Way, Pensacola, FL 32502New ConstructionDR Horton
- $929,9005 bd5 ba3.7k sqft2426 Meeting St, Cantonment, FL 32533New ConstructionMLS ID #683674, Tracy Lynn, THOMAS HOME CORPORATION. PAR
