Luxury awaits in this stunning new construction masterpiece in the heart of Pensacola’s highly desired East Hill neighborhood! Perfecting the balance of modern sophistication and timeless coastal charm, this 4-bedroom, 2.5-bathroom residence delivers premium craftsmanship and high-end finishes at every turn! Step inside to an expansive open-concept layout defined by soaring ceilings, rich hardwood flooring, custom architectural millwork, and abundant natural light. The chef-inspired kitchen is an absolute showstopper, boasting custom cabinetry, professional-grade stainless steel appliances, premium quartz countertops, and a massive presentation island designed for effortless entertaining. The lavish primary suite serves as a private sanctuary, featuring a massive walk-in closet with custom built-ins and a spa-like ensuite bathroom complete with a double quartz vanity and an oversized custom tile shower. Three additional spacious bedrooms provide ultimate flexibility for family, guests, or a sophisticated home office. 516 N 6th Ave includes a detached garage perfect for secure parking, extra storage, or a workshop- and a low-maintenance, fully fenced backyard with a covered porch for outdoor relaxation. Additional upscale features include impact-resistant windows, designer lighting, and high-efficiency HVAC systems. Embrace the unbeatable East Hill lifestyle! You are just blocks away from neighborhood parks, local cafes, craft breweries, and the East Hill Publix. Enjoy a quick golf-cart ride to newly redone Downtown Pensacola or a brief 15-minute drive to the white sands of Pensacola Beach. Don't miss this rare opportunity to own a turnkey luxury home in Pensacola's premier historic pocket. Schedule your private tour today!
New construction
$1,099,000
516 N 6th Ave, Pensacola, FL 32501
4beds
3,056sqft
Single Family Residence
Built in 2026
6,098 Square Feet Lot
$-- Zestimate®
$360/sqft
$-- HOA
What's special
- 48 days |
- 422 |
- 16 |
Zillow last checked:
Listing updated:
Listed by:
Meghan Gilroy-Triolo 850-525-5135,
Avenue Realty
Source: PAR,MLS#: 683753
Facts & features
Interior
Bedrooms & bathrooms
- Bedrooms: 4
- Bathrooms: 3
- Full bathrooms: 2
- 1/2 bathrooms: 1
Rooms
- Room types: Office
Primary bedroom
- Level: First
- Area: 238
- Dimensions: 14 x 17
Bedroom
- Level: First
- Area: 120
- Dimensions: 10 x 12
Bedroom 1
- Level: Second
- Area: 170
- Dimensions: 14.17 x 12
Bedroom 2
- Level: Second
- Area: 170
- Dimensions: 14.17 x 12
Dining room
- Level: First
- Area: 155.21
- Dimensions: 12.42 x 12.5
Kitchen
- Level: First
- Area: 240.83
- Dimensions: 14.17 x 17
Heating
- Heat Pump
Cooling
- Heat Pump, Ceiling Fan(s)
Appliances
- Included: Tankless Water Heater/Gas
Features
- Flooring: Hardwood, Tile
- Doors: Storm Door(s)
- Windows: Double Pane Windows, Storm Window(s)
- Has basement: No
Interior area
- Total structure area: 3,056
- Total interior livable area: 3,056 sqft
Property
Parking
- Total spaces: 1
- Parking features: Garage, Detached
- Garage spaces: 1
Features
- Levels: Two
- Stories: 2
- Pool features: None
Lot
- Size: 6,098 Square Feet
- Dimensions: 55x110
- Features: Interior Lot
Details
- Parcel number: 000s009020030008
- Zoning description: Res Single
Construction
Type & style
- Home type: SingleFamily
- Architectural style: Craftsman
- Property subtype: Single Family Residence
Materials
- Frame
- Foundation: Slab
- Roof: Shingle,Gable
Condition
- Under Construction
- New construction: Yes
- Year built: 2026
Utilities & green energy
- Electric: Circuit Breakers, Copper Wiring
- Sewer: Public Sewer
- Water: Public
Green energy
- Energy efficient items: Heat Pump
Community & HOA
Community
- Subdivision: None
HOA
- Has HOA: No
Location
- Region: Pensacola
Financial & listing details
- Price per square foot: $360/sqft
- Price range: $1.1M - $1.1M
- Date on market: 6/4/2026
- Cumulative days on market: 7 days
- Road surface type: Paved
Estimated market value
Not available
Estimated sales range
Not available
Not available
Price history
| Date | Event | Price |
|---|---|---|
| 6/30/2026 | Listed for sale | $1,099,000$360/sqft |
Source:  PAR #683753 Report a problem PAR #683753 Report a problem | ||
| 6/4/2026 | Listing removed | $1,099,000$360/sqft |
Source: PAR #683597 Report a problem | ||
| 6/3/2026 | Listed for sale | $1,099,000$360/sqft |
Source: PAR #683597 Report a problem | ||
Public tax history
Tax history is unavailable.
Monthly payment
Est. payment
Payment breakdown
Explore the cost of this home by adjusting the details. Changes won't be saved.Climate risks
Neighborhood: East Downtown
Nearby schools
GreatSchools rating
- 2/10Global Learning AcademyGrades: PK-5Distance: 2.1 mi
- 4/10J. H. Workman Middle SchoolGrades: 6-8Distance: 4.6 mi
- 4/10Pensacola High SchoolGrades: 9-12Distance: 1.4 mi
Schools provided by the listing agent
- Elementary: Global Learning Academy
- Middle: WORKMAN
- High: Pensacola
Source: PAR. This data may not be complete. We recommend contacting the local school district to confirm school assignments for this home.
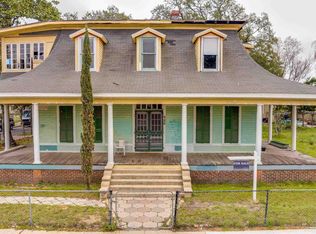
- $235,0003 bd2 ba2.9k sqft520 N 6th Ave, Pensacola, FL 32501Sold
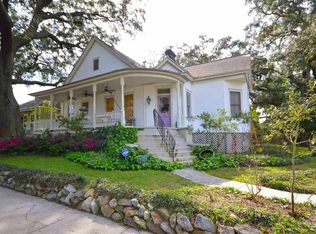
- $507,5002 bd2 ba1.9k sqft517 N 7th Ave, Pensacola, FL 32501Off Market
- $765,000-- bd-- ba3.2k sqft600 E Jackson St, Pensacola, FL 32501For Sale

- $--2 bd1 ba1k sqft600 E Jackson St #A, Pensacola, FL 32501Off Market
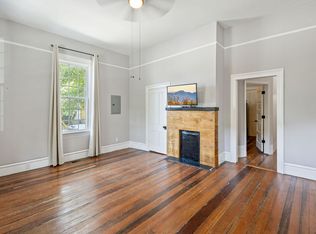
- $--1 bd1 ba738 sqft600 E Jackson St APT B, Pensacola, FL 32501Off Market
- $--2 bd1 ba982 sqft600 E Jackson St #D, Pensacola, FL 32501Off Market
- $487,9003 bd2 ba1.6k sqft515 N 7th Ave, Pensacola, FL 32501Off Market
- $282,000-- bd3 ba1.5k sqft525 N 6th Ave, Pensacola, FL 32501Off Market
A local agent can set up tours, give advice and negotiate with sellers.
A local lender can help you make sure your offer is ready when you are.
Similar homes
- $1,000,0004 bd4 ba2.9k sqft1015 N Reus St, Pensacola, FL 32501For Sale
 MLS ID #683263, Katie Anderson, KELLER WILLIAMS REALTY GULF COAST. PAR
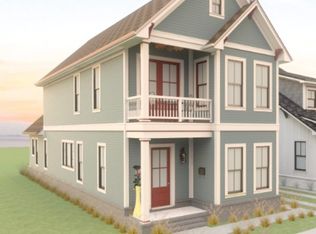
 - $789,9004 bd3 ba2.2k sqft619 N 6th Ave, Pensacola, FL 32501New Construction
 MLS ID #685763, Allen Strum, Avenue Realty. PAR
 - $1,100,0004 bd5 ba2.4k sqft3109 E Gonzalez St, Pensacola, FL 32503New Construction
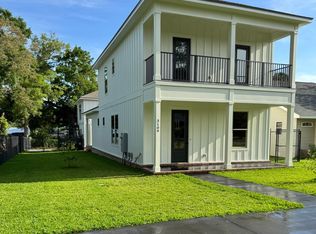
 MLS ID #1007227, Dax Thomas Hale, Pinnacle Realty Advisors. Navarre Area BOR
 - $664,9003 bd3 ba1.9k sqft629 N 6th Ave, Pensacola, FL 32501New Construction
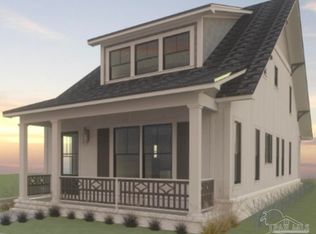 MLS ID #685764, Allen Strum, Avenue Realty. PAR
 - $1,100,0003 bd4 ba2.2k sqftBarrancas Ave, Pensacola, FL 32507New ConstructionMLS ID #683969, John Birdwell, Scenic Sotheby's International Realty. PAR
- $1,100,0003 bd4 ba2.2k sqftBarrancas Ave, Pensacola, FL 32507New ConstructionMLS ID #683970, John Birdwell, Scenic Sotheby's International Realty. PAR
- $1,100,0003 bd4 ba2.2k sqftBarrancas Ave, Pensacola, FL 32507New ConstructionMLS ID #683968, John Birdwell, Scenic Sotheby's International Realty. PAR
- $1,100,0003 bd4 ba2.2k sqftBarrancas Ave, Pensacola, FL 32507New ConstructionMLS ID #683971, John Birdwell, Scenic Sotheby's International Realty. PAR
- $940,9003 bd3 ba2.5k sqft917 E Moreno St, Pensacola, FL 32503New ConstructionMLS ID #683534, Meghan Gilroy-Triolo, Avenue Realty. PAR
- $975,0004 bd3 ba2.5k sqft1557 Winding Shore Dr, Gulf Breeze, FL 32563For SaleMLS ID #686241, Erika Wright, Octavius Real Estate. PAR
- $799,0004 bd4 ba2.3k sqft2490 Hallmark Dr, Pensacola, FL 32503For SaleMLS ID #685559, Kim Franklin, Southern Realty Gulf Coast LLC. PAR
- $1,000,0003 bd4 ba2.2k sqftBarrancas Ave, Pensacola, FL 32507New ConstructionMLS ID #683958, John Birdwell, Scenic Sotheby's International Realty. PAR
- $1,000,0003 bd4 ba2.2k sqftBarrancas Ave, Pensacola, FL 32507New ConstructionMLS ID #683961, John Birdwell, Scenic Sotheby's International Realty. PAR
- $1,000,0003 bd4 ba2.2k sqftBarrancas Ave, Pensacola, FL 32507New ConstructionMLS ID #683960, John Birdwell, Scenic Sotheby's International Realty. PAR
- $1,021,0003 bd2 ba1.5k sqftTristan Residences, Pensacola, FL 32502New ConstructionMLS ID #672802, Katy Collins, Levin Rinke Realty. PAR
- $985,0003 bd2 ba1.5k sqftTristan Residences, Pensacola, FL 32502New ConstructionMLS ID #672705, Katy Collins, Levin Rinke Realty. PAR
- $991,0003 bd2 ba1.5k sqftTristan Residences, Pensacola, FL 32502New ConstructionMLS ID #672780, Katy Collins, Levin Rinke Realty. PAR
- $1,250,0003 bd4 ba2.2k sqftBarrancas Ave, Pensacola, FL 32507New ConstructionMLS ID #683967, John Birdwell, Scenic Sotheby's International Realty. PAR
- $1,250,0003 bd4 ba2.2k sqftBarrancas Ave, Pensacola, FL 32507New ConstructionMLS ID #683965, John Birdwell, Scenic Sotheby's International Realty. PAR
- $1,250,0003 bd4 ba2.2k sqftBarrancas Ave, Pensacola, FL 32507New ConstructionMLS ID #683964, John Birdwell, Scenic Sotheby's International Realty. PAR
