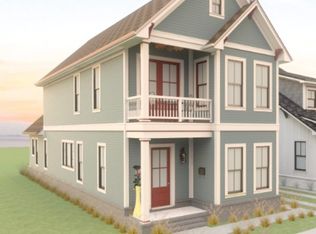
Experience the charm of Old East Hill in this stunning new construction Coastal Craftsman home offering 3 bedrooms, 2.5 baths, 1,903 square feet, and a detached one-car garage. Designed with both style and functionality in mind, the home features 10-foot ceilings on the main level, 9-foot ceilings upstairs, an open living area with a gas fireplace, and a beautifully appointed kitchen complete with an eat-at peninsula, 36 inch gas range, walk-in pantry, and built-in coffee, wine, and wet bar. This home features a desirable first-floor primary suite complete with a spacious ensuite bath offering a double vanity, two walk-in closets, and an adjoining flex room. The flex room will make an exceptional home office, private sitting room, fitness space, nursery, or the ultimate dressing room and luxury wardrobe retreat. Upstairs you’ll find two additional bedrooms, a spacious loft, and walk-in attic storage. Enjoy relaxing on the covered front and back porches, then take advantage of the home’s exceptional location just minutes from downtown Pensacola’s restaurants, galleries, festivals, markets, waterfront parks, sporting events, and nightlife. The beautiful sugar-white beaches of the Emerald Coast are also just a short drive away, making this home the perfect place to enjoy the very best of Pensacola living. Thoughtfully built by a respected local builder with a reputation for quality craftsmanship and attention to detail.
New construction
$664,900
629 N 6th Ave, Pensacola, FL 32501
3beds
1,903sqft
:
Get pre-qualified$4,296/mo
Single Family Residence
Built in 2026
4,268 Square Feet Lot
$-- Zestimate®
$349/sqft
$-- HOA
What's special
Detached one-car garageSpacious loftEat-at peninsulaAdjoining flex roomDesirable first-floor primary suiteWalk-in attic storageBeautifully appointed kitchen
- 15 days |
- 349 |
- 12 |
Zillow last checked:
Listing updated:
Listed by:
Allen Strum 850-417-2885,
Avenue Realty
Source: PAR,MLS#: 685764
Facts & features
Interior
Bedrooms & bathrooms
- Bedrooms: 3
- Bathrooms: 3
- Full bathrooms: 2
- 1/2 bathrooms: 1
Rooms
- Room types: Bonus Room, Office
Primary bedroom
- Level: First
- Area: 179.17
- Dimensions: 12.5 x 14.33
Bedroom
- Level: Second
- Area: 199.24
- Dimensions: 15.83 x 12.58
Bedroom 1
- Level: Second
- Area: 150
- Dimensions: 12.5 x 12
Heating
- Heat Pump, Central
Cooling
- Heat Pump, Central Air, Ceiling Fan(s)
Appliances
- Included: Tankless Water Heater/Gas
Features
- Flooring: Hardwood, Tile
- Windows: Double Pane Windows, Storm Window(s)
- Has basement: No
Interior area
- Total structure area: 1,903
- Total interior livable area: 1,903 sqft
Property
Parking
- Total spaces: 1
- Parking features: Garage
- Garage spaces: 1
Features
- Levels: Two
- Stories: 2
- Pool features: None
Lot
- Size: 4,268 Square Feet
- Dimensions: 122 x 35
- Features: Central Access
Details
- Parcel number: Tbd
- Zoning description: City,Res Single
Construction
Type & style
- Home type: SingleFamily
- Architectural style: Contemporary, Country, Craftsman, Traditional
- Property subtype: Single Family Residence
Materials
- Frame
- Foundation: Slab
- Roof: Shingle
Condition
- Under Construction
- New construction: Yes
- Year built: 2026
Utilities & green energy
- Electric: Circuit Breakers, Copper Wiring
- Sewer: Public Sewer
- Water: Public
Green energy
- Energy efficient items: Heat Pump, Insulated Walls
Community & HOA
Community
- Subdivision: None
HOA
- Has HOA: No
Location
- Region: Pensacola
Financial & listing details
- Price per square foot: $349/sqft
- Price range: $664.9K - $664.9K
- Date on market: 7/11/2026
- Cumulative days on market: 10 days
Estimated market value
Not available
Estimated sales range
Not available
Not available
Price history
| Date | Event | Price |
|---|---|---|
| 7/13/2026 | Listed for sale | $664,900$349/sqft |
Source:  PAR #685764 Report a problem PAR #685764 Report a problem | ||
Public tax history
Tax history is unavailable.
Monthly payment
Est. payment
Payment breakdown
Explore the cost of this home by adjusting the details. Changes won't be saved.Climate risks
Neighborhood: East Downtown
Nearby schools
GreatSchools rating
- 2/10Global Learning AcademyGrades: PK-5Distance: 2 mi
- 4/10J. H. Workman Middle SchoolGrades: 6-8Distance: 4.6 mi
- 4/10Pensacola High SchoolGrades: 9-12Distance: 1.4 mi
Schools provided by the listing agent
- Elementary: Global Learning Academy
- Middle: WORKMAN
- High: Pensacola
Source: PAR. This data may not be complete. We recommend contacting the local school district to confirm school assignments for this home.
- $309,600-- bd-- ba-- sqft511 Gadsden St E E, Pensacola, FL 32501Off Market
- $358,900-- bd-- ba-- sqft511 E Gadsden St, Pensacola, FL 32501Off Market
- $217,200-- bd6 ba1.1k sqft601 E Gadsden St, Pensacola, FL 32501Off Market
- $199,200-- bd3 ba928 sqft620 N 6th Ave, Pensacola, FL 32501Off Market
- $789,9004 bd3 ba2.2k sqft619 N 6th Ave, Pensacola, FL 32501New Construction
- $--3 bd2 ba1.2k sqft600 E Gadsden St, Pensacola, FL 32501Off Market
- $159,600-- bd3 ba663 sqft610 N 6th Ave, Pensacola, FL 32501Off Market
- $206,100-- bd6 ba1.1k sqft603 E Gadsden St, Pensacola, FL 32501Off Market
A local agent can set up tours, give advice and negotiate with sellers.
A local lender can help you make sure your offer is ready when you are.
Similar homes
- $789,9004 bd3 ba2.2k sqft619 N 6th Ave, Pensacola, FL 32501New Construction
 MLS ID #685763, Allen Strum, Avenue Realty. PAR
 - $575,0003 bd3 ba1.6k sqft440 W Wright St, Pensacola, FL 32501New Construction
 MLS ID #677846, Jessica Nguyen, GUNTHER PROPERTIES, LLC. PAR
 - $724,9004 bd3 ba2k sqft912 Knowles Ave, Pensacola, FL 32503New Construction
 MLS ID #684791, Whitney Johnston, D R Horton Realty of NW Florida, LLC. PAR
 - $399,9003 bd2 ba1.8k sqft1006 W Lloyd St, Pensacola, FL 32501For Sale
 MLS ID #683841, Meghan Gilroy-Triolo, Avenue Realty. PAR
 - $389,0003 bd2 ba1.3k sqft514 N E St, Pensacola, FL 32501New ConstructionMLS ID #684088, Tone Mazzurco, Kuhn Realty. PAR
- $410,0003 bd3 ba1.2k sqft910 W Jackson St, Pensacola, FL 32501New ConstructionMLS ID #680316, Christine Landers, Key Impressions LLC. PAR
- $940,9003 bd3 ba2.5k sqft917 E Moreno St, Pensacola, FL 32503New ConstructionMLS ID #683534, Meghan Gilroy-Triolo, Avenue Realty. PAR
- $529,9004 bd3 ba2.2k sqft1251 N Blue Angel Pkwy, Pensacola, FL 32506New ConstructionMLS ID #680753, Christopher Schultz, KELLER WILLIAMS REALTY EMERALD COAST WEST BRANCH. PAR
- from $499,9003 bd3 ba1.7k sqftThe Casey Plan, Stadium Way, Pensacola, FL 32502New ConstructionDR Horton
- $660,0004 bd3 ba2.7k sqft2990 Trestle Way, Cantonment, FL 32533For SaleMLS ID #685260, Patricia Forsmann, EXP Realty, LLC. PAR
- $649,9004 bd3 ba2.8k sqft5938 Greenfield St, Pace, FL 32571New ConstructionPAR
- $475,0003 bd3 ba2k sqft306 W Winthrop Ave, Perdido Key, FL 32507For SaleMLS ID #682893, Caleb Drake, Levin Rinke Realty. PAR
- $599,0006 bd4 ba2.5k sqftNone, Pensacola, FL 32505For SaleMLS ID #680033, Faith Morgan, FMIG. PAR
- $489,9003 bd3 ba1.7k sqft13893 Red Drum Ct, Perdido Key, FL 32507For SaleMLS ID #685424, Lee Wood, Serhant Florida LLC. PAR
- $630,0004 bd3 ba2.4k sqft2904 Sandpiper Cv, Navarre, FL 32566New ConstructionMLS ID #657617, Truman Alex, Levin Rinke Realty. PAR
- $414,9003 bd3 ba2.1k sqft412 Elcino Dr, Bellview, FL 32526New ConstructionMLS ID #685427, Mark Haberle, Covewood Estates LLC. PAR
- $350,0003 bd2 ba1.6k sqft5536 Charbar Dr, Pensacola, FL 32526For SaleMLS ID #684419, Caleb Drake, Levin Rinke Realty. PAR
- $699,9005 bd3 ba2.8k sqft1793 Brooke Beach Dr, Navarre, FL 32566New Construction
 MLS ID #1005677, Amity Nowling, CRYSTAL SHORES 2 INC.. Navarre Area BOR
 - from $455,9004 bd3 ba2.3k sqftThe Destin Plan, Escambia County Spot Lots, Pensacola, FL 32504New ConstructionDR Horton
- from $555,9904 bd3 ba2.6k sqftRenoir IV B Plan, Iron Rock, Cantonment, FL 32533New ConstructionDSLD Homes
