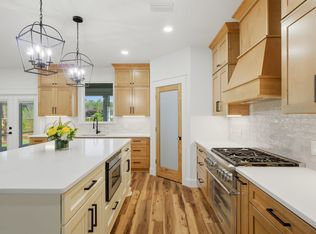
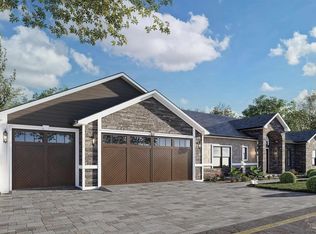
BUILD YOUR DREAM HOME!! This stunning to-be-built, 4-bedroom, 3-bathroom residence conveniently located just off Highway 399 in Navarre, Florida. Is situated on a spacious 0.47-acre lot, this home boasts 2,465 square feet of contemporary design, offering a perfect canvas to create your dream living space. This home features a sleek, modern architectural style that combines functionality with elegance, but what truly sets it apart is the ability to personalize the design to suit your unique lifestyle and preferences. The semi-custom nature of this home allows you to choose from a variety of high-quality materials, fixtures, and finishes. Whether you envision: A gourmet kitchen with state-of-the-art appliances, a large island, and custom cabinetry, an owner’s suite featuring a spa-like bathroom with a soaking tub, walk-in shower, and dual vanities, or an open-concept living area designed for entertaining friends and family, the builder will work with you to ensure your home reflects your taste and style. This tranquil community offers a serene escape while keeping you close to: Navarre’s pristine beaches, just a short drive away, where you can soak up the sun, swim in the emerald waters, or enjoy water sports. Top-rated schools, making this an excellent choice for families seeking an ideal educational environment. Local shopping, dining, and entertainment, ensuring all your daily needs are conveniently met. Please note that the images provided are renderings and may vary from the final product based on the materials, features, and finishes you choose. This customization and flexibility allows you to make your home as unique as you are. Contact today to schedule a meeting with the builder!
New construction
$630,000
2904 Sandpiper Cv, Navarre, FL 32566
4beds
2,465sqft
Single Family Residence
Built in 2025
0.47 Acres Lot
$-- Zestimate®
$256/sqft
$-- HOA
What's special
Large islandSleek modern architectural styleCustom cabinetrySoaking tubWalk-in showerDual vanities
- 234 days
- 167
- 22
Zillow last checked:
Listing updated:
Listed by:
Truman Alex 850-612-9406,
Levin Rinke Realty
Source: PAR,MLS#: 657617
Facts & features
Interior
Bedrooms & bathrooms
- Bedrooms: 4
- Bathrooms: 3
- Full bathrooms: 3
Rooms
- Room types: Office
Primary bedroom
- Level: First
- Area: 425
- Dimensions: 25 x 17
Bedroom
- Level: First
- Area: 156
- Dimensions: 13 x 12
Bedroom 1
- Level: First
- Area: 156
- Dimensions: 13 x 12
Bedroom 2
- Level: First
- Area: 156
- Dimensions: 13 x 12
Bathroom
- Level: First
- Area: 54
- Dimensions: 9 x 6
Bathroom 1
- Level: First
- Area: 56
- Dimensions: 8 x 7
Dining room
- Level: First
- Area: 80
- Dimensions: 10 x 8
Kitchen
- Level: First
- Area: 180
- Dimensions: 15 x 12
Living room
- Level: First
- Area: 440
- Dimensions: 22 x 20
Office
- Level: First
- Area: 144
- Dimensions: 12 x 12
Heating
- Central
Cooling
- Central Air, Ceiling Fan(s)
Appliances
- Included: Electric Water Heater
Features
- Flooring: Tile, Vinyl
- Doors: Insulated Doors, Storm Door(s)
- Windows: Double Pane Windows
- Has basement: No
Interior area
- Total structure area: 2,465
- Total interior livable area: 2,465 sqft
Property
Parking
- Total spaces: 4
- Parking features: 3 Car Garage, Oversized
- Garage spaces: 3
Features
- Levels: One
- Stories: 1
- Pool features: None
Lot
- Size: 0.47 Acres
- Features: Cul-De-Sac, Interior Lot
Details
- Parcel number: 032s27257500b000110
- Zoning description: Res Single
Construction
Type & style
- Home type: SingleFamily
- Architectural style: Contemporary
- Property subtype: Single Family Residence
Materials
- Brick, Frame
- Foundation: Slab
- Roof: Shingle,Built-Up
Condition
- To Be Built
- New construction: Yes
- Year built: 2025
Utilities & green energy
- Electric: Copper Wiring, Circuit Breakers
- Water: Public
Community & HOA
Community
- Subdivision: Mossy Cove
HOA
- Has HOA: No
Location
- Region: Navarre
Financial & listing details
- Price per square foot: $256/sqft
- Price range: $630K - $630K
- Date on market: 3/2/2026
- Cumulative days on market: 577 days
- Road surface type: Paved
Estimated market value
Not available
Estimated sales range
Not available
Not available
Price history
| Date | Event | Price |
|---|---|---|
| 3/2/2026 | Listed for sale | $630,000$256/sqft |
Source:  PAR #657617 Report a problem PAR #657617 Report a problem | ||
| 1/16/2026 | Listing removed | $630,000$256/sqft |
Source:  Navarre Area BOR #966442 Report a problem Navarre Area BOR #966442 Report a problem | ||
| 4/30/2025 | Price change | $630,000-2.9%$256/sqft |
Source:  ECAOR #966442 Report a problem ECAOR #966442 Report a problem | ||
| 1/15/2025 | Listed for sale | $649,000+898.5%$263/sqft |
Source: PAR #657617 Report a problem | ||
| 9/27/2018 | Listing removed | $65,000$26/sqft |
Source: CENTURY 21 ISLAND VIEW REALTY #539514 Report a problem | ||
| 7/18/2018 | Listed for sale | $65,000$26/sqft |
Source: CENTURY 21 ISLAND VIEW-2 #803393 Report a problem | ||
| 11/7/2017 | Listing removed | $65,000$26/sqft |
Source: KELLER WILLIAMS REALTY EMERALD COAST-NAVARRE #782470 Report a problem | ||
| 8/31/2017 | Listed for sale | $65,000+30%$26/sqft |
Source: KELLER WILLIAMS REALTY EMERALD COAST-NAVARRE #782470 Report a problem | ||
| 1/3/2017 | Listing removed | $50,000$20/sqft |
Source: CENTURY 21 ISLAND VIEW-2 #762169 Report a problem | ||
| 10/7/2016 | Listed for sale | $50,000+525%$20/sqft |
Source: CENTURY 21 ISLAND VIEW-2 #762169 Report a problem | ||
| 6/20/2016 | Sold | $8,000-32.8%$3/sqft |
Source: PAR #487272 Report a problem | ||
| 10/6/2015 | Listed for sale | $11,900-25.6%$5/sqft |
Source: CENTURY 21 Island View Realty LLC #715228 Report a problem | ||
| 10/4/2014 | Listed for sale | $15,995$6/sqft |
Source: CENTURY 21 Island View Realty LLC #715228 Report a problem | ||
Public tax history
Tax history is unavailable.
Monthly payment
Est. payment
Payment breakdown
Explore the cost of this home by adjusting the details. Changes won't be saved.Climate risks
Neighborhood: 32566
Nearby schools
Schools provided by the listing agent
- Elementary: West Navarre
- Middle: WOODLAWN BEACH
- High: Navarre
Source: PAR. This data may not be complete. We recommend contacting the local school district to confirm school assignments for this home.

Similar homes
- $599,0004 bd3 ba2.4k sqft2067 Indigo Dr, Navarre, FL 32566New Construction
 MLS ID #660046, Truman Alex, Levin Rinke Realty. PAR
 - $570,0004 bd3 ba2.2k sqft7580 Frankfort St, Navarre, FL 32566For Sale
 MLS ID #1013459, Jessica N Drew, Keller Williams Realty Navarre. ECAOR
 - $579,0004 bd3 ba2.4k sqft2427 Frontera St, Navarre, FL 32566New Construction
 MLS ID #660049, Truman Alex, Levin Rinke Realty. PAR
 - $715,0004 bd3 ba2.7k sqft2425 Cove Rd, Navarre, FL 32566For Sale
 MLS ID #1011594, Paula Patching PA, Levin Rinke Realty. ECAOR
 - $800,0004 bd4 ba2.7k sqft8756 Sand Pine Dr, Navarre, FL 32566For SaleMLS ID #1007516, Jessica N Drew, Keller Williams Realty Navarre. ECAOR
- $799,0004 bd4 ba3.4k sqft3101 Pga Blvd, Navarre, FL 32566For SaleMLS ID #977683, 30AMY HOMES, Rising Star Real Estate Inc. ECAOR
- $450,0004 bd3 ba2k sqft2131 Nina St, Navarre, FL 32566For SaleMLS ID #1006909, Vanessa V Bergquist, Jon Howard Realty LLC. ECAOR
- $875,0004 bd5 ba3.5k sqft2008 Fontainebleau Ct, Navarre, FL 32566For SaleMLS ID #1008674, Courtney T Williams, EXP Realty LLC. ECAOR
- $464,9004 bd3 ba2.2k sqft2013 Wiregrass St, Navarre, FL 32566New ConstructionECAOR
- $649,0003 bd2 ba2.3k sqft2437 W Bayshore Rd, Gulf Breeze, FL 32563For Sale
 MLS ID #999848, Lorraine Brackin, BERKSHIRE HATHAWAY HOME SERVICES PENFED REALTY. Navarre Area BOR
 - $444,9504 bd3 ba2k sqft2139 Nina St, Navarre, FL 32566For SaleMLS ID #1010064, Shelby A Baker, Coldwell Banker Realty. ECAOR
- $444,9004 bd2 ba1.7k sqft2026 Wiregrass St, Navarre, FL 32566New ConstructionECAOR
- $444,9004 bd2 ba1.7k sqft2038 Wiregrass St, Navarre, FL 32566New ConstructionECAOR
