Where Luxury Meets Lifestyle in Holley by the Sea This to-be-built semi-custom residence is more than a home, it’s your canvas for your dream life. With a plan featuring 4 bedrooms and 3 baths, the thoughtfully designed open floor plan blends everyday comfort with modern elegance. The gourmet kitchen flows seamlessly into expansive living areas, while the primary suite offers a true retreat with dual walk-in closets and spa-like finishes. What sets this home apart is the flexibility: select finishes and features to reflect your personal style, guided by a trusted custom builder. Beyond the home, ownership in Holley by the Sea includes access to resort-style amenities — pools, fitness center, tennis courts, and private waterfront access — all in Navarre’s most coveted community. Buyer/agent to verify all details. Contact today to schedule your private consultation with the builder.
New construction
$599,000
2067 Indigo Dr, Navarre, FL 32566
4beds
2,465sqft
Single Family Residence
Built in 2025
0.46 Acres Lot
$-- Zestimate®
$243/sqft
$47/mo HOA
What's special
Gourmet kitchenSpacious open floor plan
- 601 days
- 125
- 13
Zillow last checked:
Listing updated:
Listed by:
Truman Alex 850-612-9406,
Levin Rinke Realty
Source: PAR,MLS#: 660046
Facts & features
Interior
Bedrooms & bathrooms
- Bedrooms: 4
- Bathrooms: 3
- Full bathrooms: 3
Rooms
- Room types: Office
Primary bedroom
- Level: First
- Area: 308
- Dimensions: 20 x 15.4
Bedroom
- Level: First
- Area: 166.4
- Dimensions: 13 x 12.8
Bedroom 1
- Level: First
- Area: 166.16
- Dimensions: 12.4 x 13.4
Bedroom 2
- Level: First
- Area: 166.16
- Dimensions: 12.4 x 13.4
Living room
- Level: First
- Area: 488
- Dimensions: 20 x 24.4
Office
- Level: First
- Area: 157.44
- Dimensions: 12.3 x 12.8
Heating
- Central
Cooling
- Central Air, Ceiling Fan(s)
Appliances
- Included: Electric Water Heater, Dishwasher, Refrigerator
- Laundry: Inside, W/D Hookups
Features
- Ceiling Fan(s), High Ceilings, Recessed Lighting
- Flooring: Tile, Vinyl
- Doors: Insulated Doors, Storm Door(s)
- Windows: Double Pane Windows
- Has basement: No
Interior area
- Total structure area: 2,465
- Total interior livable area: 2,465 sqft
Property
Parking
- Total spaces: 2
- Parking features: 2 Car Garage
- Garage spaces: 2
Features
- Levels: One
- Stories: 1
- Pool features: None, Community
Lot
- Size: 0.46 Acres
- Dimensions: 100x200
- Features: Interior Lot
Details
- Parcel number: 182s261920243000190
- Zoning description: Res Single
Construction
Type & style
- Home type: SingleFamily
- Architectural style: Contemporary
- Property subtype: Single Family Residence
Materials
- Brick
- Foundation: Slab
- Roof: Shingle,Built-Up
Condition
- To Be Built
- New construction: Yes
- Year built: 2025
Utilities & green energy
- Electric: Copper Wiring, Circuit Breakers
- Sewer: Public Sewer
- Water: Public
Community & HOA
Community
- Features: Community Room, Fitness Center, Sauna, Steam Room, Tennis Court(s)
- Subdivision: Holley By The Sea, 2nd Corrected
HOA
- Has HOA: Yes
- Services included: Association, Recreation Facility
- HOA fee: $566 annually
Location
- Region: Navarre
Financial & listing details
- Price per square foot: $243/sqft
- Tax assessed value: $75,000
- Annual tax amount: $838
- Price range: $599K - $599K
- Date on market: 3/3/2025
- Cumulative days on market: 577 days
- Road surface type: Paved
Estimated market value
Not available
Estimated sales range
Not available
Not available
Price history
| Date | Event | Price |
|---|---|---|
| 9/25/2025 | Listed for sale | $599,000$243/sqft |
Source:  Navarre Area BOR #970043 Report a problem Navarre Area BOR #970043 Report a problem | ||
| 8/24/2025 | Contingent | $599,000$243/sqft |
Source:  PAR #660046 Report a problem PAR #660046 Report a problem | ||
| 8/24/2025 | Pending sale | $599,000$243/sqft |
Source: Navarre Area BOR #970043 Report a problem | ||
| 3/3/2025 | Listed for sale | $599,000+130.5%$243/sqft |
Source:  ECAOR #970043 Report a problem ECAOR #970043 Report a problem | ||
| 11/8/2016 | Listing removed | $259,900$105/sqft |
Source: ERA American Real Estate #743478 Report a problem | ||
| 12/23/2015 | Listed for sale | $259,900+3612.9%$105/sqft |
Source: ERA American Real Estate #743478 Report a problem | ||
| 8/15/2003 | Sold | $7,000$3/sqft |
Source: Public Record Report a problem | ||
Public tax history
| Year | Property taxes | Tax assessment |
|---|---|---|
| 2025 | $838 +5% | $65,885 +10% |
| 2024 | $798 +10.9% | $59,895 +10% |
| 2023 | $720 +17.7% | $54,450 +10% |
| 2022 | $612 +7.2% | $49,500 +10% |
| 2021 | $571 -1.2% | $45,000 |
| 2020 | $577 -0.3% | $45,000 |
| 2019 | $579 | $45,000 |
| 2018 | $579 +3.1% | $45,000 |
| 2017 | $562 | $45,000 +28.6% |
| 2016 | $562 +20.9% | $35,000 |
| 2015 | $465 -2.7% | $35,000 |
| 2014 | $478 | $35,000 +15.1% |
| 2013 | -- | $30,400 -3% |
| 2012 | -- | $31,350 |
| 2011 | -- | $31,350 -2.9% |
| 2010 | -- | $32,300 -15% |
| 2009 | -- | $38,000 -4.8% |
| 2008 | -- | $39,900 |
| 2007 | -- | -- |
| 2006 | -- | -- |
| 2005 | -- | -- |
| 2004 | -- | -- |
| 2003 | -- | -- |
| 2002 | -- | -- |
| 2001 | -- | -- |
| 2000 | -- | -- |
Find assessor info on the county website
Monthly payment
Est. payment
Payment breakdown
Explore the cost of this home by adjusting the details. Changes won't be saved.Climate risks
Neighborhood: 32566
Nearby schools
Schools provided by the listing agent
- Elementary: West Navarre
- Middle: WOODLAWN BEACH
- High: Navarre
Source: PAR. This data may not be complete. We recommend contacting the local school district to confirm school assignments for this home.
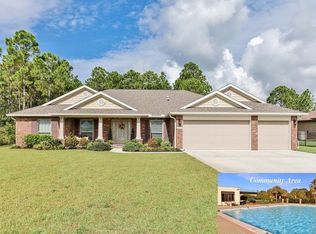
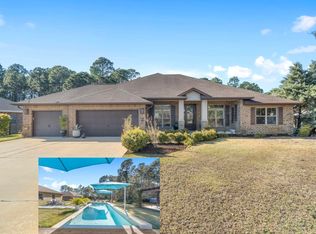
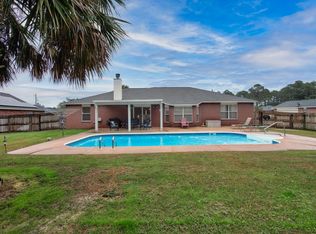
Similar homes
- $570,0004 bd3 ba2.2k sqft7580 Frankfort St, Navarre, FL 32566For Sale
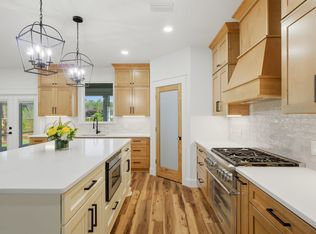
 MLS ID #1013459, Jessica N Drew, Keller Williams Realty Navarre. ECAOR
 - $580,0004 bd2 ba2.7k sqft2064 Sundown Dr, Navarre, FL 32566For Sale
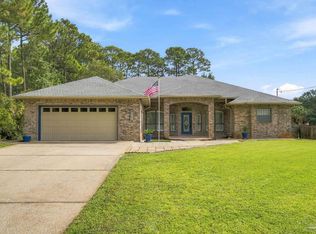 MLS ID #690338, Angee Kent, LPT Realty. PAR
 - $579,0004 bd3 ba2.4k sqft2427 Frontera St, Navarre, FL 32566New Construction
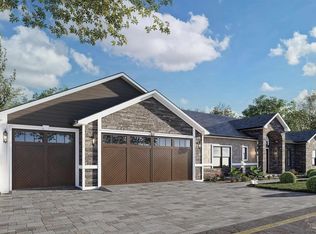 MLS ID #660049, Truman Alex, Levin Rinke Realty. PAR
 - $630,0004 bd3 ba2.4k sqft2904 Sandpiper Cv, Navarre, FL 32566New ConstructionMLS ID #657617, Truman Alex, Levin Rinke Realty. PAR
- $650,0004 bd3 ba2.4k sqft7486 Brevard St, Navarre, FL 32566For SaleMLS ID #1011588, Paula Patching PA, Levin Rinke Realty. ECAOR
- $715,0004 bd3 ba2.7k sqft2425 Cove Rd, Navarre, FL 32566For SaleMLS ID #1011594, Paula Patching PA, Levin Rinke Realty. ECAOR
- $485,0003 bd2 ba1.9k sqft6642 Bellingham St, Navarre, FL 32566For Sale
 MLS ID #1005055, Nick Colangelo, Emerald Shores Realty. Navarre Area BOR
 - $800,0004 bd4 ba2.7k sqft8756 Sand Pine Dr, Navarre, FL 32566For SaleMLS ID #1007516, Jessica N Drew, Keller Williams Realty Navarre. ECAOR
- $464,9004 bd3 ba2.2k sqft2013 Wiregrass St, Navarre, FL 32566New ConstructionECAOR
- $469,9004 bd3 ba2.2k sqft2029 Wiregrass St, Navarre, FL 32566New ConstructionECAOR
- $450,0004 bd3 ba2k sqft2131 Nina St, Navarre, FL 32566For SaleMLS ID #1006909, Vanessa V Bergquist, Jon Howard Realty LLC. ECAOR
