Skip main navigation
Sold for $712,000
  • $712,000

    2083 Indigo Dr, Navarre, FL 32566

    4beds
    2,771sqft
    Single Family Residence
    Built in 2015
    0.46 Acres Lot
    $740,700 Zestimate®
    $257/sqft
    $3,831 Estimated rent

    Home value

    $740,700

    $667,000 - $822,000

    $3,831/mo

    Zestimate® history
    Loading
    Loading...

    Owner options

    List your home for rent

    $3,831/mo

    Rent Zestimate®

    Find your next renter with Zillow Rental Manager. Plus, with online applications, you can quickly screen prospective tenants – for free.

    Learn more

    $3,831/mo

    Rent Zestimate®

    Refinance and save

    $4,479/mo

    Est. payment

    Refinancing to a lower rate could help reduce your monthly payments and save thousands over the life of the loan.

    See today's rates

    $4,479/mo

    Est. payment

    Explore your selling options

    Work with a Zillow partner agent

    Leverage their expertise and Zillow's premium Showcase listings to get your home seen by more buyers.

    Get started

    List with your own agent

    Get your home in front of millions of buyers by listing it on Zillow.

    Learn how to do it

    Sell it yourself

    Take full control of how buyers see your home on Zillow by listing For Sale by Owner (FSBO).

    List your home

    What's special

    Custom amantii electric fireplaceBlack river rock pathwaySpacious islandCovered lanaiTeak deckGranite countersGunite saltwater pool
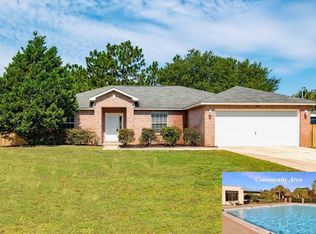
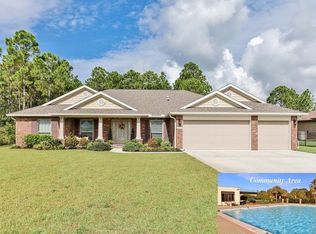
    Welcome to your dream Gulf Coast retreat! This stunning all-brick pool home with 4-bedrooms + office, 3-bathrooms, and an oversized 3-car garage is situated on an expansive 0.46-acre lot and offers the perfect blend of luxury and functionality. Step outside into your private oasis featuring a Gunite saltwater pool with marble top coping, a consistent depth of 4.5 feet, and a Pentair pool pump system that can be conveniently controlled via phone app from anywhere. The backyard also boasts a cypress pergola, a teak deck with reinforced footings for a hot tub, concrete pavers surrounded with black river rock pathway, and a wrought iron fence. Relax on the covered lanai equipped with a custom motorized Phantom Screen, which can be effortlessly operated with just the push of a button, seamless transforming the space for enclosed or open-air enjoyment. End your evenings around the concrete fire pit, creating the perfect setting for relaxation or entertaining under the stars. Inside, you'll be greeted by a striking solid 8-foot mahogany front door featuring both a window and a side lite, setting the tone for the home's elegance. The living room is a true centerpiece with its stunning feature wall showcasing a custom Amantii electric fireplace with heat and blower, framed by a large, custom-designed hearth. Wood-look tile flooring flows through the main living areas, including the kitchen, breakfast nook, formal dining room, master bedroom, all 3 bathrooms, and the laundry room. The kitchen is a chef's delight with a spacious island, breakfast bar, plenty of cabinetry, granite counters, tile backsplash, and stainless steel appliances. The office/den offers bamboo flooring and French doors, while two secondary Jack-n-Jill bedrooms and master walk-in-closet feature new carpeting and padding for added comfort. Additionally, the home includes a private in-law wing with a bedroom and bathroom, providing ideal separation and privacy. The home features an architectural shingle roof along with a well-maintained HVAC system and water heater, ensuring the major systems are in excellent condition for your peace of mind. Additional features include Fabric Shield hurricane protection, seamless gutters, irrigation system on deep well, durable Benjamin Moore paint throughout, a large laundry room with ample storage, and a natural gas line is available across the street. The Taexx System in the walls provides pest defense with quarterly treatments. With ownership, you'll enjoy use of the Holley By The Sea recreation center offering 3 swimming pools (rec, kiddie, & enclosed lap), gym with free weights, cardio theatre, & weight stations, steam room & sauna, game room, basketball courts, tennis courts, pickleball court, baseball diamond, aerobic classes, Sound side beach, dock, camp sites, beach house, walking trail, playground, before/after school & summer camp, a boat launch into the East Bay, & more (full amenity list available). Enjoy easy access to HWY 98, pristine beaches, A-rated schools, shopping, dining, & Hurlburt Field AFB. This property combines sophisticated upgrades with an outdoor paradise, making it perfect for both entertaining and everyday living. Don't miss your chance to own this exceptional home!

    Zillow last checked:

    Listing updated:

    Listed by:

    Kathy Spady,

    Realty Solutions NWF LLC.

    Bought with:

    Kathy Spady, 1046217

    Realty Solutions NWF LLC.

    Source: Navarre Area BOR,MLS#: 966057MLS Logo

    Facts & features

    Interior

    Bedrooms & bathrooms
    • Bedrooms: 4
    • Bathrooms: 3
    • Full bathrooms: 3
    Primary bedroom
    • Level: First
    • Area: 294.24
    • Dimensions: 18.4 x 16
    Bedroom
    • Level: First
    • Area: 221.26
    • Dimensions: 16.9 x 13.1
    Bedroom
    • Level: First
    • Area: 188.64
    • Dimensions: 14.4 x 13.1
    Bedroom
    • Level: First
    • Area: 191.26
    • Dimensions: 14.6 x 13.1
    Breakfast room
    • Level: First
    • Area: 136.96
    • Dimensions: 12.8 x 10.7
    Other
    • Level: First
    • Area: 277.77
    • Dimensions: 14.1 x 19.7
    Dining room
    • Description: Formal
    • Level: First
    • Area: 149.86
    • Dimensions: 12.7 x 11.8
    Foyer
    • Level: First
    • Area: 64.9
    • Dimensions: 11.8 x 5.5
    Garage
    • Level: First
    • Area: 784
    • Dimensions: 24.5 x 32
    Kitchen
    • Level: First
    • Area: 188.48
    • Dimensions: 15.2 x 12.4
    Laundry
    • Level: First
    • Area: 108.88
    • Dimensions: 11.11 x 9.8
    Living room
    • Level: First
    • Area: 397.8
    • Dimensions: 23.4 x 17
    Office
    • Level: First
    • Area: 137.86
    • Dimensions: 11.3 x 12.2
    Other
    • Level: First
    • Area: 116.18
    • Dimensions: 15.7 x 7.4
    Heating
    • Central
    Cooling
    • Central Air, Ceiling Fan(s)
    Appliances
    • Included: Dishwasher, Disposal, Microwave, Electric Water Heater
    • Laundry: Washer/Dryer Hookup
    Features
    • Breakfast Bar, Crown Molding, Vaulted Ceiling(s), Tray Ceiling(s), Fireplace, Kitchen Island, Recessed Lighting, Newly Painted, Pantry, Pull Down Stairs, Split Bedroom, Woodwork Painted
    • Flooring: Tile, Carpet
    • Windows: Double Pane Windows, Window Treatments, Hurricane Shutters
    Interior area
    • Total structure area: 2,771
    • Total interior livable area: 2,771 sqft

    Property

    Parking
    • Total spaces: 9
    • Parking features: Garage Door Opener, Garage
    • Attached garage spaces: 3
    Features
    • Levels: One
    • Stories: 1
    • Patio & porch: Deck Open, Patio Covered, Patio Enclosed, Porch
    • Exterior features: Columns, Lawn Pump, Sprinkler System, Rain Gutters
    • Has private pool: Yes
    • Pool features: In Ground, Gunite
    • Fencing: Fenced Lot-Part
    • On waterfront: Yes
    • Waterfront features: Waterfront
    Lot
    • Size: 0.46 Acres
    • Dimensions: 100x200
    • Features: Covenants, Interior Lot
    Details
    • Parcel number: 182S261920243000170
    • Zoning: Resid Single Family

    Construction

    Type & style
    • Home type: SingleFamily
    • Architectural style: Contemporary
    • Property subtype: Single Family Residence
    Materials
    • Frame, Brick
    • Foundation: Slab
    • Roof: Shingle
    Condition
    • Construction Complete
    • Year built: 2015

    Utilities & green energy

    • Water: Public

    Community & HOA

    Community
    • Features: BBQ Pit/Grill, Beach, Boat Launch, Community Room, Deed Access, Dock, Fitness Center, Fishing, Game Room, Pavillion/Gazebo, Picnic Area, Playground, Pool, Sauna/Steam Room, Tennis Court(s), Waterfront, Pickleball
    • Security: Smoke Detector(s)
    • Subdivision: Holley by the Sea
    HOA
    • Has HOA: Yes
    • Services included: Management, Recreational Faclty
    Location
    • Region: Navarre

    Financial & listing details

    • Price per square foot: $257/sqft
    • Tax assessed value: $565
    • Annual tax amount: $3,658
    • Date on market: 1/10/2025
    • Road surface type: Paved

    Price history

    DateEventPrice
    2/28/2025Sold$712,000-0.4%$257/sqft
    Source: Navarre Area BOR #966057 Report a problem
    1/20/2025Pending sale$715,000$258/sqft
    Source: Navarre Area BOR #966057 Report a problem
    1/10/2025Listed for sale$715,000+109.1%$258/sqft
    Source: Navarre Area BOR #966057 Report a problem
    1/28/2016Sold$341,975+0.9%$123/sqft
    Source: Navarre Area BOR #740028 Report a problem
    10/13/2015Listed for sale$338,900+577.8%$122/sqft
    Source: COLDWELL BANKER UNITED, REALTORS--NAVARRE #740028 Report a problem
    7/23/2015Sold$50,000$18/sqft
    Source: Public Record Report a problem
    10/31/2014Sold$50,000$18/sqft
    Source: Navarre Area BOR #712786 Report a problem

    Public tax history

    YearProperty taxesTax assessment
    2024$3,658 +2.1%$336,967 +3%
    2023$3,582 +2.6%$327,152 +3%
    2022$3,491 +0.7%$317,623 +3.1%
    2021$3,467 +0.3%$308,022 +1.4%
    2020$3,457 +2.1%$303,769 +2.3%
    2019$3,386 $296,939 +1.9%
    2018$3,386 +4.2%$291,402 +5.7%
    2017$3,249 $275,614 +8%
    2016$3,249 -5.4%$255,129 +628.9%
    2015$3,434 +619.1%$35,000
    2014$478 $35,000 +15.1%
    2013-- $30,400 -3%
    2012-- $31,350
    2011-- $31,350 -2.9%
    2010-- $32,300 -15%
    2009-- $38,000 -4.8%
    2008-- $39,900
    2007-- --
    2006-- --
    2005-- --
    2004-- --
    2003-- --
    2002-- --
    2001-- --
    2000-- --
    Find assessor info on the county website

    Neighborhood: 32566

    Nearby schools

    GreatSchools rating
    Schools provided by the listing agent
    • Elementary: West Navarre
    • Middle: Woodlawn Beach
    • High: Navarre

    Source: Navarre Area BOR. This data may not be complete. We recommend contacting the local school district to confirm school assignments for this home.

    Get pre-qualified for a loan
    At Zillow Home Loans, we can pre-qualify you in as little as 5 minutes with no impact to your credit score.

    An equal housing lender. NMLS #10287.

    Sell for more on Zillow
    Get a Zillow Showcase℠ listing at no additional cost and you could sell for .
    $740,700
    2% more
    +$14,814
    With Zillow Showcase(estimated)
    $755,514