DESIGN YOUR DREAM! This 4-bedroom, 3-bathroom home with 2,465 square feet is ready for you to personalize and make it your own! Designed with flexibility in mind, this home offers a spacious open-concept layout, high-end finishes, and the opportunity to customize certain features to match your vision. The kitchen boasts premium materials, ample storage, and a large island overlooking the main living area. The primary suite is a private retreat with a walk in shower, separate tub and dual walk-in closets in the ensuite bathroom. A 3-car garage provides plenty of space for vehicles, storage, or a home workshop. Looking for something different? Buyer and buyer's agent to verify all details. Contact today to explore customization options!
New construction
$579,000
2427 Frontera St, Navarre, FL 32566
4beds
2,465sqft
Single Family Residence
Built in 2025
0.46 Acres Lot
$-- Zestimate®
$235/sqft
$-- HOA
What's special
- 582 days
- 314
- 30
Zillow last checked:
Listing updated:
Listed by:
Truman Alex 850-612-9406,
Levin Rinke Realty
Source: PAR,MLS#: 660049
Facts & features
Interior
Bedrooms & bathrooms
- Bedrooms: 4
- Bathrooms: 3
- Full bathrooms: 3
Rooms
- Room types: Office
Primary bedroom
- Level: First
- Area: 425
- Dimensions: 25 x 17
Bedroom
- Level: First
- Area: 156
- Dimensions: 13 x 12
Bedroom 1
- Level: First
- Area: 156
- Dimensions: 13 x 12
Bedroom 2
- Level: First
- Area: 156
- Dimensions: 13 x 12
Bathroom
- Level: First
- Area: 54
- Dimensions: 9 x 6
Bathroom 1
- Level: First
- Area: 56
- Dimensions: 8 x 7
Living room
- Level: First
- Area: 440
- Dimensions: 22 x 20
Office
- Level: First
- Area: 144
- Dimensions: 12 x 12
Heating
- Central
Cooling
- Central Air, Ceiling Fan(s)
Appliances
- Included: Electric Water Heater, Dishwasher, Refrigerator
- Laundry: W/D Hookups
Features
- Ceiling Fan(s), Recessed Lighting
- Flooring: Brick
- Doors: Insulated Doors, Storm Door(s)
- Windows: Double Pane Windows
- Has basement: No
Interior area
- Total structure area: 2,465
- Total interior livable area: 2,465 sqft
Property
Parking
- Total spaces: 3
- Parking features: 3 Car Garage
- Garage spaces: 3
Features
- Levels: One
- Stories: 1
- Pool features: None
Lot
- Size: 0.46 Acres
- Dimensions: 200x100
- Features: Corner Lot
Details
- Parcel number: 172s262750023000130
- Zoning description: Mixed Residential Subdiv
Construction
Type & style
- Home type: SingleFamily
- Architectural style: Contemporary
- Property subtype: Single Family Residence
Materials
- Brick, Frame
- Foundation: Slab
- Roof: Shingle,Built-Up
Condition
- To Be Built
- New construction: Yes
- Year built: 2025
Utilities & green energy
- Electric: Copper Wiring, Circuit Breakers
- Sewer: Public Sewer
- Water: Public
Community & HOA
Community
- Subdivision: Navarre 2nd Addition
HOA
- Has HOA: No
Location
- Region: Navarre
Financial & listing details
- Price per square foot: $235/sqft
- Tax assessed value: $68,000
- Annual tax amount: $739
- Price range: $579K - $579K
- Date on market: 3/3/2025
- Cumulative days on market: 557 days
- Road surface type: Paved
Estimated market value
Not available
Estimated sales range
Not available
Not available
Price history
| Date | Event | Price |
|---|---|---|
| 10/14/2025 | Price change | $579,000+2.5%$235/sqft |
Source:  Navarre Area BOR #970217 Report a problem Navarre Area BOR #970217 Report a problem | ||
| 4/30/2025 | Price change | $565,000-5.7%$229/sqft |
Source:  ECAOR #970217 Report a problem ECAOR #970217 Report a problem | ||
| 3/3/2025 | Listed for sale | $599,000+1397.5%$243/sqft |
Source:  PAR #660049 Report a problem PAR #660049 Report a problem | ||
| 7/18/2017 | Sold | $40,000+31.6%$16/sqft |
Source: Public Record Report a problem | ||
| 11/17/2014 | Sold | $30,400-21%$12/sqft |
Source: Public Record Report a problem | ||
| 3/16/2014 | Listing removed | $38,500$16/sqft |
Source: CENTURY 21 Island View Realty LLC #604679 Report a problem | ||
| 3/6/2014 | Listed for sale | $38,500$16/sqft |
Source: CENTURY 21 Island View Realty LLC #604679 Report a problem | ||
| 2/1/2014 | Listing removed | $38,500$16/sqft |
Source: CENTURY 21 Island View Realty LLC #604679 Report a problem | ||
| 9/17/2013 | Listed for sale | $38,500-12.5%$16/sqft |
Source: CENTURY 21 Island View Realty LLC #604679 Report a problem | ||
| 11/12/1997 | Sold | $44,000$18/sqft |
Source: Public Record Report a problem | ||
Public tax history
| Year | Property taxes | Tax assessment |
|---|---|---|
| 2025 | $739 +4.8% | $55,636 +10% |
| 2024 | $705 +9.9% | $50,578 +10% |
| 2023 | $641 +13.5% | $45,980 +10% |
| 2022 | $565 +16.1% | $41,800 +10% |
| 2021 | $487 +6.8% | $38,000 +8.6% |
| 2020 | $456 -25.7% | $35,000 -10.6% |
| 2019 | $613 | $39,129 +10% |
| 2018 | $613 +20.4% | $35,572 +10.9% |
| 2017 | $509 | $32,072 +25.4% |
| 2016 | $509 +29% | $25,572 |
| 2015 | $395 -2.3% | $25,572 -29.2% |
| 2014 | $404 | $36,141 -15.7% |
| 2013 | -- | $42,859 +7.3% |
| 2012 | -- | $39,926 -0.1% |
| 2011 | -- | $39,950 -14.1% |
| 2010 | -- | $46,531 -10.9% |
| 2009 | -- | $52,231 -7.2% |
| 2008 | -- | $56,301 |
| 2007 | -- | -- |
| 2006 | -- | -- |
| 2005 | -- | -- |
| 2004 | -- | -- |
| 2003 | -- | -- |
| 2002 | -- | -- |
| 2001 | -- | -- |
| 2000 | -- | -- |
Find assessor info on the county website
Monthly payment
Est. payment
Payment breakdown
Explore the cost of this home by adjusting the details. Changes won't be saved.Climate risks
Neighborhood: 32566
Nearby schools
Schools provided by the listing agent
- Elementary: Holley Navarre
- Middle: HOLLEY NAVARRE
- High: Navarre
Source: PAR. This data may not be complete. We recommend contacting the local school district to confirm school assignments for this home.
Similar homes
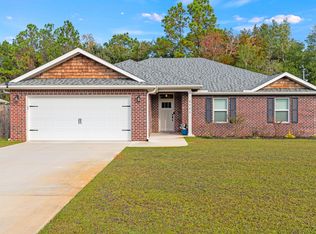
- $599,0004 bd3 ba2.4k sqft2067 Indigo Dr, Navarre, FL 32566New Construction
 MLS ID #660046, Truman Alex, Levin Rinke Realty. PAR
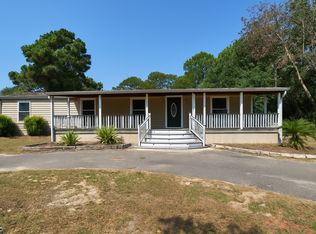
 - $579,0004 bd4 ba2.4k sqft8300 Tavira St, Navarre, FL 32566For Sale
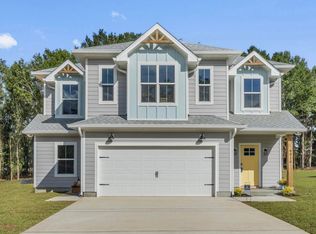
 MLS ID #1000593, Andrea E Wooldridge, LPT Realty LLC. ECAOR
 - $540,0004 bd4 ba2.3k sqft2536 Bluewater Dr, Navarre, FL 32566For Sale
 MLS ID #688310, Caleb Drake, Levin Rinke Realty. PAR
 - $630,0004 bd3 ba2.4k sqft2904 Sandpiper Cv, Navarre, FL 32566New Construction
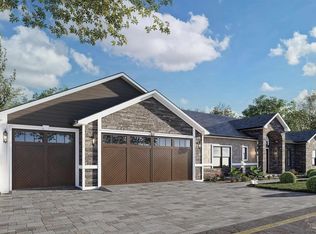 MLS ID #657617, Truman Alex, Levin Rinke Realty. PAR
 - $650,0004 bd3 ba2.4k sqft7486 Brevard St, Navarre, FL 32566For SaleMLS ID #1011588, Paula Patching PA, Levin Rinke Realty. ECAOR
- $450,0004 bd3 ba2k sqft2131 Nina St, Navarre, FL 32566For SaleMLS ID #1006909, Vanessa V Bergquist, Jon Howard Realty LLC. ECAOR
- $715,0004 bd3 ba2.7k sqft2425 Cove Rd, Navarre, FL 32566For SaleMLS ID #1011594, Paula Patching PA, Levin Rinke Realty. ECAOR
- $474,9004 bd3 ba2.2k sqft2013 Wiregrass St, Navarre, FL 32566New ConstructionECAOR
- $469,9004 bd3 ba2.2k sqft2029 Wiregrass St, Navarre, FL 32566New ConstructionECAOR
- $485,0003 bd2 ba1.9k sqft6642 Bellingham St, Navarre, FL 32566For Sale
 MLS ID #1005055, Nick Colangelo, Emerald Shores Realty. Navarre Area BOR
 - $800,0004 bd4 ba2.7k sqft8756 Sand Pine Dr, Navarre, FL 32566For SaleMLS ID #1007516, Jessica N Drew, Keller Williams Realty Navarre. ECAOR
- $444,9504 bd3 ba2k sqft2139 Nina St, Navarre, FL 32566For SaleMLS ID #1010064, Shelby A Baker, Coldwell Banker Realty. ECAOR
- $474,9005 bd3 ba2k sqft1878 Noleka Ct, Navarre, FL 32566New ConstructionECAOR
