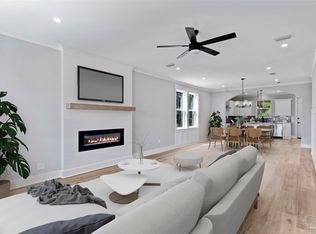
Completed construction!! Welcome to your dream oasis, where everyday feels like a vacation & everything you need is right in this location. Nestled in an exclusive, newly developed waterfront community, this 4-bedroom, 4.5-bath home (with bonus area) offers the perfect blend of luxury, tranquility, and modern convenience. Imagine waking up, enjoying your morning coffee while watching the gentle ripples of the Santa Rosa Sound, and stepping out onto the community dock to hop on your boat for a quick cruise or sunset sail. With 9 private slips just steps from your door, boating enthusiasts will find paradise at their fingertips. This is more than just a home, it's a lifestyle. Spend your days lounging by the water, walking along our pristine beaches just minutes away, or exploring all Navarre's growth has to offer. Live where others dream of vacationing, an angler's paradise, water sports haven, and a sun lover's refuge. Welcome to your forever home, where the sky meets the sea, and every day is an opportunity to indulge in the ultimate coastal lifestyle alongside your modern everyday needs. Prices, plans, features & options are subject to change. (New homes feature a single sink in upstairs bath just off bonus area). Sq footage is approx. Artist renderings, photos, colors, features & sizes are for illustration purposes only & may vary from the home as built.
New construction
$649,000
9640 Indian Stone Ct Lot 2, Navarre, FL 32566
4beds
2,637sqft
Single Family Residence
Built in 2026
4,356 Square Feet Lot
$-- Zestimate®
$246/sqft
$231/mo HOA
What's special
Community dockBonus areaLounging by the water
- 121 days
- 209
- 21
Zillow last checked:
Listing updated:
Listed by:
Jonathan Connell 850-380-2308,
EXP Realty, LLC
Source: PAR,MLS#: 684879
Facts & features
Interior
Bedrooms & bathrooms
- Bedrooms: 4
- Bathrooms: 5
- Full bathrooms: 4
- 1/2 bathrooms: 1
Primary bedroom
- Level: First
- Area: 223.17
- Dimensions: 17.3 x 12.9
Bedroom
- Level: Second
- Area: 221.76
- Dimensions: 15.4 x 14.4
Bedroom 1
- Level: Second
- Area: 201.6
- Dimensions: 14.4 x 14
Kitchen
- Level: First
- Area: 211.2
- Dimensions: 16.5 x 12.8
Heating
- Central
Cooling
- Central Air, Ceiling Fan(s)
Appliances
- Included: Electric Water Heater, Built In Microwave, Dishwasher, Disposal
Features
- Ceiling Fan(s), Recessed Lighting
- Has basement: No
Interior area
- Total structure area: 2,637
- Total interior livable area: 2,637 sqft
Video & virtual tour
Property
Parking
- Total spaces: 1
- Parking features: Garage, Garage Door Opener
- Garage spaces: 1
Features
- Levels: Two
- Stories: 2
- Patio & porch: Covered, Porch
- Pool features: None
Lot
- Size: 4,356 Square Feet
- Dimensions: 45' X 72'
- Features: Corner Lot
Details
- Parcel number: 212s265159000000020
- Zoning description: Res Single
Construction
Type & style
- Home type: SingleFamily
- Architectural style: Cottage
- Property subtype: Single Family Residence
Materials
- Frame
- Foundation: Slab
- Roof: Metal
Condition
- New Construction
- New construction: Yes
- Year built: 2026
Utilities & green energy
- Electric: Circuit Breakers, Copper Wiring
- Sewer: Public Sewer
- Water: Public
Green energy
- Energy efficient items: Insulation, Insulated Walls
Community & HOA
Community
- Features: Dock
- Security: Smoke Detector(s)
- Subdivision: Soundside Hollow
HOA
- Has HOA: Yes
- Services included: Maintenance Grounds
- HOA fee: $2,767 annually
Location
- Region: Navarre
Financial & listing details
- Price per square foot: $246/sqft
- Price range: $649K - $649K
- Date on market: 6/23/2026
- Cumulative days on market: 123 days
Estimated market value
Not available
Estimated sales range
Not available
Not available
Price history
| Date | Event | Price |
|---|---|---|
| 6/23/2026 | Listed for sale | $649,000$246/sqft |
Source:  ECAOR #1006032 Report a problem ECAOR #1006032 Report a problem | ||
Public tax history
Tax history is unavailable.
Monthly payment
Est. payment
Payment breakdown
Explore the cost of this home by adjusting the details. Changes won't be saved.Climate risks
Neighborhood: 32566
Nearby schools
Schools provided by the listing agent
- Elementary: Holley Navarre
- Middle: HOLLEY NAVARRE
- High: Navarre
Source: PAR. This data may not be complete. We recommend contacting the local school district to confirm school assignments for this home.
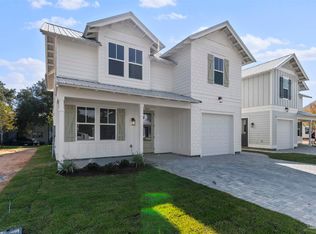
- $695,0004 bd5 ba2.6k sqft9632 Indian Stone Ct, Navarre, FL 32566Sold
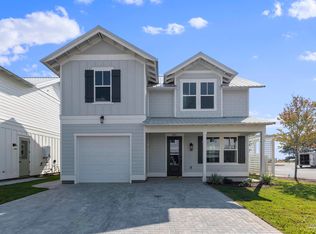
- $740,0004 bd5 ba2.6k sqft9635 Indian Stone Ct LOT 14, Navarre, FL 32566Sold
- $689,0004 bd5 ba2.6k sqft9639 Indian Stone Ct LOT 15, Navarre, FL 32566New Construction
- $780,0004 bd5 ba2.6k sqft9631 Indian Stone Ct LOT 13, Navarre, FL 32566Sold
Similar homes
- $650,0004 bd3 ba2.4k sqft7486 Brevard St, Navarre, FL 32566For Sale

 MLS ID #1011588, Paula Patching PA, Levin Rinke Realty. ECAOR
 - $575,0002 bd2 ba1.3k sqft9648 Bone Bluff Dr, Navarre, FL 32566For Sale
 MLS ID #1005262, Carli S Harman, EXP Realty LLC. ECAOR
 - $699,9994 bd3 ba2.9k sqft7703 Freesia Cir, Navarre, FL 32566For Sale
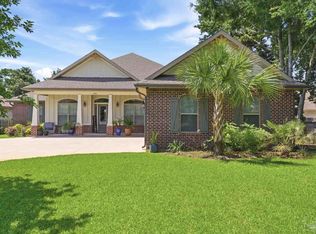 MLS ID #685748, Charles Crocco, Jr, REMAX Select Partners. PAR
 - $599,9005 bd4 ba3.1k sqft2430 Cove Rd, Navarre, FL 32566For Sale
 MLS ID #689574, Jose Nieves, American Valor Realty LLC. PAR
 - $715,0004 bd3 ba2.7k sqft2425 Cove Rd, Navarre, FL 32566For SaleMLS ID #1011594, Paula Patching PA, Levin Rinke Realty. ECAOR
- $570,0005 bd3 ba2.7k sqft1960 Edgewood Dr, Navarre, FL 32566For SaleMLS ID #1005831, Jessica N Drew, Keller Williams Realty Navarre. ECAOR
- $570,0004 bd3 ba2.2k sqft7580 Frankfort St, Navarre, FL 32566For SaleMLS ID #1013459, Jessica N Drew, Keller Williams Realty Navarre. ECAOR
- $545,0004 bd3 ba2.1k sqft7977 Williams Creek Ct, Navarre, FL 32566For SaleMLS ID #1013463, Jessica N Drew, Keller Williams Realty Navarre. ECAOR
- $415,0004 bd3 ba1.8k sqft2129 Jeannie St, Navarre, FL 32566For SaleMLS ID #1013420, Courtney L Solley, Century 21 Wimco Realty Inc. ECAOR
- $349,9003 bd2 ba1.7k sqft2107 Nina St, Navarre, FL 32566For SaleMLS ID #1011192, Heather Blatz, Scenic Sotheby's International Realty. ECAOR
- $800,0004 bd4 ba2.7k sqft8756 Sand Pine Dr, Navarre, FL 32566For SaleMLS ID #1007516, Jessica N Drew, Keller Williams Realty Navarre. ECAOR
- $539,5004 bd3 ba2k sqft1780 Brooke Beach Dr, Navarre, FL 32566New Construction
 MLS ID #1013511, Amity Nowling, CRYSTAL SHORES 2 INC.. Navarre Area BOR
 - $459,9005 bd3 ba2k sqft2034 Wiregrass St, Navarre, FL 32566New ConstructionECAOR
- $544,9004 bd3 ba2.4k sqft7515 Hatteras Dr, Navarre, FL 32566New ConstructionECAOR
- $370,0003 bd3 ba1.7k sqft2285 Janet St, Navarre, FL 32566For SaleMLS ID #1003462, Heidi A Best Swift, ERA American Real Estate. ECAOR
