Coastal style, modern finishes, and room to roam. This 4 bed, 2.5 bath home offers 1,935 sq ft on a fully fenced .46 acre lot just minutes from the Gulf. Step inside to soaring vaulted ceilings with exposed wood beams, wide plank flooring, and a gas fireplace framed by a floating wood mantel. The open layout flows into a dining area with a modern chandelier and French doors leading to the backyard. The kitchen is built for gathering, with an oversized navy island topped in quartz, white shaker cabinetry, a stainless farmhouse sink, glass pendant lighting, and a walk in pantry. The primary suite is a true retreat. The spa inspired bath features a dual vanity with quartz counters, a freestanding soaking tub, and a frameless glass shower wrapped in marble look tile with a built in niche and mosaic floor. Outside, the fenced yard offers space for pets, gardens, and entertaining, plus a chicken coop ready for fresh eggs from day one. R1M zoning adds flexibility for future plans. Navarre Beach, local dining, shopping, and Hurlburt Field are all within an easy drive. Schedule your showing today.
For sale
$510,000
2406 Frontera St, Navarre, FL 32566
4beds
1,965sqft
Single Family Residence
Built in 2025
0.46 Acres Lot
$-- Zestimate®
$260/sqft
$-- HOA
What's special
Modern finishesOpen layoutSpa inspired bathFreestanding soaking tubWide plank flooringStainless farmhouse sinkWalk in pantry
- 15 days
- 1,052
- 129
Likely to sell faster than
Zillow last checked:
Listing updated:
Listed by:
Robert Schrempf 708-846-6291,
EXP Realty, LLC
Source: PAR,MLS#: 689273
Facts & features
Interior
Bedrooms & bathrooms
- Bedrooms: 4
- Bathrooms: 3
- Full bathrooms: 2
- 1/2 bathrooms: 1
Primary bedroom
- Level: First
- Area: 240
- Dimensions: 15 x 16
Bedroom
- Level: First
- Area: 132
- Dimensions: 12 x 11
Bedroom 1
- Level: First
- Area: 132
- Dimensions: 12 x 11
Bedroom 2
- Level: First
- Area: 121
- Dimensions: 11 x 11
Dining room
- Level: First
- Area: 121
- Dimensions: 11 x 11
Kitchen
- Level: First
- Area: 72
- Dimensions: 6 x 12
Heating
- Central
Cooling
- Central Air, Ceiling Fan(s), ENERGY STAR Qualified Equipment
Appliances
- Included: Electric Water Heater, Built In Microwave, Dishwasher, Disposal, Freezer, Refrigerator, ENERGY STAR Qualified Dishwasher
Features
- Storage, Baseboards, Cathedral Ceiling(s), Ceiling Fan(s), High Ceilings, Vaulted Ceiling(s)
- Doors: ENERGY STAR Qualified Doors
- Windows: Blinds, Drapes
- Has basement: No
Interior area
- Total structure area: 1,965
- Total interior livable area: 1,965 sqft
Video & virtual tour
Property
Parking
- Total spaces: 2
- Parking features: 2 Car Garage
- Garage spaces: 2
Features
- Levels: One
- Stories: 1
- Patio & porch: Covered
- Pool features: None
- Fencing: Back Yard,Privacy
Lot
- Size: 0.46 Acres
- Features: Central Access
Details
- Additional structures: Yard Building
- Parcel number: 172s262750017000150
- Zoning description: Res Single
Construction
Type & style
- Home type: SingleFamily
- Architectural style: Ranch
- Property subtype: Single Family Residence
Materials
- Frame
- Foundation: Slab
- Roof: Shingle
Condition
- Resale
- New construction: No
- Year built: 2025
Utilities & green energy
- Electric: Copper Wiring
- Sewer: Public Sewer
- Water: Public
Community & HOA
Community
- Subdivision: Navarre 2nd Addition
HOA
- Has HOA: No
Location
- Region: Navarre
Financial & listing details
- Price per square foot: $260/sqft
- Tax assessed value: $95,531
- Annual tax amount: $1,250
- Price range: $510K - $510K
- Date on market: 9/21/2026
Estimated market value
Not available
Estimated sales range
Not available
Not available
Price history
| Date | Event | Price |
|---|---|---|
| 9/21/2026 | Listed for sale | $510,000+3%$260/sqft |
Source:  PAR #689273 Report a problem PAR #689273 Report a problem | ||
| 1/9/2026 | Sold | $495,000$252/sqft |
Source:  ECAOR #984191 Report a problem ECAOR #984191 Report a problem | ||
| 11/26/2025 | Pending sale | $495,000$252/sqft |
Source: ECAOR #984191 Report a problem | ||
| 8/28/2025 | Listed for sale | $495,000+560%$252/sqft |
Source: ECAOR #984191 Report a problem | ||
| 6/17/2025 | Sold | $75,000+158.6%$38/sqft |
Source: Public Record Report a problem | ||
| 11/16/2000 | Sold | $29,000$15/sqft |
Source: Public Record Report a problem | ||
Public tax history
| Year | Property taxes | Tax assessment |
|---|---|---|
| 2025 | $1,250 +1% | $95,531 |
| 2024 | $1,238 +337.7% | $95,531 +156% |
| 2023 | $283 +7.5% | $37,318 +3% |
| 2022 | $263 +6% | $36,231 +3% |
| 2021 | $248 +32.1% | $35,176 +16.9% |
| 2020 | $188 +4.5% | $30,097 +2.3% |
| 2019 | $180 | $29,420 +1.9% |
| 2018 | $180 +7.4% | $28,871 +2.1% |
| 2017 | $167 | $28,277 +2.1% |
| 2016 | $167 +70.7% | $27,695 +0.7% |
| 2015 | $98 +1.7% | $27,502 +0.8% |
| 2014 | $97 | $27,284 +1.5% |
| 2013 | -- | $26,881 +1.7% |
| 2012 | -- | $26,432 -3.1% |
| 2011 | -- | $27,270 +1.5% |
| 2010 | -- | $26,867 +2.7% |
| 2009 | -- | $26,161 +0.1% |
| 2008 | -- | $26,135 |
| 2007 | -- | -- |
| 2006 | -- | -- |
| 2005 | -- | -- |
| 2004 | -- | -- |
| 2003 | -- | -- |
| 2002 | -- | -- |
| 2001 | -- | -- |
| 2000 | -- | -- |
Find assessor info on the county website
Monthly payment
Est. payment
Payment breakdown
Explore the cost of this home by adjusting the details. Changes won't be saved.Climate risks
Neighborhood: 32566
Nearby schools
Schools provided by the listing agent
- Elementary: Holley Navarre
- Middle: HOLLEY NAVARRE
- High: Navarre
Source: PAR. This data may not be complete. We recommend contacting the local school district to confirm school assignments for this home.
Similar homes
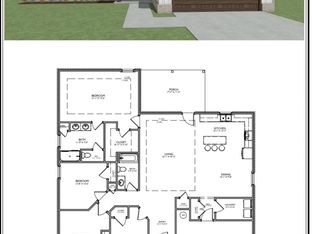
- $475,0004 bd2 ba2.5k sqft8252 Cosica Blvd, Navarre, FL 32566For Sale
 MLS ID #1012343, Jutta M Schneider LLC, Lucky Palms Realty. ECAOR
 - $459,9004 bd2 ba1.8k sqft8179 Segura St, Navarre, FL 32566For Sale

 MLS ID #1007191, Matthew Larson, CRYSTAL SHORES 2 INC.. Navarre Area BOR
 - $415,0003 bd2 ba1.7k sqft7555 Allie Grimes Rd, Navarre, FL 32566For Sale
 MLS ID #1013144, Joe A Lambert, Realty ONE Group Emerald Coast. ECAOR
 - $469,0003 bd2 ba2k sqft2637 Stormy Cir, Navarre, FL 32566For Sale
 MLS ID #1012572, Mary T Skinner, 1 Percent Lists Florida Coast. ECAOR
 - $500,0003 bd2 ba2k sqft2987 Albatross Dr, Navarre, FL 32566For SaleMLS ID #1009367, Jennifer L Nelson, EXP Realty LLC. ECAOR
- $579,0004 bd4 ba2.4k sqft8300 Tavira St, Navarre, FL 32566For SaleMLS ID #1000593, Andrea E Wooldridge, LPT Realty LLC. ECAOR
- $540,0005 bd3 ba2.5k sqft2607 Lovewood Dr, Navarre, FL 32566For SaleMLS ID #1010425, Ashley Merrick, MERRICK REALTY. Navarre Area BOR
- $415,0004 bd3 ba1.8k sqft2129 Jeannie St, Navarre, FL 32566For SaleMLS ID #1013420, Courtney L Solley, Century 21 Wimco Realty Inc. ECAOR
- $425,0004 bd2 ba1.9k sqft2166 Ortega St, Navarre, FL 32566For SaleMLS ID #1000913, Christy C O'Brian, The Ketchersid Group LLC. ECAOR
- $570,0005 bd3 ba2.7k sqft1960 Edgewood Dr, Navarre, FL 32566For SaleMLS ID #1005831, Jessica N Drew, Keller Williams Realty Navarre. ECAOR
- $544,9004 bd3 ba2.4k sqft7515 Hatteras Dr, Navarre, FL 32566New ConstructionECAOR
- $599,9994 bd3 ba2.3k sqft3495 Moonstone Dr, Navarre, FL 32566For SaleMLS ID #1004652, Marie McClure, Axen Realty LLC. ECAOR
- $575,0002 bd2 ba1.3k sqft9648 Bone Bluff Dr, Navarre, FL 32566For SaleMLS ID #1005262, Carli S Harman, EXP Realty LLC. ECAOR
- $594,9003 bd2 ba2.3k sqft2556 Cove Rd, Navarre, FL 32566For SaleMLS ID #1004767, James M Row, LoKation. ECAOR
- $650,0004 bd3 ba2.4k sqft7486 Brevard St, Navarre, FL 32566For SaleMLS ID #1011588, Paula Patching PA, Levin Rinke Realty. ECAOR
