Skip main navigation
Sold for $560,000
  • $560,000

    9643 Indian Stone Ct, Navarre, FL 32566

    4beds
    1,936sqft
    Single Family Residence
    Built in 2022
    4,356 Square Feet Lot
    $578,400 Zestimate®
    $289/sqft
    $2,577 Estimated rent

    Home value

    $578,400

    $526,000 - $636,000

    $2,577/mo

    Zestimate® history
    Loading
    Loading...

    Owner options

    List your home for rent

    $2,577/mo

    Rent Zestimate®

    Find your next renter with Zillow Rental Manager. Plus, with online applications, you can quickly screen prospective tenants – for free.

    Learn more

    $2,577/mo

    Rent Zestimate®

    Refinance and save

    $5,342/mo

    Est. payment

    Refinancing to a lower rate could help reduce your monthly payments and save thousands over the life of the loan.

    See today's rates

    $5,342/mo

    Est. payment

    Explore your selling options

    Work with a Zillow partner agent

    Leverage their expertise and Zillow's premium Showcase listings to get your home seen by more buyers.

    Get started

    List with your own agent

    Get your home in front of millions of buyers by listing it on Zillow.

    Learn how to do it

    Sell it yourself

    Take full control of how buyers see your home on Zillow by listing For Sale by Owner (FSBO).

    List your home

    What's special

    Waterfront communityFenced courtyardMetal roofGas stoveQuartz countertopOversized single car garageExtra storage
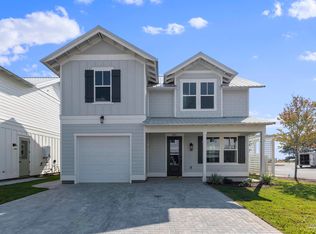
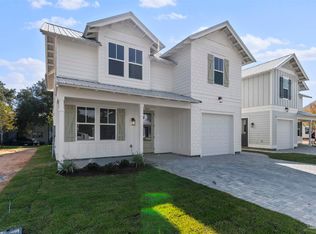
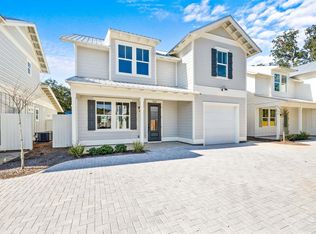
    Welcome to your dream oasis, where every day feels like a vacation. Everything you need is right in this location. Nestled in an exclusive, newly developed waterfront community, this 3-bedroom, 3.5-bath home + office offers the perfect blend of luxury, tranquility, and modern convenience. Imagine waking up to serene water views from you bedroom window. You will love the smart layout and efficient use of space with a upgraded ensuite full bathroom in all 3 bedrooms and a convenient half bath in the downstairs common area. The owners made a office/flex space upstairs that is sure to meet your work from home needs. This home feels much larger than 1940sf. You must see to appreciate. The kitchen features a gas stove, open kitchen living room layout, large island/bar combo, quartz countertop, tile backsplash. There is a tile shower in the master, gas tankless waterhead for endless hot water. The utility room features W/D hookup, utility sink, & lovely extra storage. The superior construction materials used for this home is sure to please the sensible buyer. This home was built with a SIP (structurally insulated panels) system and is the only home in the neighborhood built with the SIP building system which offers superior strength, and energy effiency. Along with the Impact windows and doors, this construction makes for a structurally stronger & well insulated home that is impervious to wood destroying organisms (a huge benefit). Other exterior features include: Hardie board exterior veneer, metal roof, a wonderful, fenced courtyard complete with grasslike exterior carpet & gas firepit/table, paver driveway, & oversized single car garage. Soundside Hollow is the ultimate in Gulf Coast living with a beach (featuring a large shallow swimming area) and neighborhood pier with 9 boat slips just steps from your door. STR allowed. There is just one boat slip left for $75k. Best of all worlds: high, dry, & waterfront.

    Zillow last checked:

    Listing updated:

    Listed by:

    Andy Mckeown 850-291-0411,

    KELLER WILLIAMS REALTY GULF COAST

    Bought with:

    Jeremy Nichols

    Redfin

    Source: PAR,MLS#: 657972MLS Logo

    Facts & features

    Interior

    Bedrooms & bathrooms
    • Bedrooms: 4
    • Bathrooms: 4
    • Full bathrooms: 3
    • 1/2 bathrooms: 1
    Primary bedroom
    • Level: Second
    • Area: 202.95
    • Dimensions: 14.58 x 13.92
    Bedroom
    • Level: Second
    • Area: 165.94
    • Dimensions: 14.75 x 11.25
    Bedroom 1
    • Level: Second
    • Area: 168.43
    • Dimensions: 15.08 x 11.17
    Bedroom 2
    • Level: Second
    • Area: 90.65
    • Dimensions: 10.17 x 8.92
    Bathroom
    • Level: First
    • Area: 29.7
    • Dimensions: 7.58 x 3.92
    Bathroom 1
    • Level: Second
    • Area: 49.33
    • Dimensions: 5.33 x 9.25
    Bathroom 2
    • Level: Second
    • Area: 44.58
    • Dimensions: 5 x 8.92
    Kitchen
    • Level: First
    • Area: 158.13
    • Dimensions: 17.25 x 9.17
    Living room
    • Level: First
    • Area: 349.83
    • Dimensions: 27.08 x 12.92
    Heating
    • Multi Units, Heat Pump, Central
    Cooling
    • Multi Units, Heat Pump, Central Air, Ceiling Fan(s)
    Appliances
    • Included: Tankless Water Heater/Gas, Built In Microwave, Dishwasher, Disposal, Refrigerator, Self Cleaning Oven
    • Laundry: Inside, W/D Hookups
    Features
    • Storage, Baseboards, Ceiling Fan(s), High Speed Internet, Vaulted Ceiling(s)
    • Doors: Insulated Doors
    • Windows: Double Pane Windows, Storm Window(s), Blinds, Drapes, Impact Resistant Windows
    • Has basement: No
    • Has fireplace: Yes
    Interior area
    • Total structure area: 1,936
    • Total interior livable area: 1,936 sqft

    Property

    Parking
    • Total spaces: 1
    • Parking features: Garage, Front Entrance, Guest, Oversized, Courtyard Entrance, Garage Door Opener
    • Garage spaces: 1
    Features
    • Levels: Two
    • Stories: 2
    • Patio & porch: Porch
    • Exterior features: Fire Pit, Dock
    • Pool features: None
    • Fencing: Other,Privacy
    • Has view: Yes
    • View description: Sound, Water
    • Has water view: Yes
    • Water view: Sound, Water
    • Waterfront features: Beach Access, Block/Seawall, Deed Access, Natural, Pier, Rip Rap, Beach, Waterfront Deed Access
    Lot
    • Size: 4,356 sqft
    • Dimensions: 45x95
    • Features: Corner Lot, Sprinkler
    Details
    • Parcel number: 212s265159000000170
    • Zoning description: Res Single

    Construction

    Type & style
    • Home type: SingleFamily
    • Architectural style: Contemporary, Cottage, Craftsman
    • Property subtype: Single Family Residence
    Materials
    • ICFs (Insulated Concrete Forms), Steel
    • Foundation: Slab
    • Roof: Gable,Metal
    Condition
    • Resale
    • New construction: No
    • Year built: 2022

    Utilities & green energy

    • Electric: Circuit Breakers, Copper Wiring
    • Sewer: Public Sewer
    • Water: Public
    • Utilities for property: Underground Utilities
    Green energy
    • Energy efficient items: Insulation, Insulated Walls

    Community & neighborhood

    Security
    • Security features: Smoke Detector(s)
    Community
    • Community features: Dock, Fishing, Pier
    Location
    • Region: Navarre
    • Subdivision: Soundside Hollow

    HOA & financial

    HOA
    • Has HOA: Yes
    • HOA fee: $1,776 annually
    • Services included: Association, Deed Restrictions, Maintenance Grounds, Management

    Other

    Other facts
    • Price range: $560K - $560K
    • Road surface type: Paved

    Price history

    DateEventPrice
    8/6/2025Sold$560,000-3.1%$289/sqft
    Source: PAR #657972 Report a problem
    6/29/2025Contingent$578,000$299/sqft
    Source: PAR #657972 Report a problem
    6/29/2025Pending sale$578,000$299/sqft
    Source: Navarre Area BOR #966914 Report a problem
    6/25/2025Price change$578,000-0.2%$299/sqft
    Source: PAR #657972 Report a problem
    5/19/2025Price change$579,000-3.5%$299/sqft
    Source: Navarre Area BOR #966914 Report a problem
    2/21/2025Price change$599,900-4%$310/sqft
    Source: Navarre Area BOR #966914 Report a problem
    1/31/2025Price change$624,9000%$323/sqft
    Source: PAR #657972 Report a problem
    1/23/2025Listed for sale$625,000$323/sqft
    Source: PAR #657972 Report a problem

    Public tax history

    YearProperty taxesTax assessment
    2024$3,305 +1.9%$320,445 +1.4%
    2023$3,245 $315,974

    Find assessor info on the county website

    Neighborhood: 32566

    Nearby schools

    GreatSchools rating
    Schools provided by the listing agent
    • Elementary: Holley Navarre
    • Middle: HOLLEY NAVARRE
    • High: Navarre

    Source: PAR. This data may not be complete. We recommend contacting the local school district to confirm school assignments for this home.

    Get pre-qualified for a loan
    At Zillow Home Loans, we can pre-qualify you in as little as 5 minutes with no impact to your credit score.

    An equal housing lender. NMLS #10287.

    Sell for more on Zillow
    Get a Zillow Showcase℠ listing at no additional cost and you could sell for .
    $578,400
    2% more
    +$11,568
    With Zillow Showcase(estimated)
    $589,968