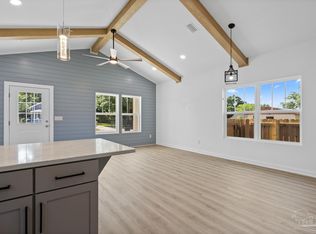
This home offers quality finishes and a practical layout. The exterior features attractive board-and-batten siding, giving the home a clean, modern look. Inside, the kitchen is equipped with granite countertops, cabinetry, Island, and stainless steel appliances. The open living and kitchen area feels spacious with vaulted ceilings and exposed beams. The split layout provides privacy, with two guest bedrooms and a guest bathroom featuring a tiled tub/shower combination located off the main hallway. The primary bedroom is situated at the rear of the home and includes a dual vanity and a glass-enclosed walk-in tiled shower. A mudroom provides additional storage with built-in cabinetry, granite countertops, and a backsplash. The backyard offers space for outdoor seating, cookouts, and entertaining. Conveniently located near downtown amenities, this home combines modern finishes with comfortable everyday living
New construction
$389,000
514 N E St, Pensacola, FL 32501
3beds
1,350sqft
Single Family Residence
Built in 2026
4,356 Square Feet Lot
$-- Zestimate®
$288/sqft
$-- HOA
What's special
Quality finishesGranite countertopsAttractive board-and-batten sidingClean modern lookPractical layoutVaulted ceilingsExposed beams
- 132 days
- 98
- 4
Zillow last checked:
Listing updated:
Listed by:
Tone Mazzurco 352-875-4235,
Kuhn Realty
Source: PAR,MLS#: 684088
Facts & features
Interior
Bedrooms & bathrooms
- Bedrooms: 3
- Bathrooms: 2
- Full bathrooms: 2
Primary bedroom
- Level: First
- Dimensions: 14 x 11
Bedroom
- Level: First
- Dimensions: 11 x 10
Bedroom 1
- Level: First
- Dimensions: 11 x 10
Bathroom
- Level: First
- Dimensions: 5 x 8
Living room
- Level: First
- Dimensions: 15 x 18
Heating
- Central
Cooling
- Central Air, Ceiling Fan(s)
Appliances
- Included: Tankless Water Heater/Gas, Dishwasher, Microwave, Refrigerator
Features
- Cathedral Ceiling(s), Ceiling Fan(s)
- Windows: Double Pane Windows
- Has basement: No
Interior area
- Total structure area: 1,350
- Total interior livable area: 1,350 sqft
Property
Parking
- Total spaces: 2
- Parking features: Driveway
- Has uncovered spaces: Yes
Features
- Levels: One
- Stories: 1
- Patio & porch: Covered
- Pool features: None
Lot
- Size: 4,356 Square Feet
- Dimensions: 30x150
- Features: Interior Lot
Details
- Parcel number: 000s009060013038
- Zoning description: Res Single
Construction
Type & style
- Home type: SingleFamily
- Architectural style: Craftsman
- Property subtype: Single Family Residence
Materials
- Frame
- Foundation: Slab
- Roof: Shingle
Condition
- Under Construction
- New construction: Yes
- Year built: 2026
Utilities & green energy
- Electric: Circuit Breakers, Copper Wiring
- Sewer: Public Sewer
- Water: Public
Green energy
- Energy efficient items: Insulation, Insulated Walls
Community & HOA
Community
- Security: Smoke Detector(s)
- Subdivision: West King Tract
HOA
- Has HOA: No
Location
- Region: Pensacola
Financial & listing details
- Price per square foot: $288/sqft
- Price range: $389K - $389K
- Date on market: 6/10/2026
- Cumulative days on market: 133 days
Estimated market value
Not available
Estimated sales range
Not available
Not available
Price history
| Date | Event | Price |
|---|---|---|
| 6/10/2026 | Listed for sale | $389,000$288/sqft |
Source:  PAR #684088 Report a problem PAR #684088 Report a problem | ||
Public tax history
Tax history is unavailable.
Monthly payment
Est. payment
Payment breakdown
Explore the cost of this home by adjusting the details. Changes won't be saved.Climate risks
Neighborhood: St. John Coalition
Nearby schools
Schools provided by the listing agent
- Elementary: Global Learning Academy
- Middle: WORKMAN
- High: Pensacola
Source: PAR. This data may not be complete. We recommend contacting the local school district to confirm school assignments for this home.
Similar homes
- $230,0003 bd2 ba1.2k sqft1200 N F St, Pensacola, FL 32501For Sale
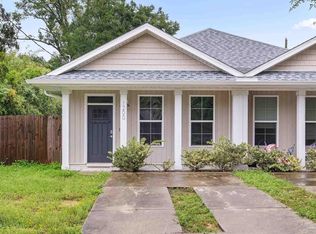 MLS ID #689920, Kaitlyn Allerellie, Kuhn Realty. PAR
 - $269,4003 bd2 ba1.2k sqft2412 N Baylen St, Pensacola, FL 32501New Construction
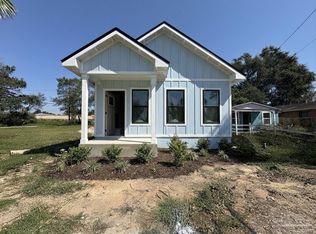 MLS ID #685108, Dylan Williams, 1st Class Real Estate Panhandle. PAR
 - $415,0003 bd2 ba1.4k sqft406 Pou Station Rd, Perdido Key, FL 32507New Construction
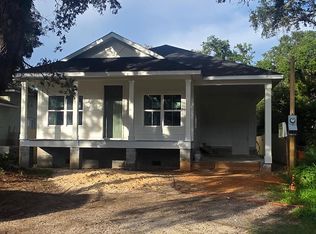 MLS ID #687703, Edward Bryant, GUNTHER PROPERTIES, LLC. PAR
 - $439,9003 bd3 ba1.7k sqft1330 W Zarragossa St, Pensacola, FL 32502New Construction
 PAR
PAR
