New Construction with Modern Finishes with an Open Floor Plan. This brand-new 3-bedroom, 2-bathroom home offers 1,372 square feet of comfortable living space with an open floor plan and modern finishes throughout. The living room and primary bedroom feature cathedral ceilings, creating a spacious and open feel. The kitchen features quartz countertops, soft closing cabinets, pot filler, a spacious island with a double waterfall edge, pantry, and a Stainless-Steel appliance package that includes electric range, dishwasher and microwave. Modern 6-inch baseboards, LVP flooring, and dual-function recessed lighting throughout add a clean, contemporary touch. The primary suite offers a cathedral ceiling, walk-in closet, and private patio. The primary bath features a tiled shower, double-sink vanity, and separate water closet for added privacy. The home also includes an interior laundry room and attached one-car garage. Outside, the home features a welcoming facade with multiple gables and attractive architectural details. Conveniently located near Nine Mile Road, the University of West Florida, shopping, dining, hospitals and 5 minutes to the new Costco, this home offers easy access to many of the area's popular destinations. Estimated completion is November 2026.
New construction
$294,500
111 Calvert Oaks Dr, Pensacola, FL 32514
3beds
1,372sqft
Single Family Residence
Built in 2026
0.31 Acres Lot
$-- Zestimate®
$215/sqft
$-- HOA
What's special
Modern finishes throughoutAttached one-car garageOpen floor planAttractive architectural detailsLvp flooringElectric rangeDual-function recessed lighting throughout
- 33 days
- 587
- 74
Likely to sell faster than
Zillow last checked:
Listing updated:
Listed by:
Brenda De Jesus 850-637-4663,
World Impact Real Estate
Source: PAR,MLS#: 690253
Facts & features
Interior
Bedrooms & bathrooms
- Bedrooms: 3
- Bathrooms: 2
- Full bathrooms: 2
Primary bedroom
- Level: First
- Area: 197.12
- Dimensions: 12.8 x 15.4
Bedroom
- Level: First
- Area: 162.8
- Dimensions: 11 x 14.8
Bedroom 1
- Level: First
- Area: 172.8
- Dimensions: 12 x 14.4
Heating
- Central
Cooling
- Central Air, Ceiling Fan(s)
Appliances
- Included: Electric Water Heater, Dishwasher, Microwave
- Laundry: Inside
Features
- Baseboards, Cathedral Ceiling(s), Ceiling Fan(s), Recessed Lighting
- Windows: Double Pane Windows
- Has basement: No
Interior area
- Total structure area: 1,372
- Total interior livable area: 1,372 sqft
Property
Parking
- Total spaces: 1
- Parking features: Garage, Garage Door Opener
- Garage spaces: 1
Features
- Levels: One
- Stories: 1
- Patio & porch: Patio
- Pool features: None
Lot
- Size: 0.31 Acres
- Features: Central Access
Details
- Parcel number: 211s302001010001
- Zoning description: County
Construction
Type & style
- Home type: SingleFamily
- Architectural style: Contemporary
- Property subtype: Single Family Residence
Materials
- Frame
- Foundation: Slab
- Roof: Shingle,Gable
Condition
- Under Construction
- New construction: Yes
- Year built: 2026
Utilities & green energy
- Electric: Circuit Breakers, Copper Wiring
- Sewer: Septic Tank
Green energy
- Energy efficient items: Insulation, Insulated Walls
Community & HOA
Community
- Security: Smoke Detector(s)
- Subdivision: Calvert Oaks
HOA
- Has HOA: No
- Services included: None
Location
- Region: Pensacola
Financial & listing details
- Price per square foot: $215/sqft
- Tax assessed value: $30,000
- Annual tax amount: $277
- Price range: $294.5K - $294.5K
- Date on market: 10/19/2026
Estimated market value
Not available
Estimated sales range
Not available
Not available
Price history
| Date | Event | Price |
|---|---|---|
| 10/19/2026 | Listed for sale | $294,500+2354.2%$215/sqft |
Source:  PAR #690253 Report a problem | ||
| 3/5/2026 | Sold | $12,000+41.2%$9/sqft |
Source: Public Record Report a problem | ||
| 3/3/2014 | Sold | $8,500$6/sqft |
Source: Public Record Report a problem | ||
Public tax history
| Year | Property taxes | Tax assessment |
|---|---|---|
| 2025 | $277 +20.1% | $30,000 |
| 2024 | $230 +11% | $30,000 +20% |
| 2023 | $207 +84.1% | $25,000 +233.3% |
| 2022 | $113 +7.3% | $7,500 +15.4% |
| 2021 | $105 +1.4% | $6,500 |
| 2020 | $104 -0.7% | $6,500 |
| 2019 | $104 | $6,500 |
| 2018 | $104 -1.7% | $6,500 |
| 2017 | $106 -1.8% | $6,500 |
| 2016 | $108 -1.5% | $6,500 -23.1% |
| 2015 | $110 | $8,455 |
| 2014 | $110 | $8,455 |
| 2013 | -- | $8,455 |
| 2012 | -- | $8,455 |
| 2011 | -- | $8,455 |
| 2010 | -- | $8,455 |
| 2009 | -- | $8,455 |
| 2008 | -- | $8,455 +0.1% |
| 2007 | -- | $8,450 -5.1% |
| 2006 | -- | $8,900 +4.7% |
| 2005 | -- | $8,500 |
| 2004 | -- | $8,500 +16.3% |
| 2003 | -- | $7,310 |
| 2002 | -- | $7,310 |
| 2001 | -- | $7,310 |
| 2000 | -- | $7,310 |
Find assessor info on the county website
Monthly payment
Est. payment
Payment breakdown
Explore the cost of this home by adjusting the details. Changes won't be saved.Climate risks
Neighborhood: Ensley
Nearby schools
Schools provided by the listing agent
- Elementary: Ensley
- Middle: FERRY PASS
- High: Pine Forest
Source: PAR. This data may not be complete. We recommend contacting the local school district to confirm school assignments for this home.


Similar homes
- $354,8003 bd2 ba1.6k sqft8318 Vickie St, Pensacola, FL 32514New Construction
 MLS ID #686884, Dahlia Aitova, Realty Hub. PAR
- $289,8003 bd2 ba1.3k sqft7023 Sonny Dr, Pensacola, FL 32504For Sale
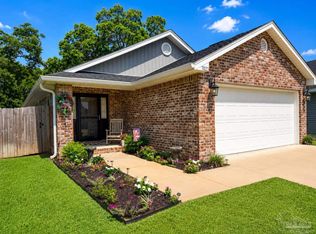 MLS ID #688707, Walter Pierce, Levin Rinke Realty. PAR
- $274,9003 bd2 ba1.4k sqft7899 Alexia Ave, Pensacola, FL 32534New Construction
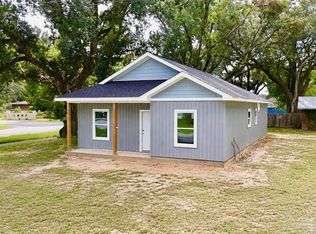 MLS ID #688038, Wesley Carter, Levin Rinke Realty. PAR
- $313,9903 bd2 ba1.4k sqft8382 Eagle Pointe Rd Lot 5B, Pensacola, FL 32526New Construction
 MLS ID #684369, Jacob Kaiser, DSLD Homes Florida LLC. PAR
- $305,0003 bd2 ba1.3k sqft2980 N 18th Ave, Milton, FL 32583For Sale
 MLS ID #1010004, Robin L Lewallen, Briar Patch Realty LLC. ECAOR
