Built From the Heart, Designed for Everyday Living. From the moment you arrive, the welcoming front porch, decorative wood trusses, and modern farmhouse-inspired exterior create curb appeal that feels warm, inviting, and timeless. Step inside and you'll immediately appreciate a floor plan designed for the way you actually live. At the center of the home is a spacious living room featuring high ceilings and an open-concept layout that seamlessly connects to the kitchen and dining area. Whether you're hosting holiday gatherings, watching the big game, or enjoying a quiet evening at home, this space was designed to bring people together. The kitchen is sure to become the heart of the home, featuring quartz countertops, stainless steel appliances, custom cabinetry, a large center island with seating, pantry storage, and plenty of workspace for everything from weeknight dinners to holiday baking marathons. Just off the dining area, the covered back porch creates the perfect extension of your living space, offering a great spot for morning coffee or grilling with friends. The primary suite is privately positioned at the rear of the home and feels like its own retreat. With room for a king-size bedroom set, this spacious suite features a luxurious bathroom with dual vanities, a soaking tub, a custom-tiled shower, a private water closet, and a generous walk-in closet. The split floor plan continues with two additional bedrooms and a full bathroom on the opposite side of the home. Need a home office, playroom, or hobby room? The fourth bedroom near the front of the home offers incredible flexibility to fit your lifestyle. One feature buyers are sure to appreciate is the dedicated study/bedroom space, giving you options that many floor plans simply don't offer. The best part? Depending on the stage of construction, buyers may still be able to select flooring, cabinetry, countertops, paint colors, fixtures, exterior colors, and other finishes.
New construction
$395,000
7670 Tippin Ave, Pensacola, FL 32514
4beds
1,810sqft
:
Get pre-qualified$2,577/mo
Single Family Residence
Built in 2026
9,583 Square Feet Lot
$-- Zestimate®
$218/sqft
$-- HOA
What's special
Modern farmhouse-inspired exteriorHigh ceilingsOpen-concept layoutWelcoming front porchCustom cabinetryCovered back porchSoaking tub
- 2 days |
- 130 |
- 18 |
Zillow last checked:
Listing updated:
Listed by:
Christina Brunet Sabastia 850-972-2343,
Levin Rinke Realty,
Dylan Smith 850-754-7065,
Levin Rinke Realty
Source: PAR,MLS#: 686359
Facts & features
Interior
Bedrooms & bathrooms
- Bedrooms: 4
- Bathrooms: 2
- Full bathrooms: 2
Primary bedroom
- Level: First
- Area: 243
- Dimensions: 15 x 16.2
Bedroom
- Level: First
- Area: 134.47
- Dimensions: 11.3 x 11.9
Living room
- Level: First
- Area: 294
- Dimensions: 15 x 19.6
Heating
- Central
Cooling
- Central Air, Ceiling Fan(s)
Appliances
- Included: Electric Water Heater, Dishwasher
- Laundry: W/D Hookups
Features
- Ceiling Fan(s), Vaulted Ceiling(s)
- Flooring: Laminate, Simulated Wood
- Has basement: No
Interior area
- Total structure area: 1,810
- Total interior livable area: 1,810 sqft
Property
Parking
- Total spaces: 2
- Parking features: 2 Car Garage
- Garage spaces: 2
Features
- Levels: One
- Stories: 1
- Patio & porch: Covered
- Pool features: None
Lot
- Size: 9,583 Square Feet
- Features: Central Access
Details
- Parcel number: 071s292000001003
- Zoning description: Res Single
Construction
Type & style
- Home type: SingleFamily
- Architectural style: Contemporary, Craftsman
- Property subtype: Single Family Residence
Materials
- Frame
- Foundation: Slab
- Roof: Shingle
Condition
- Under Construction
- New construction: Yes
- Year built: 2026
Utilities & green energy
- Electric: Circuit Breakers
- Sewer: Public Sewer
- Water: Public
- Utilities for property: Cable Available
Community & HOA
Community
- Security: Smoke Detector(s)
- Subdivision: Tippin
HOA
- Has HOA: No
- Services included: None
Location
- Region: Pensacola
Financial & listing details
- Price per square foot: $218/sqft
- Price range: $395K - $395K
- Date on market: 7/23/2026
Estimated market value
Not available
Estimated sales range
Not available
Not available
Price history
| Date | Event | Price |
|---|---|---|
| 7/23/2026 | Listed for sale | $395,000$218/sqft |
Source:  PAR #686359 Report a problem PAR #686359 Report a problem | ||
Public tax history
Tax history is unavailable.
Monthly payment
Est. payment
Payment breakdown
Explore the cost of this home by adjusting the details. Changes won't be saved.Climate risks
Neighborhood: 32514
Nearby schools
GreatSchools rating
- 4/10Scenic Heights Elementary SchoolGrades: K-5Distance: 1.5 mi
- 4/10Ferry Pass Middle SchoolGrades: 6-8Distance: 0.6 mi
- 3/10Washington Senior High SchoolGrades: 9-12Distance: 1.6 mi
Schools provided by the listing agent
- Elementary: Scenic Heights
- Middle: FERRY PASS
- High: Washington
Source: PAR. This data may not be complete. We recommend contacting the local school district to confirm school assignments for this home.
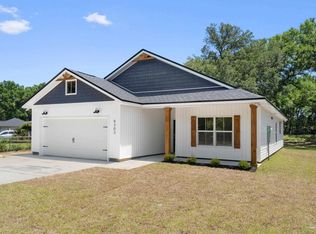
- $372,5653 bd2 ba1.6k sqft7620 Tippin Ave, Pensacola, FL 32504Sold
- $150,0000.98 Acres7650 Tippin Ave, Pensacola, FL 32514Sold

- $248,2003 bd2 ba1.7k sqft7551 Tippin Ave, Pensacola, FL 32514Off Market

- $243,800-- bd6 ba1.4k sqft7541 Tippin Ave, Pensacola, FL 32514Off Market
- $249,500-- bd2 ba1.4k sqft7531 Tippin Ave, Pensacola, FL 32514Off Market
- $261,5003 bd2 ba1.7k sqft3318 Raines St, Pensacola, FL 32514Off Market
- $293,8003 bd2 ba1.5k sqft7714 Tippin Ave, Pensacola, FL 32514Off Market
- $245,000-- bd6 ba1.6k sqft3265 Desert St, Pensacola, FL 32514Off Market
A local agent can set up tours, give advice and negotiate with sellers.
A local lender can help you make sure your offer is ready when you are.
Similar homes
- $405,0005 bd2 ba2.1k sqft3860 Collingswood Rd, Pensacola, FL 32514For Sale
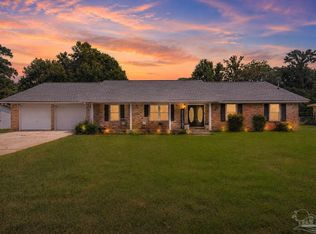 MLS ID #680469, Don Drummond, EXP Realty, LLC. PAR
 - $335,0004 bd3 ba2.3k sqft8222 Emperor Rd, Pensacola, FL 32514For Sale
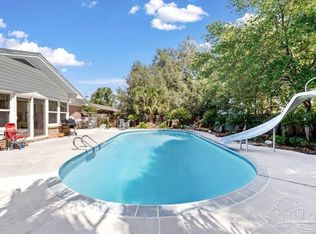 MLS ID #686345, Miriam Breeden, HomeSmart Sunshine Realty. PAR
 - $359,9003 bd2 ba1.6k sqft9531 Link Cir, Pensacola, FL 32514New Construction
 MLS ID #686360, Christina Brunet Sabastia, Levin Rinke Realty. PAR
 - $299,9903 bd2 ba1.5k sqft521 Desert Oak Dr, Pensacola, FL 32514For Sale
 MLS ID #686304, Ace Khan, Levin Rinke Realty. PAR
 - $415,0004 bd2 ba1.7k sqft4050 Lynn Ora Dr, Pensacola, FL 32504For SaleMLS ID #686363, Melissa Mcknight, Llc, Levin Rinke Realty. PAR
- $365,0004 bd3 ba2.4k sqft7970 Lancelot Dr, Pensacola, FL 32514For SaleMLS ID #685316, Don Drummond, EXP Realty, LLC. PAR
- $365,0003 bd2 ba1.6k sqft2794 Chickering Rd, Pensacola, FL 32514For SaleMLS ID #686032, Melissa Mcknight, Llc, Levin Rinke Realty. PAR
- $348,5004 bd3 ba2.5k sqft2014 University St, Pensacola, FL 32504For SaleMLS ID #686339, Spencer Bradley, American Valor Realty LLC. PAR
- $320,0004 bd2 ba1.6k sqft8235 Fordham Dr, Pensacola, FL 32514For SaleMLS ID #686096, Juan Cabrera, United Realty Group. PAR
- $349,9903 bd2 ba1.4k sqft312 Pin Oak Ct, Pensacola, FL 32514For SaleMLS ID #685880, Lori Smith, The Realty Box. PAR
- $360,0004 bd3 ba2.2k sqft8375 Strasburg Rd, Pensacola, FL 32514For SaleMLS ID #682298, Tina Dreyer, Better Homes And Gardens Real Estate Main Street Properties. PAR
- $375,0004 bd2 ba1.8k sqft7604 Brook Forest Dr, Pensacola, FL 32514For SaleMLS ID #676955, Walter Pierce, Levin Rinke Realty. PAR
- $399,9004 bd2 ba1.8k sqft7848 Tippin Ave, Pensacola, FL 32504New ConstructionMLS ID #680213, Dahlia Aitova, Realty Hub. PAR
- $305,0005 bd3 ba2.2k sqft8090 Tippin Ave, Pensacola, FL 32514For SaleMLS ID #684144, Minh Quoc Tran, Century 21 BE3. PAR
- $309,9004 bd2 ba1.7k sqft8201 Northpointe Blvd, Pensacola, FL 32514For SaleMLS ID #685254, Shay Quijano, Northwest Florida Realty Group. PAR
- $259,9003 bd3 ba1.3k sqft141 Wildflower Ln, Pensacola, FL 32514For SaleMLS ID #686263, Lanlin Zhu, ROB BROOKS REALTY. PAR
- $373,4994 bd3 ba2.5k sqft6260 Windwood Dr, Pensacola, FL 32504For SaleMLS ID #682286, Chuck Mccants, CM Properties. PAR
- $347,0004 bd2 ba1.6k sqft4470 Jumento Dr, Pensacola, FL 32514For SaleMLS ID #679275, Laurie Melvin, Bastion Realty LLC. PAR
- $329,9003 bd3 ba1.9k sqft8233 Monticello Dr, Pensacola, FL 32514For SaleMLS ID #682143, Peggy Branch, Connell & Company Realty Inc.. PAR
- $299,9003 bd2 ba1.8k sqft8224 Lode Star Ave, Pensacola, FL 32514For Sale
 MLS ID #1007442, Brittany M Mozina, Assurance Realty of NWFL LLC. ECAOR
