Brand-new construction with upgrades that set this home apart! Situated on a ¼ acre lot, this 3-bedroom, 2-bath brick home offers 1,500 sq ft of thoughtfully designed living space, a 1-car garage, fenced backyard, irrigation system & storm-impact windows. Inside, the open floor plan features LVP flooring throughout - no carpet - along with LED lighting & upgraded light fixtures. The kitchen features a center island, pantry, granite countertops, stainless steel appliances including the refrigerator & full-overlay shaker cabinetry with soft-close doors & drawers. Granite countertops continue into both bathrooms, while the primary bath features a custom tiled shower with glass enclosure. Outside, the low-maintenance brick exterior is complemented by Hardie accents & a covered front porch. The property extends beyond the rear fence line, providing additional yard space. The wide, 2-car driveway provides additional parking space. New construction is backed by a 1-year builder warranty & 10-year structural warranty. From impact windows to fencing, irrigation & upgraded finishes, the extras are already here. Call today to schedule your showing!
New construction
$334,500
2145 Frazier St, Pensacola, FL 32514
3beds
1,500sqft
Single Family Residence
Built in 2026
0.25 Acres Lot
$-- Zestimate®
$223/sqft
$-- HOA
What's special
Granite countertopsOpen floor planCovered front porchFenced backyardIrrigation systemLvp flooring throughoutStorm-impact windows
- 11 days
- 455
- 51
Likely to sell faster than
Zillow last checked:
Listing updated:
Listed by:
Ashley Merrick 850-824-8728,
Merrick Realty
Source: PAR,MLS#: 688644
Facts & features
Interior
Bedrooms & bathrooms
- Bedrooms: 3
- Bathrooms: 2
- Full bathrooms: 2
Primary bedroom
- Level: First
- Area: 184.71
- Dimensions: 14.1 x 13.1
Bedroom
- Level: First
- Area: 156.55
- Dimensions: 10.1 x 15.5
Bedroom 1
- Level: First
- Area: 182.16
- Dimensions: 13.2 x 13.8
Dining room
- Level: First
- Area: 148.83
- Dimensions: 12.3 x 12.1
Kitchen
- Level: First
- Area: 143.91
- Dimensions: 12.3 x 11.7
Living room
- Level: First
- Area: 295.36
- Dimensions: 14.2 x 20.8
Heating
- Central
Cooling
- Central Air, Ceiling Fan(s)
Appliances
- Included: Electric Water Heater, Built In Microwave, Dishwasher, Freezer, Refrigerator
- Laundry: Inside, W/D Hookups
Features
- Baseboards, Ceiling Fan(s), Recessed Lighting
- Windows: Double Pane Windows, Impact Resistant Windows
- Has basement: No
Interior area
- Total structure area: 1,500
- Total interior livable area: 1,500 sqft
Property
Parking
- Total spaces: 1
- Parking features: Garage
- Garage spaces: 1
Features
- Levels: One
- Stories: 1
- Patio & porch: Porch
- Pool features: None
- Fencing: Back Yard
Lot
- Size: 0.25 Acres
- Dimensions: 58x201
- Features: Interior Lot, Sprinkler
Details
- Parcel number: 181s305201004013
- Zoning description: Res Single
Construction
Type & style
- Home type: SingleFamily
- Architectural style: Traditional
- Property subtype: Single Family Residence
Materials
- Brick, Frame
- Foundation: Slab
- Roof: Shingle
Condition
- New Construction
- New construction: Yes
- Year built: 2026
Utilities & green energy
- Electric: Copper Wiring
- Sewer: Septic Tank
Green energy
- Energy efficient items: Ridge Vent
Community & HOA
Community
- Security: Smoke Detector(s)
- Subdivision: None
HOA
- Has HOA: No
Location
- Region: Pensacola
Financial & listing details
- Price per square foot: $223/sqft
- Price range: $334.5K - $334.5K
- Date on market: 9/7/2026
- Cumulative days on market: 12 days
- Road surface type: Paved
Estimated market value
Not available
Estimated sales range
Not available
Not available
Price history
| Date | Event | Price |
|---|---|---|
| 9/6/2026 | Listed for sale | $334,500$223/sqft |
Source:  Navarre Area BOR #1011488 Report a problem Navarre Area BOR #1011488 Report a problem | ||
Public tax history
Tax history is unavailable.
Monthly payment
Est. payment
Payment breakdown
Explore the cost of this home by adjusting the details. Changes won't be saved.Climate risks
Neighborhood: Atwood
Nearby schools
Schools provided by the listing agent
- Elementary: Ferry Pass
- Middle: FERRY PASS
- High: Pine Forest
Source: PAR. This data may not be complete. We recommend contacting the local school district to confirm school assignments for this home.
Similar homes
- $334,5003 bd2 ba1.5k sqft2133 Frazier St, Pensacola, FL 32514New Construction
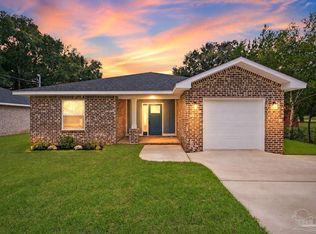 MLS ID #688641, Ashley Merrick, Merrick Realty. PAR
 - $289,5003 bd2 ba1.4k sqft7662 Charter Oaks Dr, Pensacola, FL 32514For Sale
 MLS ID #689019, Robin Balistreri, OLD SOUTH PROPERTIES INC. PAR
 - $335,9003 bd2 ba1.4k sqft312 Pin Oak Ct, Pensacola, FL 32514For Sale
 MLS ID #685880, Lori Smith, The Realty Box. PAR
 - $340,0003 bd2 ba1.6k sqft2794 Chickering Rd, Pensacola, FL 32514For Sale
 MLS ID #686032, Melissa Mcknight, Llc, Levin Rinke Realty. PAR
 - $219,9003 bd2 ba1.3k sqft7929 Whitmire Dr, Pensacola, FL 32514For Sale
 MLS ID #1009989, Cosmo M Spellings, Assurance Realty of NWFL LLC. ECAOR
