New Price with Seller concessions for Buyers' Closing Costs! Just minutes from Downtown Pensacola, Bayou Chico water access, NAS Pensacola, and a short drive to Pensacola Beach, this well maintained 2019 cottage-style home delivers easy living with a coastal vibe. Inside, the open-concept layout features LPV flooring throughout, stainless steel appliances, vaulted ceilings, and a spacious granite island that’s perfect for entertaining. Soft neutral tones, framed windows, and faux wood blinds keep the home feeling warm, bright, and inviting.The split floor plan includes 3 generous bedrooms and 2 full baths, with the primary suite offering a smart bonus; pull-down stairs to a fully decked attic, ideal for extra storage. Outside, enjoy a private backyard retreat complete with a full privacy fence, large patio, cozy pergola, and a storage shed for tools or toys. With its central location and strong popularity in the rental market, it also makes a fantastic investment or rental opportunity.
For sale
$299,000
2012 W Government St, Pensacola, FL 32502
3beds
1,293sqft
Single Family Residence
Built in 2019
3,750 Square Feet Lot
$-- Zestimate®
$231/sqft
$-- HOA
What's special
Full privacy fenceFramed windowsPrivate backyard retreatOpen-concept layoutCozy pergolaFaux wood blindsVaulted ceilings
- 409 days
- 362
- 34
Zillow last checked:
Listing updated:
Listed by:
Lisa Roy 850-602-0171,
Levin Rinke Realty,
Jessie Mayes 850-503-1419,
Levin Rinke Realty
Source: PAR,MLS#: 668088
Facts & features
Interior
Bedrooms & bathrooms
- Bedrooms: 3
- Bathrooms: 2
- Full bathrooms: 2
Primary bedroom
- Level: First
- Area: 143
- Dimensions: 11 x 13
Bedroom
- Level: First
- Area: 105.6
- Dimensions: 8.8 x 12
Bedroom 1
- Level: First
- Area: 105.6
- Dimensions: 8.8 x 12
Kitchen
- Level: First
- Area: 78
- Dimensions: 6 x 13
Heating
- Central
Cooling
- Central Air, Ceiling Fan(s)
Appliances
- Included: Electric Water Heater, Built In Microwave, Dishwasher, Disposal, Refrigerator
- Laundry: Inside, W/D Hookups
Features
- Ceiling Fan(s), Vaulted Ceiling(s)
- Flooring: Vinyl
- Doors: Insulated Doors
- Windows: Double Pane Windows, Blinds
- Has basement: No
Interior area
- Total structure area: 1,293
- Total interior livable area: 1,293 sqft
Property
Parking
- Parking features: 2 Space/Unit
Features
- Levels: One
- Stories: 1
- Patio & porch: Patio
- Pool features: None
- Fencing: Privacy
Lot
- Size: 3,750 Square Feet
- Dimensions: 30 x 125
- Features: Central Access, Sprinkler
Details
- Additional structures: Yard Building
- Parcel number: 000s009080019104
- Zoning description: City
Construction
Type & style
- Home type: SingleFamily
- Architectural style: Cottage
- Property subtype: Single Family Residence
Materials
- Frame
- Foundation: Slab
- Roof: Shingle
Condition
- Resale
- New construction: No
- Year built: 2019
Details
- Warranty included: Yes
Utilities & green energy
- Electric: Circuit Breakers
- Sewer: Public Sewer
- Water: Public
- Utilities for property: Cable Available
Green energy
- Energy efficient items: Insulation, Insulated Walls, Ridge Vent
Community & HOA
Community
- Subdivision: Maxent Tract
HOA
- Has HOA: No
Location
- Region: Pensacola
Financial & listing details
- Price per square foot: $231/sqft
- Tax assessed value: $223,951
- Annual tax amount: $3,088
- Price range: $299K - $299K
- Date on market: 7/21/2025
- Cumulative days on market: 369 days
- Listing terms: Relocation Property
Estimated market value
Not available
Estimated sales range
Not available
Not available
Price history
| Date | Event | Price |
|---|---|---|
| 6/6/2026 | Listed for sale | $299,000$231/sqft |
Source:  PAR #668088 Report a problem PAR #668088 Report a problem | ||
| 5/29/2026 | Contingent | $299,000$231/sqft |
Source: PAR #668088 Report a problem | ||
| 4/25/2026 | Price change | $299,000-6.1%$231/sqft |
Source: PAR #668088 Report a problem | ||
| 10/17/2025 | Price change | $318,500-2%$246/sqft |
Source: PAR #668088 Report a problem | ||
| 10/6/2025 | Price change | $325,000-1.5%$251/sqft |
Source: PAR #668088 Report a problem | ||
| 8/17/2025 | Price change | $329,900-1.4%$255/sqft |
Source: PAR #668088 Report a problem | ||
| 7/21/2025 | Listed for sale | $334,425+4.5%$259/sqft |
Source: PAR #668088 Report a problem | ||
| 2/4/2022 | Sold | $320,000+0.7%$247/sqft |
Source: PAR #601284 Report a problem | ||
| 12/27/2021 | Listed for sale | $317,900+59.7%$246/sqft |
Source: PAR #601284 Report a problem | ||
| 6/7/2019 | Sold | $199,000$154/sqft |
Source: PAR #539911 Report a problem | ||
Public tax history
| Year | Property taxes | Tax assessment |
|---|---|---|
| 2024 | $3,088 +2.8% | $223,951 +3.9% |
| 2023 | $3,002 +115.8% | $215,618 +16.9% |
| 2022 | $1,392 +1.7% | $184,514 +26.6% |
| 2021 | $1,368 +3% | $145,773 +27.5% |
| 2020 | $1,328 +616.6% | $114,311 +969.5% |
| 2019 | $185 | $10,688 -87.2% |
| 2018 | $185 -88.9% | $83,600 +1.5% |
| 2017 | $1,676 -0.2% | $82,359 +2% |
| 2016 | $1,679 +0.5% | $80,755 +3.6% |
| 2015 | $1,670 | $77,930 -0.7% |
| 2014 | $1,670 | $78,507 |
Find assessor info on the county website
Monthly payment
Est. payment
Payment breakdown
Explore the cost of this home by adjusting the details. Changes won't be saved.Climate risks
Neighborhood: Renz-anna Villa
Nearby schools
Schools provided by the listing agent
- Elementary: Global Learning Academy
- Middle: WARRINGTON
- High: Pensacola
Source: PAR. This data may not be complete. We recommend contacting the local school district to confirm school assignments for this home.
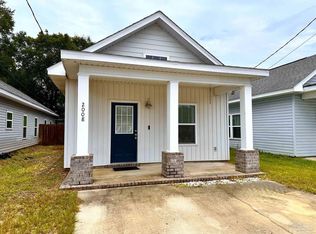


Similar homes
- $329,0003 bd2 ba1.5k sqft901 E Fisher St, Pensacola, FL 32503For Sale
 MLS ID #688164, Jim Deem, Levin Rinke Realty. PAR
 - $279,0003 bd2 ba1.4k sqft514 N 70th Ave, Pensacola, FL 32506For Sale
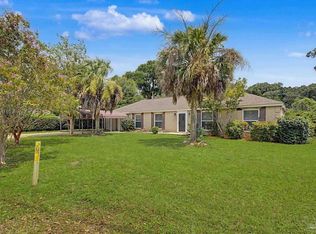 MLS ID #688127, Erik Hansen, KELLER WILLIAMS REALTY GULF COAST. PAR
 - $324,0003 bd2 ba1.5k sqft502 S Navy Blvd, Perdido Key, FL 32507For Sale
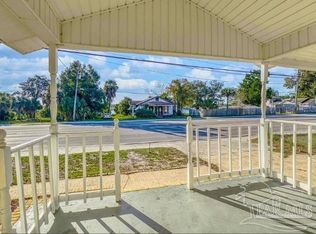 MLS ID #688383, Jenny Noonan, NAI Pensacola. PAR
 - $249,9003 bd2 ba1.5k sqft232 Alton Rd, Perdido Key, FL 32507For Sale
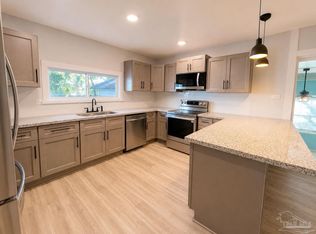 MLS ID #685388, Joshua Scott, Serhant Florida LLC. PAR
