Under Construction! Brand new construction conveniently located in the heart of Downtown Pensacola! This thoughtfully designed 3-bedroom, 2-bath home offers approximately 1,155 square feet of efficient, modern living space. Step inside to an open-concept layout featuring a spacious living area that flows seamlessly into the kitchen and dining space—perfect for entertaining or everyday living. The kitchen is centrally located and includes a functional island, ideal for meal prep and gathering. The home features a well-designed layout with two secondary bedrooms and a full bath positioned toward the front of the home, while the primary suite is located toward the rear, offering a sense of separation and privacy. The primary bedroom includes a private bath with dual vanities. Additional highlights include a dedicated laundry area and a welcoming front porch that adds charm and curb appeal. Enjoy the convenience of being just minutes from downtown dining, shopping, waterfront activities, and local entertainment. Whether you're a first-time buyer, investor, or looking for low-maintenance living, this home is a must-see! Buyer to verify all measurements, features, and specifications. Enjoy the convenience of being just minutes from downtown dining, shopping, waterfront activities, and local entertainment. Whether you're a first-time buyer, investor, or looking for low-maintenance living, this home is a must-see!
New construction
$279,900
211 E Yonge St, Pensacola, FL 32503
3beds
1,155sqft
Single Family Residence
Built in 2026
6,773 Square Feet Lot
$-- Zestimate®
$242/sqft
$-- HOA
What's special
Charm and curb appealOpen-concept layoutWelcoming front porchDedicated laundry area
- 112 days |
- 183 |
- 10 |
Zillow last checked:
Listing updated:
Listed by:
J. Scott Terry 850-686-2620,
Patriot Realty
Source: PAR,MLS#: 680157
Facts & features
Interior
Bedrooms & bathrooms
- Bedrooms: 3
- Bathrooms: 2
- Full bathrooms: 2
Primary bedroom
- Level: First
- Area: 140.25
- Dimensions: 11 x 12.75
Bedroom
- Level: First
- Area: 108.49
- Dimensions: 12.17 x 8.92
Bedroom 1
- Level: First
- Area: 104.43
- Dimensions: 12.17 x 8.58
Bathroom
- Level: First
- Area: 40.15
- Dimensions: 8.17 x 4.92
Dining room
- Level: First
- Area: 58.79
- Dimensions: 6.92 x 8.5
Kitchen
- Level: First
- Area: 105.54
- Dimensions: 12.42 x 8.5
Living room
- Level: First
- Area: 198.61
- Dimensions: 18.33 x 10.83
Heating
- Central
Cooling
- Central Air, Ceiling Fan(s)
Appliances
- Included: Electric Water Heater
Features
- Flooring: Simulated Wood
- Has basement: No
Interior area
- Total structure area: 1,155
- Total interior livable area: 1,155 sqft
Property
Parking
- Parking features: On Street
- Has uncovered spaces: Yes
Features
- Levels: One
- Stories: 1
- Pool features: None
Lot
- Size: 6,773 Square Feet
- Features: Interior Lot
Details
- Parcel number: 000s009020016124
- Zoning description: Res Single
Construction
Type & style
- Home type: SingleFamily
- Architectural style: Craftsman
- Property subtype: Single Family Residence
Materials
- Frame
- Foundation: Slab
- Roof: Shingle
Condition
- Under Construction
- New construction: Yes
- Year built: 2026
Utilities & green energy
- Electric: Circuit Breakers
- Sewer: Public Sewer
- Water: Public
Community & HOA
Community
- Subdivision: None
HOA
- Has HOA: No
Location
- Region: Pensacola
Financial & listing details
- Price per square foot: $242/sqft
- Price range: $279.9K - $279.9K
- Date on market: 4/1/2026
- Cumulative days on market: 70 days
Estimated market value
Not available
Estimated sales range
Not available
Not available
Price history
| Date | Event | Price |
|---|---|---|
| 4/1/2026 | Listed for sale | $279,900$242/sqft |
Source:  PAR #680157 Report a problem PAR #680157 Report a problem | ||
Public tax history
Tax history is unavailable.
Monthly payment
Est. payment
Payment breakdown
Explore the cost of this home by adjusting the details. Changes won't be saved.Climate risks
Neighborhood: East Downtown
Nearby schools
GreatSchools rating
- 1/10O. J. Semmes Elementary SchoolGrades: PK-5Distance: 1.1 mi
- 4/10J. H. Workman Middle SchoolGrades: 6-8Distance: 3.5 mi
- 4/10Pensacola High SchoolGrades: 9-12Distance: 0.4 mi
Schools provided by the listing agent
- Elementary: Oj Semmes
- Middle: WORKMAN
- High: Pensacola
Source: PAR. This data may not be complete. We recommend contacting the local school district to confirm school assignments for this home.
- $14,462-- bd3 ba1.1k sqft202 E Yonge St, Pensacola, FL 32503Off Market
- $10,3425,183 Square Feet204 E Yonge St, Pensacola, FL 32503Off Market
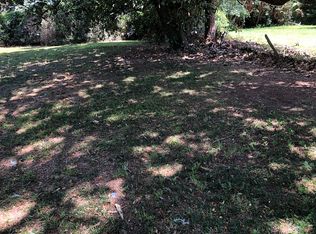
- $82,9003 bd1 ba1k sqft2410 N Tarragona St, Pensacola, FL 32503For Sale

- $133,700-- bd3 ba1k sqft206 E Yonge St, Pensacola, FL 32503Off Market
- $191,900-- bd3 ba1.2k sqft2320 N Tarragona St, Pensacola, FL 32503Off Market
- $45,753-- bd3 ba1.2k sqft2401 N Tarragona St, Pensacola, FL 32503Off Market
- $7,180-- bd3 ba864 sqft2405 N Tarragona St, Pensacola, FL 32503Off Market
- $5,5923,484 Square Feet2319 N Tarragona St, Pensacola, FL 32503Off Market
A local agent can set up tours, give advice and negotiate with sellers.
A local lender can help you make sure your offer is ready when you are.
Similar homes
- $279,9003 bd2 ba1.1k sqft213 E Yonge St, Pensacola, FL 32503New Construction
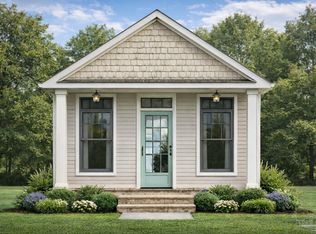 MLS ID #680155, J. Scott Terry, Patriot Realty. PAR
 - $279,9003 bd2 ba1.1k sqft217 E Yonge St, Pensacola, FL 32503New Construction
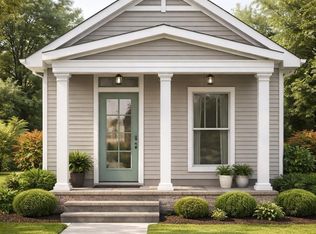 MLS ID #680159, J. Scott Terry, Patriot Realty. PAR
 - $271,5003 bd2 ba1.2k sqft2014 N Tarragona St, Pensacola, FL 32503New Construction
 MLS ID #685428, Eric Milstead, Florida's Top Properties, LLC. PAR
 - $269,4003 bd2 ba1.2k sqft2412 N Baylen St, Pensacola, FL 32501New Construction
 MLS ID #685108, Dylan Williams, 1st Class Real Estate Panhandle. PAR
 - $299,0002 bd2 ba888 sqft1302 Dr Martin Luther King Jr Dr, Pensacola, FL 32503For SaleMLS ID #682493, Victoria Borges, KELLER WILLIAMS REALTY GULF COAST. PAR
- $359,0003 bd2 ba1k sqft1105 Dr Martin Luther King Jr Dr, Pensacola, FL 32503For SaleMLS ID #685245, Kim Franklin, Southern Realty Gulf Coast LLC. PAR
- $248,0003 bd2 ba1.2k sqft2321 W Desoto St, Pensacola, FL 32505For SaleMLS ID #685501, Linda Landers, KEY CONCEPTS REALTY, INC. PAR
- $269,9003 bd2 ba1.1k sqft5 Brandywine Rd, Pensacola, FL 32507For SaleMLS ID #684622, John Douglas, Allison James Estates & Home. PAR
- $246,0004 bd2 ba1.4k sqft1215 N U St, Pensacola, FL 32505For SaleMLS ID #685524, Steven Koleno, Beycome of Florida, LLC. PAR
- $289,9002 bd2 ba1.1k sqft1505 W Gonzalez St, Pensacola, FL 32501New ConstructionMLS ID #681052, Truman Alex, Levin Rinke Realty. PAR
- $299,9003 bd2 ba1.1k sqft62 N Stillman St, Pensacola, FL 32505New ConstructionMLS ID #680169, J. Scott Terry, Patriot Realty. PAR
- $299,9003 bd2 ba1.1k sqft74 N Stillman St, Pensacola, FL 32505New ConstructionMLS ID #680172, J. Scott Terry, Patriot Realty. PAR
- $224,9993 bd2 ba1.3k sqft1020 W Maxwell St, Pensacola, FL 32501For SaleMLS ID #673103, Renee Decker, Full Circle Real Estate LLC. PAR
- $224,0003 bd1 ba1.3k sqft619 N X St, Pensacola, FL 32505For SaleMLS ID #685419, Edie Skillen, LEGENDARY SALES, INC.. PAR
- $225,0004 bd2 ba1.5k sqft6235 Confederate Dr, Pensacola, FL 32503For SaleMLS ID #664348, Katherine Cavaliere, RE/MAX HORIZONS REALTY. PAR
- $324,9003 bd2 ba1.3k sqft1106 N E St, Pensacola, FL 32501New ConstructionMLS ID #682991, Angela Lefebvre-Nallick, Coldwell Banker Realty. PAR
- $245,0003 bd2 ba1.2k sqft3502 W Cervantes St, Pensacola, FL 32505New ConstructionMLS ID #679916, Jason Mcguire, REMAX Select Partners. PAR
- $300,0903 bd2 ba1.4k sqft1490 Lansing Dr, Pensacola, FL 32504New ConstructionMLS ID #674594, Melissa Perkins, ADAMS HOMES REALTY, INC. PAR
- $289,8003 bd2 ba1.4k sqft7961 Perth Ave, Pensacola, FL 32534New ConstructionMLS ID #681621, Dean Sinibaldi, Sr., KELLER WILLIAMS REALTY GULF COAST. PAR
- $315,0003 bd2 ba1.5k sqft130 Emmons Ln, Pensacola, FL 32506For Sale
 MLS ID #1003282, Ashley N Hethington, ERA American Real Estate. ECAOR
