Beautifully remodeled brick cottage within walking distance of Pensacola NAS, Bayou Davenport, and a waterfront park and playground. Less than 10 minutes from downtown Pensacola and approximately 20 minutes from the beach, the location keeps work, the water, and downtown all close by. Inside, refinished hardwood floors pair with original tongue-and-groove wood ceilings in the living room, while oversized new picture windows bring in abundant natural light. A wood-burning fireplace anchors the main living space, and the bathrooms retain some of the home's best vintage character—including the primary bath's original 1969 tile shower, with a retro look that feels right at home again. Outside, the classic Southern haint-blue porch ceiling and matching front door give the cottage a distinctive welcome, while the covered front porch offers a shady spot for morning coffee or an afternoon breeze. A covered carport leads directly to the kitchen, with a separate utility room conveniently located just off the carport. Beyond the main living areas, a large attached bonus room or workshop provides substantial flexible space, while an additional sunroom at the back of the home gives you another place for an office, plants, hobbies, or everyday living. Updated where it counts, including electrical and plumbing, while keeping the original details that give a 1969 home its character, this one offers much more space and flexibility than you might expect from the curb.
For sale
Price cut: $10K (9/23)
$299,000
435 S 1st St, Perdido Key, FL 32507
3beds
1,493sqft
Single Family Residence
Built in 1969
6,098 Square Feet Lot
$-- Zestimate®
$200/sqft
$-- HOA
What's special
Beautifully remodeled brick cottageRefinished hardwood floors
- 23 days
- 1,324
- 137
Likely to sell faster than
Zillow last checked:
Listing updated:
Listed by:
Katie Anderson 850-324-3510,
KELLER WILLIAMS REALTY GULF COAST
Source: PAR,MLS#: 688668
Facts & features
Interior
Bedrooms & bathrooms
- Bedrooms: 3
- Bathrooms: 2
- Full bathrooms: 2
Rooms
- Room types: Bonus Room, Sun Room
Primary bedroom
- Level: First
- Area: 132.22
- Dimensions: 13.33 x 9.92
Bedroom
- Level: First
- Area: 117.4
- Dimensions: 9.58 x 12.25
Bedroom 1
- Level: First
- Area: 105.42
- Dimensions: 9.58 x 11
Kitchen
- Level: First
- Area: 163.89
- Dimensions: 9.83 x 16.67
Living room
- Level: First
- Area: 191.19
- Dimensions: 13.42 x 14.25
Heating
- Central, Fireplace(s)
Cooling
- Central Air
Appliances
- Included: Electric Water Heater
Features
- Flooring: Hardwood, Tile
- Has basement: No
- Has fireplace: Yes
Interior area
- Total structure area: 1,493
- Total interior livable area: 1,493 sqft
Video & virtual tour
Property
Parking
- Total spaces: 1
- Parking features: Carport
- Carport spaces: 1
Features
- Levels: One
- Stories: 1
- Patio & porch: Porch
- Pool features: None
- Fencing: Chain Link,Full
Lot
- Size: 6,098 Square Feet
Details
- Parcel number: 512s307062004035
- Zoning description: Res Single
Construction
Type & style
- Home type: SingleFamily
- Architectural style: Cottage
- Property subtype: Single Family Residence
Materials
- Frame
- Foundation: Off Grade
- Roof: Metal
Condition
- Resale
- New construction: No
- Year built: 1969
Utilities & green energy
- Electric: Copper Wiring
- Sewer: Public Sewer
- Water: Public
Green energy
- Energy efficient items: No Energy Features
Community & HOA
Community
- Subdivision: New Warrington
HOA
- Has HOA: No
Location
- Region: Perdido Key
Financial & listing details
- Price per square foot: $200/sqft
- Tax assessed value: $188,906
- Annual tax amount: $2,569
- Price range: $299K - $299K
- Date on market: 9/7/2026
- Cumulative days on market: 24 days
- Road surface type: Paved
Estimated market value
Not available
Estimated sales range
Not available
Not available
Price history
| Date | Event | Price |
|---|---|---|
| 9/23/2026 | Price change | $299,000-3.2%$200/sqft |
Source:  PAR #688668 Report a problem PAR #688668 Report a problem | ||
| 9/7/2026 | Listed for sale | $309,000+312%$207/sqft |
Source: PAR #688668 Report a problem | ||
| 3/2/2024 | Listing removed | -- |
Source: Zillow Rentals Report a problem | ||
| 2/27/2024 | Listed for rent | $1,400$1/sqft |
Source: Zillow Rentals Report a problem | ||
| 2/14/2024 | Listing removed | -- |
Source: Zillow Rentals Report a problem | ||
| 1/21/2024 | Listed for rent | $1,400$1/sqft |
Source: Zillow Rentals Report a problem | ||
| 1/12/2024 | Listing removed | -- |
Source: Zillow Rentals Report a problem | ||
| 12/12/2023 | Price change | $1,400-6.7%$1/sqft |
Source: Zillow Rentals Report a problem | ||
| 11/19/2023 | Listed for rent | $1,500$1/sqft |
Source: Zillow Rentals Report a problem | ||
| 11/7/2023 | Listing removed | -- |
Source: Zillow Rentals Report a problem | ||
| 10/24/2023 | Listed for rent | $1,500$1/sqft |
Source: Zillow Rentals Report a problem | ||
| 10/5/2023 | Listing removed | -- |
Source: Zillow Rentals Report a problem | ||
| 8/13/2023 | Price change | $1,500-6.3%$1/sqft |
Source: Zillow Rentals Report a problem | ||
| 7/22/2023 | Listed for rent | $1,600$1/sqft |
Source: Zillow Rentals Report a problem | ||
| 2/23/2023 | Sold | $75,000$50/sqft |
Source: Public Record Report a problem | ||
Public tax history
| Year | Property taxes | Tax assessment |
|---|---|---|
| 2024 | $2,569 +1.8% | $188,906 +4.5% |
| 2023 | $2,522 +331.9% | $180,693 +17.3% |
| 2022 | $584 -1.4% | $154,057 +23.5% |
| 2021 | $592 +0.9% | $124,754 +18.5% |
| 2020 | $587 +0.8% | $105,271 +4.8% |
| 2019 | $582 | $100,418 +46.3% |
| 2018 | $582 -0.7% | $68,636 +2.1% |
| 2017 | $587 -0.7% | $67,225 +2.1% |
| 2016 | $591 -0.1% | $65,843 +0.7% |
| 2015 | $591 | $65,386 +0.8% |
| 2014 | $591 | $64,868 +1.5% |
| 2013 | -- | $63,910 +1.7% |
| 2012 | -- | $62,842 +3% |
| 2011 | -- | $61,012 +1.5% |
| 2010 | -- | $60,111 +2.7% |
| 2009 | -- | $58,531 +0.1% |
| 2008 | -- | $58,473 +3% |
| 2007 | -- | $56,770 +2.5% |
| 2006 | -- | $55,390 +3% |
| 2005 | -- | $53,780 +3% |
| 2004 | -- | $52,210 +1.9% |
| 2003 | -- | $51,240 +2.4% |
| 2002 | -- | $50,040 +1.6% |
| 2001 | -- | $49,250 +3% |
| 2000 | -- | $47,820 +2.7% |
| 1999 | -- | $46,560 |
Find assessor info on the county website
Monthly payment
Est. payment
Payment breakdown
Explore the cost of this home by adjusting the details. Changes won't be saved.Climate risks
Neighborhood: Warrington
Nearby schools
Schools provided by the listing agent
- Elementary: Warrington Elementary
- Middle: WARRINGTON
- High: Pensacola
Source: PAR. This data may not be complete. We recommend contacting the local school district to confirm school assignments for this home.
Similar homes
- $359,0003 bd2 ba1.1k sqft308 Payne Rd, Perdido Key, FL 32507For Sale
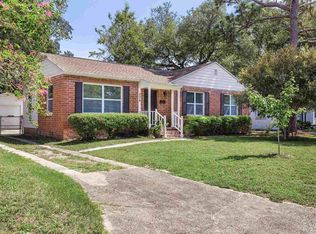 MLS ID #688538, Holly Jo Patterson, Kuhn Realty. PAR
 - $289,0003 bd2 ba1.8k sqft11215 Gulf Beach Hwy, Perdido Key, FL 32507For Sale
 MLS ID #688715, David Coate, RE/MAX GULF PROPERTIES. PAR
 - $255,0003 bd2 ba1k sqft619 W Sunset Ave, Pensacola, FL 32507For Sale
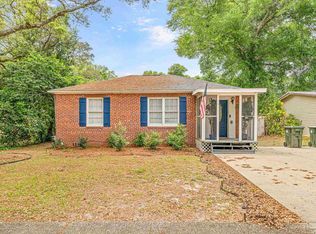 MLS ID #664172, Jacqueline Luberto, Realty One Group Emerald Coast. PAR
 - $299,0003 bd2 ba1.4k sqft329 Mizzen Ln, Perdido Key, FL 32507For Sale
 MLS ID #685362, Chastity Guidroz, POINTE SOUTH. PAR
