NEW ROOF. NEW PLUMBING. NEW ELECTRICAL. NEW EVERYTHING! Welcome to Your 2026 Glow-Up! ??? Why settle for a fixer-upper when you can have the fresh, updated feel of new construction in an established Pensacola neighborhood? Welcome to 7401 Sachem Road, where the hard work has already been done and the only thing missing is YOU! This brick-on-slab beauty has undergone a MAJOR 2026 transformation, bringing fresh style, modern updates, and peace of mind together under one brand-new roof! We’re talking NEW roof, electrical, plumbing, TANKLESS WATER HEATER Hardie board siding, flooring, drywall, paint, cabinetry, and fencing — all in 2026! The kitchen and existing bathroom have been beautifully upgraded, PLUS an additional bathroom was added in 2026! Even the septic system got some attention with a 2026 pumping. And there’s more! Sitting pretty on a spacious corner lot, this home offers a detached one-car garage, new fencing, and plenty of outdoor potential. Enjoy the charm of an established neighborhood without inheriting a mile-long renovation to-do list! LOCATION? NAILED IT! Conveniently situated near Corry Station, NAS Pensacola, downtown Pensacola, beautiful Gulf Coast beaches, shopping, dining, and everyday essentials. Whether you’re purchasing your very first home, making a military move, looking to downsize, or simply ready for something fresh, this one deserves a spot at the TOP of your must-see list! BIG UPDATES. FRESH START. ZERO FIXER-UPPER ENERGY! Come see what a 2026 makeover looks like. Your next chapter starts right here at 7401 Sachem Road!
For sale
$224,900
7401 Sachem Rd, Pensacola, FL 32506
3beds
1,100sqft
Single Family Residence
Built in 1961
9,583 Square Feet Lot
$-- Zestimate®
$204/sqft
$-- HOA
What's special
Detached one-car garageAdditional bathroomBrand-new roofHardie board sidingSpacious corner lotTankless water heaterNew fencing
- 1 day
- 575
- 96
Zillow last checked:
Listing updated:
Listed by:
Jamie Holcomb 850-490-1104,
Bastion Realty LLC,
Brad Holcomb 850-490-0040,
Bastion Realty LLC
Source: PAR,MLS#: 691002
Facts & features
Interior
Bedrooms & bathrooms
- Bedrooms: 3
- Bathrooms: 2
- Full bathrooms: 2
Primary bedroom
- Level: First
- Area: 156
- Dimensions: 12 x 13
Dining room
- Level: First
- Area: 102.48
- Dimensions: 12.2 x 8.4
Living room
- Level: First
- Area: 267.6
- Dimensions: 12 x 22.3
Heating
- Central
Cooling
- Central Air, Ceiling Fan(s)
Appliances
- Included: Tankless Water Heater
Features
- Has basement: No
Interior area
- Total structure area: 1,100
- Total interior livable area: 1,100 sqft
Property
Parking
- Total spaces: 5
- Parking features: Garage
- Garage spaces: 1
Features
- Levels: One
- Stories: 1
- Pool features: None
Lot
- Size: 9,583 Square Feet
- Features: Corner Lot
Details
- Parcel number: 112s312400004004
- Zoning description: County
Construction
Type & style
- Home type: SingleFamily
- Architectural style: Cottage
- Property subtype: Single Family Residence
Materials
- Brick
- Foundation: Slab
- Roof: Composition
Condition
- Resale
- New construction: No
- Year built: 1961
Utilities & green energy
- Electric: Copper Wiring, Circuit Breakers
- Sewer: Septic Tank
- Water: Public
Community & HOA
Community
- Subdivision: Briarwood
HOA
- Has HOA: No
Location
- Region: Pensacola
Financial & listing details
- Price per square foot: $204/sqft
- Tax assessed value: $91,251
- Annual tax amount: $569
- Price range: $224.9K - $224.9K
- Date on market: 11/9/2026
- Cumulative days on market: 2 days
Estimated market value
Not available
Estimated sales range
Not available
Not available
Price history
| Date | Event | Price |
|---|---|---|
| 11/9/2026 | Listed for sale | $224,900+274.8%$204/sqft |
Source:  PAR #691002 Report a problem | ||
| 6/10/2026 | Sold | $60,000-20%$55/sqft |
Source: PAR #682872 Report a problem | ||
| 6/4/2026 | Pending sale | $75,000$68/sqft |
Source: PAR #682872 Report a problem | ||
| 5/20/2026 | Contingent | $75,000$68/sqft |
Source: PAR #682872 Report a problem | ||
| 5/19/2026 | Listed for sale | $75,000$68/sqft |
Source: PAR #682872 Report a problem | ||
Public tax history
| Year | Property taxes | Tax assessment |
|---|---|---|
| 2025 | $569 +27.1% | $91,251 +1.6% |
| 2024 | $448 +2.5% | $89,791 +4.3% |
| 2023 | $437 +3.7% | $86,064 +12% |
| 2022 | $421 +2.2% | $76,849 +20.6% |
| 2021 | $412 +3.3% | $63,697 +10.5% |
| 2020 | $399 +3% | $57,654 +11.3% |
| 2019 | $387 | $51,811 +19.8% |
| 2018 | $387 +1.6% | $43,244 +2.1% |
| 2017 | $381 +1.9% | $42,355 +2.1% |
| 2016 | $374 +2.3% | $41,484 +0.7% |
| 2015 | $366 | $41,196 +0.8% |
| 2014 | $366 | $40,870 +6.6% |
| 2013 | -- | $38,342 |
| 2012 | -- | $38,342 -8.6% |
| 2011 | -- | $41,962 -3.5% |
| 2010 | -- | $43,503 -4.5% |
| 2009 | -- | $45,548 +5.6% |
| 2008 | -- | $43,146 +3% |
| 2007 | -- | $41,890 +2.5% |
| 2006 | -- | $40,870 +3% |
| 2005 | -- | $39,680 +3% |
| 2004 | -- | $38,520 +1.9% |
| 2003 | -- | $37,800 +2.4% |
| 2002 | -- | $36,910 -5.1% |
| 2001 | -- | $38,890 +6.1% |
| 2000 | -- | $36,670 |
Find assessor info on the county website
Monthly payment
Est. payment
Payment breakdown
Explore the cost of this home by adjusting the details. Changes won't be saved.Climate risks
Neighborhood: Woodland Heights
Nearby schools
Schools provided by the listing agent
- Elementary: Myrtle Grove
- Middle: BAILEY
- High: Escambia
Source: PAR. This data may not be complete. We recommend contacting the local school district to confirm school assignments for this home.
Similar homes
- $205,0003 bd2 ba1.5k sqft901 Brookview Cir, Pensacola, FL 32503For Sale
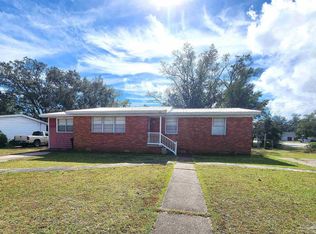 MLS ID #690909, Denise Kinne, Scenic Realty Group, LLC. PAR
- $225,5003 bd2 ba1.5k sqft8228 Ridgefield Rd, Pensacola, FL 32514For Sale
 MLS ID #690441, Eric Gleaton, ERIC GLEATON REALTY, INC. PAR
- $235,9995 bd2 ba1.5k sqft4427 Chantilly Way, Pensacola, FL 32505For Sale
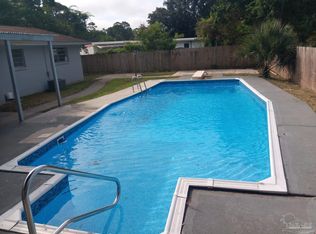 MLS ID #609929, Maria Ortiz, Costa Miami Realty, LLC. PAR
- $190,0003 bd1 ba1.2k sqft6861 Melanie Dr, Pensacola, FL 32505For Sale
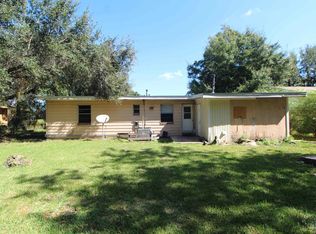 MLS ID #690635, Chuck Harris, Bill Sheffield Realty. PAR
- $209,9003 bd2 ba1.3k sqft7929 Whitmire Dr, Pensacola, FL 32514For Sale
 MLS ID #1009989, Cosmo M Spellings, Assurance Realty of NWFL LLC. ECAOR
- $234,9004 bd2 ba1.4k sqftLive Oak Terrace, Pensacola, FL 32505For Sale
 MLS ID #A12015691, Lorena Cunha, e-Wing Realty, Inc. MIAMI
