
All Brick 3 Bedroom / 3 Bath home situated on a large lot being sold with some furnishings included as well as accessories throughout the home (except all of the items with a pink round sticker on them)...Hardwood floors throughout with tiled floors in the kitchen and the bathrooms; Bright and Airy Quaint Living Room; Kitchen complete with appliances; Formal Dining Room with gas fireplace; Screened in porch overlooks the large backyard; Large 1 Car Garage provides much storage...*****SOLD AS IS*****
For sale
Price cut: $40K (6/22)
$185,000
5801 Kendall Ave, Pensacola, FL 32506
3beds
1,606sqft
:
Get pre-qualified$1,257/mo
Single Family Residence
Built in 1961
0.33 Acres Lot
$-- Zestimate®
$115/sqft
$-- HOA
What's special
Large lotHardwood floors throughoutKitchen complete with appliances
- 75 days |
- 864 |
- 48 |
Zillow last checked:
Listing updated:
Listed by:
Agnes Stergion 850-723-4879,
Coastal Paradise Real Estate, LLC
Source: PAR,MLS#: 682413
Facts & features
Interior
Bedrooms & bathrooms
- Bedrooms: 3
- Bathrooms: 3
- Full bathrooms: 3
Primary bedroom
- Level: First
- Area: 156
- Dimensions: 12 x 13
Bedroom
- Level: First
- Area: 121
- Dimensions: 11 x 11
Bedroom 1
- Level: First
- Area: 110
- Dimensions: 11 x 10
Dining room
- Level: First
- Area: 165
- Dimensions: 15 x 11
Kitchen
- Level: First
- Area: 110
- Dimensions: 11 x 10
Living room
- Level: First
- Area: 209
- Dimensions: 11 x 19
Heating
- Central, Fireplace(s)
Cooling
- Central Air, Ceiling Fan(s)
Appliances
- Included: Gas Water Heater, Dryer, Washer, Dishwasher, Refrigerator
- Laundry: W/D Hookups
Features
- Ceiling Fan(s)
- Flooring: Hardwood, Tile
- Windows: Blinds, Drapes
- Has basement: No
- Has fireplace: Yes
Interior area
- Total structure area: 1,606
- Total interior livable area: 1,606 sqft
Property
Parking
- Total spaces: 1
- Parking features: Garage
- Garage spaces: 1
Features
- Levels: One
- Stories: 1
- Pool features: None
- Fencing: Back Yard
Lot
- Size: 0.33 Acres
- Features: Central Access
Details
- Parcel number: 362s302000008002
- Zoning description: Res Single
- Special conditions: Standard
Construction
Type & style
- Home type: SingleFamily
- Architectural style: Ranch
- Property subtype: Single Family Residence
Materials
- Brick
- Foundation: Off Grade
- Roof: Composition
Condition
- Resale
- New construction: No
- Year built: 1961
Utilities & green energy
- Electric: Circuit Breakers
- Sewer: Septic Tank
- Utilities for property: Cable Available
Community & HOA
Community
- Subdivision: Glendale
HOA
- Has HOA: No
- Services included: None
Location
- Region: Pensacola
Financial & listing details
- Price per square foot: $115/sqft
- Tax assessed value: $190,165
- Annual tax amount: $826
- Price range: $185K - $185K
- Date on market: 5/11/2026
- Cumulative days on market: 76 days
Estimated market value
Not available
Estimated sales range
Not available
Not available
Price history
| Date | Event | Price |
|---|---|---|
| 7/23/2026 | Listed for sale | $185,000$115/sqft |
Source:  PAR #682413 Report a problem PAR #682413 Report a problem | ||
| 7/20/2026 | Contingent | $185,000$115/sqft |
Source: PAR #682413 Report a problem | ||
| 6/22/2026 | Price change | $185,000-17.8%$115/sqft |
Source: PAR #682413 Report a problem | ||
| 5/11/2026 | Listed for sale | $225,000-35.7%$140/sqft |
Source: PAR #682413 Report a problem | ||
| 10/26/2022 | Listing removed | -- |
Source: PAR #608056 Report a problem | ||
| 5/3/2022 | Listed for sale | $350,000+192.9%$218/sqft |
Source: PAR #608056 Report a problem | ||
| 12/7/2006 | Sold | $119,500$74/sqft |
Source: Public Record Report a problem | ||
Public tax history
| Year | Property taxes | Tax assessment |
|---|---|---|
| 2024 | $826 +2% | $190,165 +5.8% |
| 2023 | $809 -3.7% | $179,670 +11.1% |
| 2022 | $841 +1.1% | $161,704 +22.8% |
| 2021 | $832 +2.4% | $131,723 +12.6% |
| 2020 | $812 +2.6% | $116,971 +5% |
| 2019 | $792 | $111,397 +28.9% |
| 2018 | $792 +0.7% | $86,393 +2.1% |
| 2017 | $787 +0.9% | $84,617 +2.1% |
| 2016 | $780 +1.4% | $82,877 +0.7% |
| 2015 | $769 | $82,301 +0.8% |
| 2014 | $769 | $81,648 +1.5% |
| 2013 | -- | $80,442 |
| 2012 | -- | $80,442 -5.2% |
| 2011 | -- | $84,861 -4% |
| 2010 | -- | $88,378 -3.1% |
| 2009 | -- | $91,239 +0.1% |
| 2008 | -- | $91,148 -4.3% |
| 2007 | -- | $95,240 +65.8% |
| 2006 | -- | $57,450 +3% |
| 2005 | -- | $55,780 +3% |
| 2004 | -- | $54,160 +1.9% |
| 2003 | -- | $53,150 +2.4% |
| 2002 | -- | $51,900 +1.6% |
| 2001 | -- | $51,080 +3% |
| 2000 | -- | $49,590 +5.9% |
| 1999 | -- | $46,840 |
Find assessor info on the county website
Monthly payment
Est. payment
Payment breakdown
Explore the cost of this home by adjusting the details. Changes won't be saved.Climate risks
Neighborhood: 32506
Nearby schools
GreatSchools rating
- 3/10Myrtle Grove Elementary SchoolGrades: PK-5Distance: 0.8 mi
- 2/10Warrington Middle SchoolGrades: 6-8Distance: 1.3 mi
- 3/10Escambia High SchoolGrades: 9-12Distance: 1.1 mi
Schools provided by the listing agent
- Elementary: Myrtle Grove
- Middle: WARRINGTON
- High: Escambia
Source: PAR. This data may not be complete. We recommend contacting the local school district to confirm school assignments for this home.
- $207,0003 bd2 ba1.8k sqft302 N 58th Ave, Pensacola, FL 32506Off Market
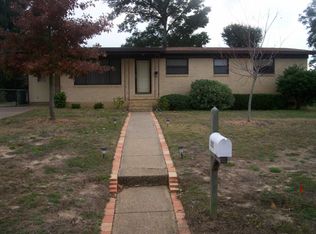
- $238,4003 bd2 ba2.2k sqft5803 Kendall Ave, Pensacola, FL 32506Off Market
- $221,8003 bd2 ba1.5k sqft222 Strickland Pl, Pensacola, FL 32506Off Market

- $170,2003 bd2 ba1.2k sqft377 N 57th Ave, Pensacola, FL 32506Off Market

- $214,0003 bd2 ba1.3k sqft301 N 58th Ave, Pensacola, FL 32506Off Market
- $231,200-- bd6 ba2k sqft325 N 57th Ave, Pensacola, FL 32506Off Market
- $182,7003 bd2 ba1.1k sqft304 N 58th Ave, Pensacola, FL 32506Off Market
- $199,5003 bd2 ba1.3k sqft5805 Kendall Ave, Pensacola, FL 32506Off Market
A local agent can set up tours, give advice and negotiate with sellers.
Similar homes
- $200,0002 bd1 ba1.1k sqft715 N 46th Ave, Pensacola, FL 32506For Sale
 MLS ID #686302, Sheila Romaine, Coldwell Banker Realty. PAR
 - $199,9003 bd2 ba1.1k sqft623 Edgecliff Dr, Pensacola, FL 32506For Sale
 MLS ID #683518, Linda Landers, KEY CONCEPTS REALTY, INC. PAR
 - $175,0003 bd1 ba1k sqft28 Norwood Dr, Pensacola, FL 32506For Sale
 MLS ID #682347, Sheila Romaine, Coldwell Banker Realty. PAR
 - $175,0003 bd2 ba1k sqft23 Besma Dr, Pensacola, FL 32506For Sale
 MLS ID #677637, Greg Dawson, GRAND REALTY, INC.. PAR
 - $160,0003 bd2 ba1.5k sqft32 Bertram St, Pensacola, FL 32506For SaleMLS ID #671015, Ann Ross, Southern Homes Realty LLC. PAR
- $170,0003 bd1 ba1.9k sqft6412 W Fairfield Dr, Pensacola, FL 32506For SaleMLS ID #679658, Hilary Rember, ASSIST 2 SELL REAL ESTATE. PAR
- $175,0004 bd2 ba1.3k sqft112 Alice St, Pensacola, FL 32505For SaleMLS ID #685564, Delilah Wells, World Impact Real Estate. PAR
- $160,0003 bd2 ba1.2k sqft34 Randolph Dr, Pensacola, FL 32506For SaleMLS ID #681419, Tina Destefano, Levin Rinke Realty. PAR
- $185,0004 bd2 ba1.3k sqft232 Broussard St, Pensacola, FL 32505For SaleMLS ID #680644, Pamela Smith, REAL ESTATE COUNSELORS. PAR
- $195,0004 bd3 ba1.5k sqft1731 Savage Ln, Pensacola, FL 32505For SaleMLS ID #682710, Vicki Hodges, Levin Rinke Realty. PAR
- $165,0003 bd1 ba928 sqft26 Kennington Dr, Perdido Key, FL 32507For SaleMLS ID #678670, Deborah Freed, LPT Realty. PAR
- $198,0003 bd1 ba1.1k sqft4679 Oakland Dr, Pensacola, FL 32526For SaleMLS ID #685093, Cynthia Tant, Gulf Coast Home Experts, LLC. PAR
- $235,9003 bd2 ba1.4k sqft832 Amberwood Dr, Pensacola, FL 32506For SaleMLS ID #680700, Jonathan Minerick, homecoin.com. PAR
- $140,0003 bd1 ba1.4k sqft7201 Sachem Rd, Pensacola, FL 32506For SaleMLS ID #680474, Janice Christian, ISLAND REALTY OF PENSACOLA BEACH. PAR
- $213,0003 bd2 ba1.8k sqft5748 Princeton Dr, Pensacola, FL 32526For SaleMLS ID #686235, Tina Destefano, Levin Rinke Realty. PAR
- $169,0002 bd2 ba1.1k sqft10 Kennington Dr, Perdido Key, FL 32507For SaleMLS ID #685129, Patrice Vieux, MONTGOMERY REALTORS. PAR
- $174,0004 bd2 ba1k sqft1165 Webster Dr, Pensacola, FL 32505For SaleMLS ID #619906, Maria Ortiz, Costa Miami Realty, LLC. PAR
- $217,5003 bd2 ba1.5k sqft5919 Mitchell Ln, Pensacola, FL 32526For SaleMLS ID #679988, Caleb Anderson, GRAND REALTY, INC.. PAR
- $203,9003 bd2 ba1k sqft2961 English Oak Cir, Pensacola, FL 32526For SaleMLS ID #684132, Beverly Sigurnjak, KELLER WILLIAMS REALTY GULF COAST. PAR
- $139,0004 bd1 ba1.5k sqft219 Ruby Ave, Pensacola, FL 32505For SaleMLS ID #686264, J C Cardwell, CARE Realty Group. PAR
