This residence offers a highly functional layout featuring four bedrooms and a dedicated bonus room, providing ample flexibility for various lifestyle needs. The heart of the home is the eat-in kitchen, equipped with a gas range, which complements the separate formal dining room. In the main living area, a gas fireplace serves as a sophisticated focal point. Beyond the home, the community offers a selection of amenities, including a lake and a playground. This property represents a standout opportunity to secure a well-appointed home in a sought-after environment. Please reach out to schedule a viewing or to discuss further details.
For sale
$355,000
7100 Rampart Way, Pensacola, FL 32505
4beds
2,510sqft
Single Family Residence
Built in 2004
9,321 Square Feet Lot
$-- Zestimate®
$141/sqft
$17/mo HOA
What's special
Gas fireplaceFour bedroomsGas rangeDedicated bonus roomSeparate formal dining roomEat-in kitchen
- 40 days
- 313
- 14
Zillow last checked:
Listing updated:
Listed by:
Kelly Eddins 850-686-7439,
Coldwell Banker Realty
Source: PAR,MLS#: 689802
Facts & features
Interior
Bedrooms & bathrooms
- Bedrooms: 4
- Bathrooms: 2
- Full bathrooms: 2
Rooms
- Room types: Bonus Room
Primary bedroom
- Level: First
- Area: 229.5
- Dimensions: 17 x 13.5
Bedroom
- Level: First
- Area: 143
- Dimensions: 13 x 11
Bedroom 1
- Level: First
- Area: 143
- Dimensions: 13 x 11
Bedroom 2
- Level: First
- Area: 110
- Dimensions: 11 x 10
Dining room
- Level: First
- Area: 132
- Dimensions: 12 x 11
Kitchen
- Level: First
- Area: 180
- Dimensions: 15 x 12
Living room
- Level: First
- Area: 486.75
- Dimensions: 29.5 x 16.5
Heating
- Natural Gas, Fireplace(s)
Cooling
- Central Air, Ceiling Fan(s)
Appliances
- Included: Gas Water Heater, Built In Microwave, Dishwasher, Disposal, Refrigerator, ENERGY STAR Qualified Refrigerator
- Laundry: Inside, W/D Hookups, Common Area
Features
- Baseboards, Cathedral Ceiling(s), Ceiling Fan(s), High Speed Internet, Track Lighting, Vaulted Ceiling(s)
- Flooring: Tile, Carpet, Simulated Wood
- Windows: Double Pane Windows, Blinds
- Has basement: No
- Has fireplace: Yes
Interior area
- Total structure area: 2,510
- Total interior livable area: 2,510 sqft
Property
Parking
- Total spaces: 2
- Parking features: 2 Car Garage
- Garage spaces: 2
Features
- Levels: One
- Stories: 1
- Patio & porch: Deck, Porch
- Exterior features: Rain Gutters
- Pool features: None
- Fencing: Back Yard,Privacy
Lot
- Size: 9,321 Square Feet
Details
- Parcel number: 122s304009054001
- Zoning description: Mixed Residential Subdiv
Construction
Type & style
- Home type: SingleFamily
- Architectural style: Craftsman, Ranch
- Property subtype: Single Family Residence
Materials
- Frame
- Foundation: Slab
- Roof: Shingle,Gable
Condition
- Resale
- New construction: No
- Year built: 2004
Utilities & green energy
- Electric: Copper Wiring
- Sewer: Public Sewer
- Water: Public
- Utilities for property: Cable Available
Green energy
- Energy efficient items: Ridge Vent
Community & HOA
Community
- Subdivision: Estates At Marcus Lake
HOA
- Has HOA: Yes
- Services included: None
- HOA fee: $200 annually
Location
- Region: Pensacola
Financial & listing details
- Price per square foot: $141/sqft
- Tax assessed value: $298,029
- Annual tax amount: $4,221
- Price range: $355K - $355K
- Date on market: 10/2/2026
- Cumulative days on market: 20 days
- Road surface type: Paved
Estimated market value
Not available
Estimated sales range
Not available
Not available
Price history
| Date | Event | Price |
|---|---|---|
| 10/22/2026 | Listed for sale | $355,000+18.3%$141/sqft |
Source:  PAR #689802 Report a problem | ||
| 12/15/2023 | Sold | $300,000-9.1%$120/sqft |
Source: PAR #636301 Report a problem | ||
| 12/15/2023 | Pending sale | $329,900$131/sqft |
Source: PAR #636301 Report a problem | ||
| 11/10/2023 | Listed for sale | $329,900+164.1%$131/sqft |
Source: PAR #636301 Report a problem | ||
| 5/18/2019 | Listing removed | $1,495$1/sqft |
Source: OLD SOUTH RENTAL OFFICE #553187 Report a problem | ||
| 4/30/2019 | Listed for rent | $1,495+4.9%$1/sqft |
Source: OLD SOUTH RENTAL OFFICE #553187 Report a problem | ||
| 9/20/2018 | Listing removed | $1,425$1/sqft |
Source: OLD SOUTH RENTAL OFFICE #541554 Report a problem | ||
| 8/27/2018 | Listed for rent | $1,425+1.8%$1/sqft |
Source: Old South Properties, Inc. Report a problem | ||
| 7/26/2017 | Listing removed | $1,400$1/sqft |
Source: Paradym #520753 Report a problem | ||
| 7/11/2017 | Listed for rent | $1,400$1/sqft |
Source: Old South Properties, Inc. Report a problem | ||
| 7/28/2015 | Listing removed | $1,400$1/sqft |
Source: OLD SOUTH RENTAL OFFICE #484629 Report a problem | ||
| 7/10/2015 | Listed for rent | $1,400$1/sqft |
Source: OLD SOUTH RENTAL OFFICE #484629 Report a problem | ||
| 9/26/2013 | Sold | $124,900$50/sqft |
Source: Public Record Report a problem | ||
| 7/18/2013 | Price change | $124,900-4.6%$50/sqft |
Source: Gulf Real Estate Group, LLC #446940 Report a problem | ||
| 6/19/2013 | Price change | $130,900-6.4%$52/sqft |
Source: RE/MAX INFINITY #440585 Report a problem | ||
| 5/9/2013 | Price change | $139,900-7.9%$56/sqft |
Source: RE/MAX INFINITY #440585 Report a problem | ||
| 4/8/2013 | Price change | $151,900-5%$61/sqft |
Source: RE/MAX INFINITY #440585 Report a problem | ||
| 3/13/2013 | Listed for sale | $159,900-30.5%$64/sqft |
Source: Kaylee Investments LLC #440585 Report a problem | ||
| 1/11/2011 | Listing removed | $229,995$92/sqft |
Source: Keller Williams Realty- Emerald Coast #541217 Report a problem | ||
| 7/14/2010 | Listed for sale | $229,995+15.1%$92/sqft |
Source: Keller Williams Emerald Coast Realty #541217 Report a problem | ||
| 2/7/2005 | Sold | $199,900$80/sqft |
Source: Public Record Report a problem | ||
Public tax history
| Year | Property taxes | Tax assessment |
|---|---|---|
| 2025 | $4,221 +6.9% | $298,029 +0.9% |
| 2024 | $3,947 -6.5% | $295,499 -5.7% |
| 2023 | $4,224 +9.6% | $313,336 +12.6% |
| 2022 | $3,855 +111.9% | $278,361 +30.8% |
| 2021 | $1,819 +2.8% | $212,824 +13% |
| 2020 | $1,770 +1.9% | $188,276 +5.4% |
| 2019 | $1,736 | $178,582 +16.4% |
| 2018 | $1,736 +0.2% | $153,377 +2.1% |
| 2017 | $1,733 +0.3% | $150,223 +2.1% |
| 2016 | $1,727 +0.8% | $147,134 +0.7% |
| 2015 | $1,713 | $146,112 +0.8% |
| 2014 | $1,713 | $144,953 +9.7% |
| 2013 | -- | $132,121 -0.9% |
| 2012 | -- | $133,338 -5.1% |
| 2011 | -- | $140,480 -9% |
| 2010 | -- | $154,397 -4.6% |
| 2009 | -- | $161,789 -5.6% |
| 2008 | -- | $171,335 -3.1% |
| 2007 | -- | $176,810 -5% |
| 2006 | -- | $186,120 +29.4% |
| 2005 | -- | $143,870 +432.9% |
| 2004 | -- | $27,000 |
| 2003 | -- | $27,000 +69.7% |
| 2002 | -- | $15,910 |
| 2001 | -- | $15,910 |
| 2000 | -- | $15,910 |
Find assessor info on the county website
Monthly payment
Est. payment
Payment breakdown
Explore the cost of this home by adjusting the details. Changes won't be saved.Climate risks
Neighborhood: 32505
Nearby schools
Schools provided by the listing agent
- Elementary: Montclair
- Middle: WARRINGTON
- High: Pine Forest
Source: PAR. This data may not be complete. We recommend contacting the local school district to confirm school assignments for this home.
Similar homes
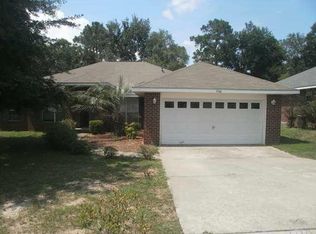
- $315,0004 bd3 ba2.2k sqft3448 Two Sisters Way, Pensacola, FL 32505For Sale
 MLS ID #688056, Jeremy Ricondo, KELLER WILLIAMS REALTY GULF COAST. PAR
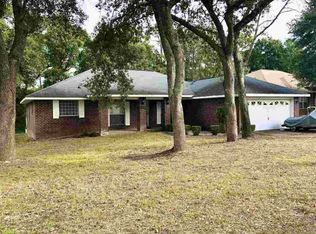
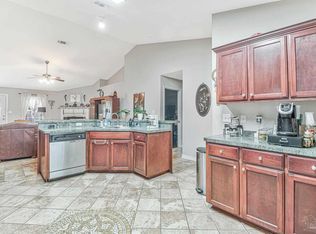
- $355,0005 bd3 ba2.6k sqft8786 Prowler Ct, Pensacola, FL 32506For Sale
 MLS ID #681669, Melissa Waters, World Impact Real Estate. PAR
- $279,0004 bd2 ba1.8k sqft7191 Rampart Way, Pensacola, FL 32505For Sale
 MLS ID #681010, Lonnie Cowan, KELLER WILLIAMS REALTY GULF COAST. PAR
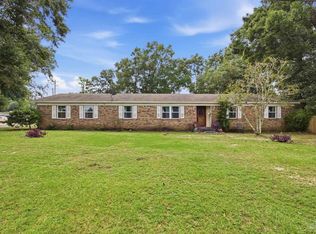
- $324,0004 bd3 ba2.2k sqft503 Cherokee Trl, Pensacola, FL 32506For Sale
 MLS ID #690626, Lindsay Mcallister, Coldwell Banker Realty. PAR
